
101 Windmill Road, Orland Park, IL 60467
Local realty services provided by:Better Homes and Gardens Real Estate Connections
101 Windmill Road,Orland Park, IL 60467
$1,249,900
- 5 Beds
- 5 Baths
- 8,414 sq. ft.
- Single family
- Active
Listed by: colleen berg
Office: berg properties
MLS#:12657838
Source:MLSNI
Price summary
- Price:$1,249,900
- Price per sq. ft.:$148.55
- Monthly HOA dues:$58.33
About this home
Experience exceptional craftsmanship and scale in this ultra-custom McNaughton-built ranch in prestigious Silo Ridge Estates, set on a picturesque three-quarter-acre lot with mature trees, manicured landscaping, and sweeping views. With approximately 8,400+ square feet of finished living space across three levels, this home is designed for large or multi-generational living. A grand two-story foyer with marble flooring and an elegant chandelier creates a striking first impression. Soaring ceilings, skylights, and expansive Pella Low-E windows fill the home with natural light while maintaining energy efficiency. Formal living and dining rooms provide ample space for entertaining and holiday gatherings. The chef's kitchen features custom furniture-quality cabinetry, a large center island with quartzite countertops, and a sun-filled breakfast area/sunroom, with all appliances included. The primary suite offers a spacious walk-in closet and a spa-inspired bath with dual vanities, custom sinks, and a jetted tub. In total, the home includes five bedrooms and 4.5 baths. The dramatic great room with impressive ceiling height and a wet bar anchors the main level, while the loft offers flexible space for a home office, study, or additional lounge. The finished walk-out lower level is designed for entertaining, complete with a full bar, golf simulator or home theater, recreation and gaming areas, exercise room or bedroom, and a refined executive office with custom built-ins. Radiant heat in the basement and garage adds year-round comfort. Additional features include solid maple doors, high-end finishes throughout, a whole-house Niles Auriel sound system with in-wall and outdoor speakers, a full-house generator, central vacuum, main floor laundry, and a professionally installed roof (2024) with lightning protection grounding. The home also includes a lawn irrigation system, fire alarm system, and numerous mechanical updates including water heaters, lighting, and carpeting. The expansive deck and backyard with a water view are made for outdoor entertaining. Located in the sought-after Silo Ridge Estates, this home offers privacy and convenience, just minutes from Metra, expressways, shopping, dining, places of worship, parks, and restaurants. Nearby golf courses and forest preserves provide ample opportunities for recreation and relaxation. Beneficial owner of the seller holds an Illinois real estate license but is not the listing broker....
Contact an agent
Home facts
- Year built:1999
- Listing ID #:12657838
- Updated:July 10, 2026 at 11:09 AM
Rooms and interior
- Bedrooms:5
- Total bathrooms:5
- Full bathrooms:4
- Half bathrooms:1
- Rooms Total:14
- Dining Description:Separate Dining Room
- Kitchen Description:Cooktop, Dishwasher, Disposal, Double Oven, Freezer, Microwave, Refrigerator
- Basement Description:Finished, Full
- Living area:8,414 sq. ft.
Heating and cooling
- Cooling:Central Air, Zoned
- Heating:Forced Air, Natural Gas, Sep Heating Systems - 2+
- Central air:Yes
Structure and exterior
- Roof:Asphalt
- Year built:1999
- Building area:8,414 sq. ft.
- Lot Features:Landscaped
- Architectural Style:Ranch
- Exterior Features:Balcony
- Foundation Description:Brick/Mortar
- Levels:2 Story
Utilities
- Water:Lake Michigan
- Sewer:Public Sewer
Finances and disclosures
- Price:$1,249,900
- Price per sq. ft.:$148.55
- Tax amount:$20,442 (2023)
Features and amenities
- Laundry features:Dryer, Washer
- Amenities:Backup Sump Pump, Ceiling Fan(s), Security System, Sprinkler-Lawn, Sump Pump
Parking
- Total parking spaces:3
- Parking description:Attached Garage, Brick Driveway, Garage
- Garage:Yes
- Garage spaces:3
 Copyright 2026 Midwest Real Estate Data LLC. All rights reserved. The data relating to real estate for sale on this web site comes in part from the Broker Reciprocity Program of the Midwest Real Estate Data LLC. Listing information is deemed reliable but not guaranteed.
New listings near 101 Windmill Road
- New
 $299,000Active2 beds 2 baths1,600 sq. ft.
11545 Settlers Pond Way #2D, Orland Park, IL 60467
MLS# 12699732Listed by: CENTURY 21 UTMOST - New
 $225,000Active2 beds 2 baths1,100 sq. ft.
15128 Evergreen Drive #3A, Orland Park, IL 60462
MLS# 12699847Listed by: KELLER WILLIAMS PREFERRED RLTY - New
 $429,900Active3 beds 3 baths1,500 sq. ft.
15315 Saint Andrews Drive, Orland Park, IL 60462
MLS# 12701070Listed by: GREEN EQUITIES LLC - Open Sat, 12 to 2pmNew
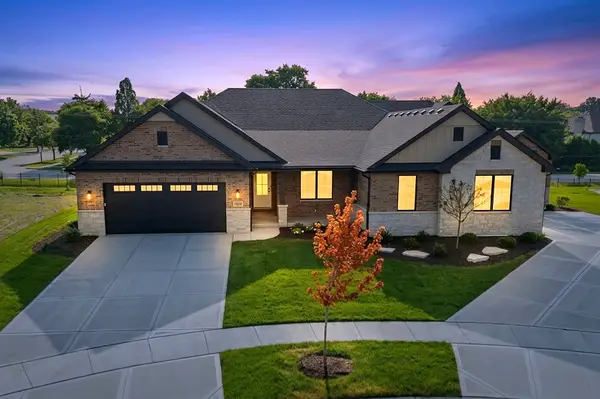 $699,000Active2 beds 2 baths2,400 sq. ft.
11175 Lizmore Lane #33A, Orland Park, IL 60467
MLS# 12699830Listed by: CENTURY 21 CIRCLE - New
 Listed by BHGRE$459,900Active4 beds 3 baths1,885 sq. ft.
7736 W 157th Place, Orland Park, IL 60462
MLS# 12700977Listed by: BETTER HOMES & GARDENS REAL ESTATE - New
 $550,000Active3 beds 3 baths1,888 sq. ft.
18106 Waterside Circle, Orland Park, IL 60467
MLS# 12682033Listed by: REALTY EXECUTIVES ELITE - Open Sat, 11am to 1pmNew
 $575,000Active4 beds 4 baths2,052 sq. ft.
7618 W 157th Street, Orland Park, IL 60462
MLS# 12688567Listed by: RE/MAX 10 - Open Sat, 1 to 3pmNew
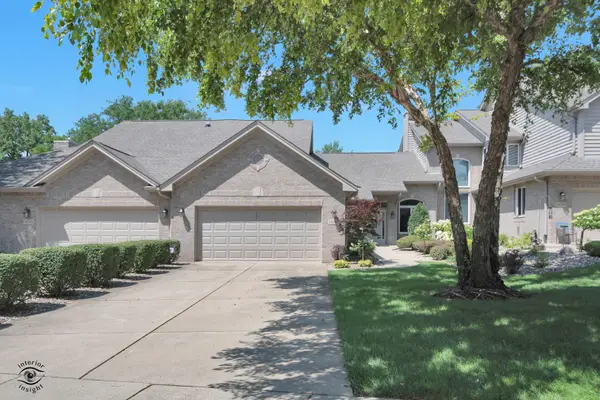 $379,900Active2 beds 2 baths1,473 sq. ft.
14308 S Blue Spruce Court, Orland Park, IL 60462
MLS# 12697356Listed by: REALTYONE AND ASSOCIATES OF IL - New
 $430,000Active3 beds 2 baths1,270 sq. ft.
8840 Terry Drive, Orland Park, IL 60462
MLS# 12697530Listed by: REDFIN CORPORATION - New
 Listed by BHGRE$118,000Active0.58 Acres
9180 136th Street, Orland Park, IL 60462
MLS# 12700055Listed by: BETTER HOMES & GARDENS REAL ESTATE


Protect your home and budget from life's surprises with an Assurant Home Warranty, backed by a partner that supports you through every step of homeownership. Explore Plans.
© 2026 Better Homes and Gardens Real Estate LLC. An Anywhere Real Estate company. All rights reserved. Better Homes and Gardens® Real Estate is a registered trademark owned by Meredith Operations Corporation, licensed to Better Homes and Gardens Real Estate LLC and used with permission. Better Homes and Gardens Real Estate LLC fully supports the principles of the Fair Housing Act and the Equal Opportunity Act. Listing information is deemed reliable but is not guaranteed accurate.
Each office is independently owned and operated.
Any services or products provided by third parties are not provided by, affiliated with or related to Better Homes and Gardens Real Estate LLC, or its affiliated companies.