
10512 Louetta Lane, Orland Park, IL 60467
Local realty services provided by:Better Homes and Gardens Real Estate Connections
10512 Louetta Lane,Orland Park, IL 60467
$824,900
- 4 Beds
- 4 Baths
- 4,289 sq. ft.
- Single family
- Active
Listed by: panagiota papadatos
Office: penny p. properties, llc.
MLS#:12724455
Source:MLSNI
Price summary
- Price:$824,900
- Price per sq. ft.:$192.33
About this home
Welcome home to this stunning all-brick, three-story residence situated on a desirable corner lot! This beautifully updated home with hardwood floors offers 4 spacious bedrooms, 4 bathrooms, a walkout finished lower level, a 3-car garage, and an impressive list of upgrades throughout. Conveniently located near top-rated schools, shopping, restaurants, expressways, and commuter transportation, this home combines elegance with everyday convenience. Step through the modern front entry door into a grand foyer with a generous coat closet. Flanking the foyer are a private office, den, or living room with a contemporary privacy door and a formal dining room with low-profile luxury lighting, creating the perfect layout for both work, leisure, and entertaining. The heart of the home is the expansive, beautifully updated kitchen featuring ceiling-height cabinetry, granite countertops, a tiled backsplash, stainless steel appliances, a built-in pantry, and a large center island with additional storage and tucked away microwave. The open-concept design flows seamlessly into the dining area and expansive great room, highlighted by a stunning floor-to-ceiling all-brick wood-burning fireplace. The updated main-level laundry room includes newer appliances and a stainless steel, free-standing utility sink, and also offers convenient access to the side yard. Upstairs, you'll find all four bedrooms, including an impressive primary suite with vaulted ceilings, a spacious ensuite bath, and two closets. The additional bedrooms are generously sized. The finished walkout lower level is designed for entertaining and everyday living. It features a large recreation room with a beautiful all-brick gas fireplace, a versatile flex space, a full bathroom, and an expansive wet bar complete with granite countertops and abundant cabinetry. A door leads directly to the lovely patio, creating an ideal indoor-outdoor entertaining space. A large storage room provides exceptional storage options. This home has been extensively updated, including new or updated: * Windows throughout * Front and garage entry doors * Shaker-style interior doors, trim, hardware, and doorknobs * Bathrooms with quartz countertops * Lighting fixtures, ceiling fans, and wall plates/switch plates * Professionally installed Hunter Douglas window treatments * Closet systems, including extended closet space/finished room over garage. The finished 3-car garage is equally impressive, featuring custom cabinetry, drywall finishes, and a durable epoxy floor. Outside, enjoy professionally landscaped grounds with an irrigation system and a stamped concrete patio that has been recently sealed. Additional features include a whole-house water filtration system, newer furnace, air conditioner, and water heater, a water-powered backup sump pump (the alternative to battery-powered systems), plus an ADT security system for added peace of mind. This meticulously maintained home has been thoughtfully updated from top to bottom. All that's left to do is move in and enjoy!...
Contact an agent
Home facts
- Year built:1999
- Subdivision & Development:Eagle Ridge III
- Listing ID #:12724455
- Updated:September 21, 2026 at 11:04 AM
Rooms and interior
- Bedrooms:4
- Total bathrooms:4
- Full bathrooms:4
- Rooms Total:12
- Dining Description:Breakfast Room, Separate Dining Room
- Bathrooms Description:Double Sinks, Soaking Tub
- Kitchen Description:Dishwasher, Microwave, Range, Refrigerator
- Basement Description:Finished
- Living area:4,289 sq. ft.
Heating and cooling
- Cooling:Central Air
- Heating:Forced Air, Natural Gas
- Central air:Yes
Structure and exterior
- Year built:1999
- Building area:4,289 sq. ft.
- Lot Features:Corner Lot, Landscaped
- Architectural Style:Traditional
- Foundation Description:Concrete Perimeter
- Levels:2 Story
Utilities
- Water:Public
- Sewer:Public Sewer
Finances and disclosures
- Price:$824,900
- Price per sq. ft.:$192.33
- Tax amount:$13,185 (2023)
Features and amenities
- Laundry features:Dryer, Washer
- Amenities:Backup Sump Pump, CO Detectors, Ceiling Fan(s), Security System, Sprinkler-Lawn
Parking
- Total parking spaces:9
- Parking description:Attached Garage, Concrete, Driveway, Garage
- Garage:Yes
- Garage spaces:3
 Copyright 2026 Midwest Real Estate Data LLC. All rights reserved. The data relating to real estate for sale on this web site comes in part from the Broker Reciprocity Program of the Midwest Real Estate Data LLC. Listing information is deemed reliable but not guaranteed.
New listings near 10512 Louetta Lane
- New
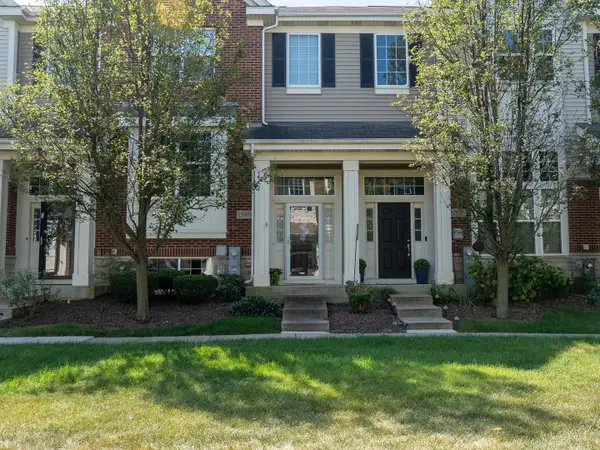 $389,900Active2 beds 3 baths1,783 sq. ft.
15393 Silver Bell Road, Orland Park, IL 60462
MLS# 12764374Listed by: MCGEE REALTY GROUP - Open Sat, 12 to 2pmNew
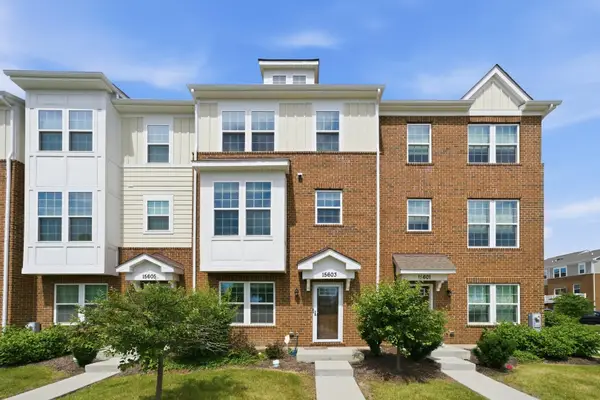 $369,999Active3 beds 4 baths1,873 sq. ft.
15603 Alice Mae Court, Orland Park, IL 60462
MLS# 12764241Listed by: COLDWELL BANKER REALTY - New
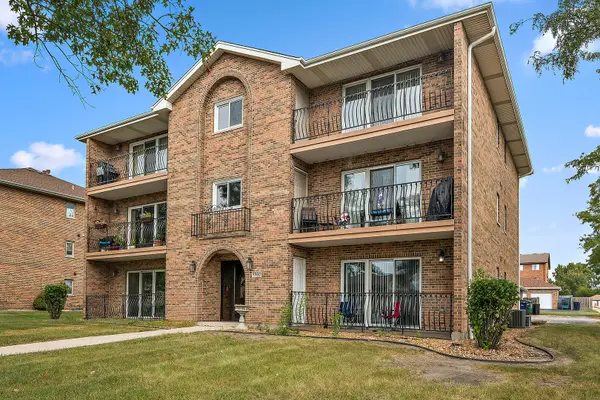 $234,900Active2 beds 2 baths1,300 sq. ft.
9960 W 153rd Street #1W, Orland Park, IL 60462
MLS# 12734099Listed by: RE/MAX 1ST SERVICE - New
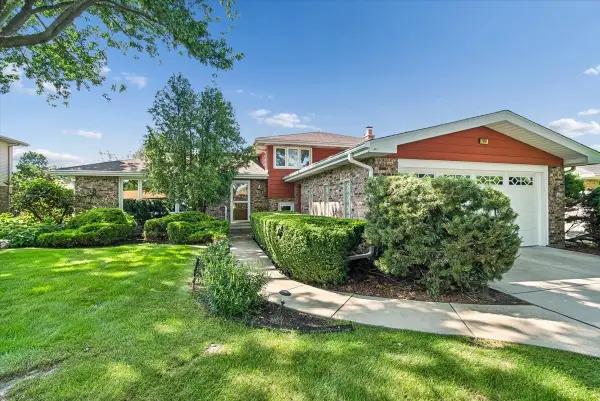 $440,000Active3 beds 2 baths1,839 sq. ft.
7949 Sycamore Drive, Orland Park, IL 60462
MLS# 12763586Listed by: BAIRD & WARNER - New
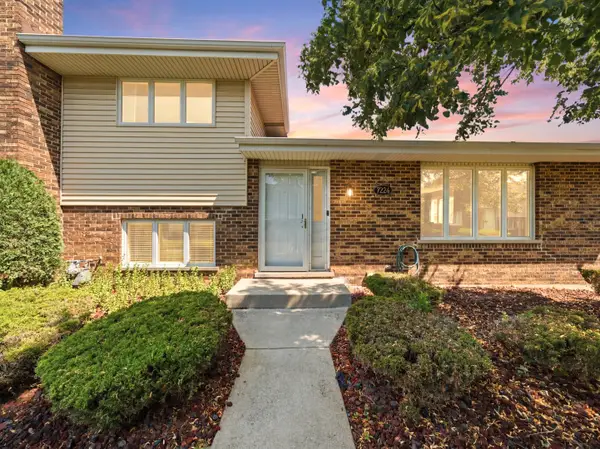 $285,000Active2 beds 2 baths
7324 W 154th Street, Orland Park, IL 60462
MLS# 12763998Listed by: VILLAGE REALTY, INC. - New
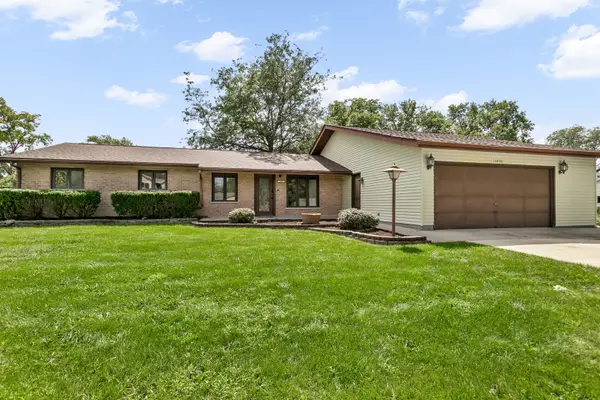 $449,700Active3 beds 2 baths1,872 sq. ft.
16400 Sherwood Drive, Orland Park, IL 60462
MLS# 12763463Listed by: CHASE REAL ESTATE LLC - New
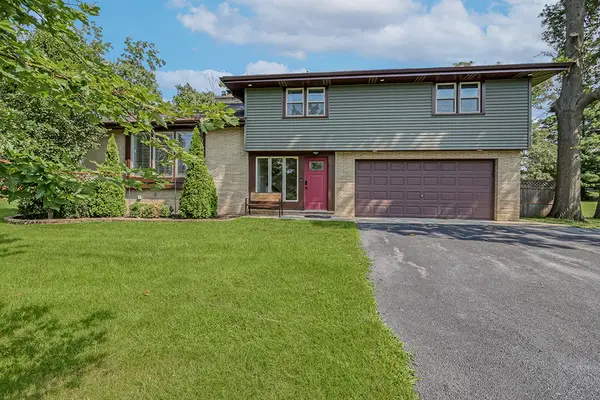 $470,000Active3 beds 3 baths1,900 sq. ft.
7920 W 139th Street, Orland Park, IL 60462
MLS# 12763655Listed by: KELLER WILLIAMS INFINITY - New
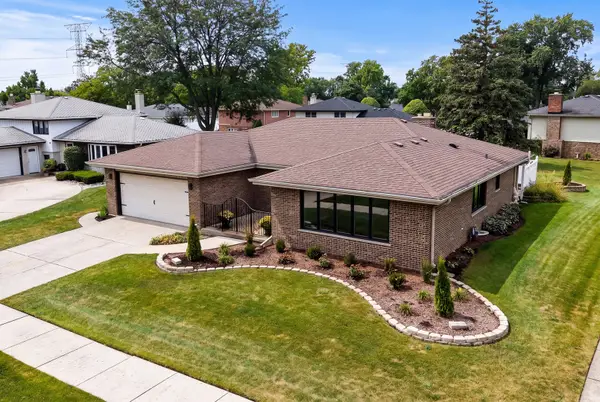 $549,900Active4 beds 2 baths2,558 sq. ft.
15360 Orchid Court, Orland Park, IL 60462
MLS# 12761408Listed by: NOWEQUITY REAL ESTATE - New
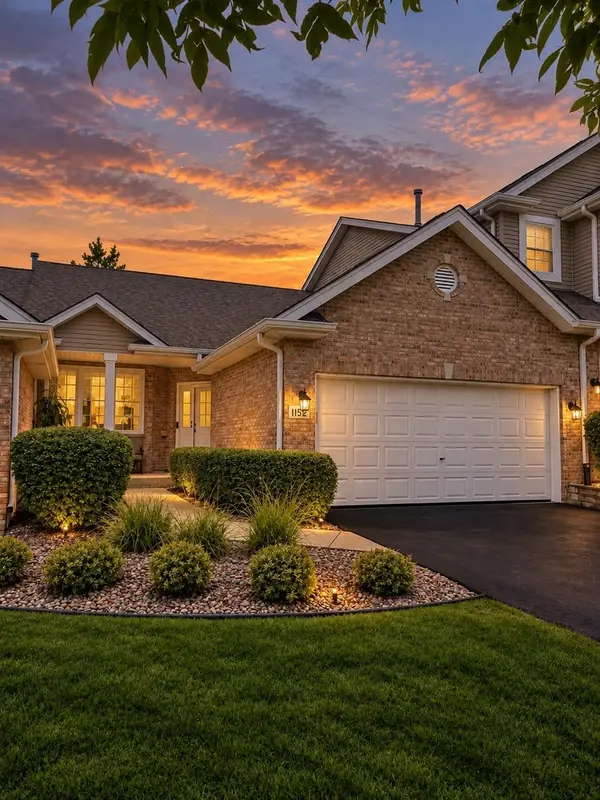 $470,000Active2 beds 3 baths2,240 sq. ft.
11512 Lake Shore Drive, Orland Park, IL 60467
MLS# 12761664Listed by: RE/MAX 10 IN THE PARK - New
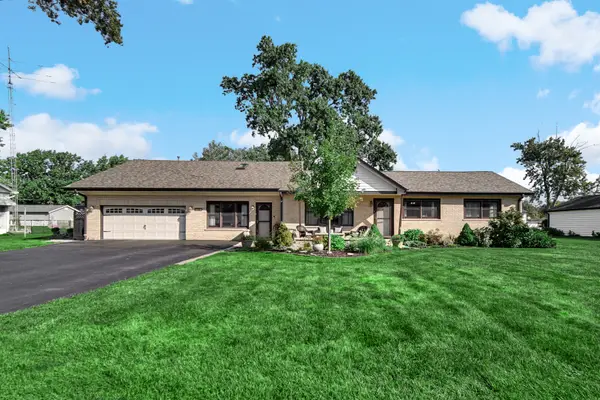 $512,000Active5 beds 3 baths2,810 sq. ft.
8210 Hillcrest Drive, Orland Park, IL 60462
MLS# 12758169Listed by: HOMESMART REALTY GROUP


Protect your home and budget from life's surprises with an Assurant Home Warranty, backed by a partner that supports you through every step of homeownership. Explore Plans.
© 2026 Better Homes and Gardens Real Estate LLC. An Anywhere Real Estate company. All rights reserved. Better Homes and Gardens® Real Estate is a registered trademark owned by Meredith Operations Corporation, licensed to Better Homes and Gardens Real Estate LLC and used with permission. Better Homes and Gardens Real Estate LLC fully supports the principles of the Fair Housing Act and the Equal Opportunity Act. Listing information is deemed reliable but is not guaranteed accurate.
Each office is independently owned and operated.
Any services or products provided by third parties are not provided by, affiliated with or related to Better Homes and Gardens Real Estate LLC, or its affiliated companies.