
10650 Golf Road, Orland Park, IL 60462
Local realty services provided by:Better Homes and Gardens Real Estate Star Homes
10650 Golf Road,Orland Park, IL 60462
$669,900
- 3 Beds
- 3 Baths
- 2,300 sq. ft.
- Townhouse
- Pending
Listed by: yusef obeid
Office: homesmart realty group
MLS#:12732952
Source:MLSNI
Price summary
- Price:$669,900
- Price per sq. ft.:$291.26
- Monthly HOA dues:$387
About this home
RARELY AVAILABLE LISMORE MODEL | GATED CRYSTAL TREE | MAIN-LEVEL PRIMARY SUITE | GOLF COURSE VIEWS | COMPLETE DESIGNER TRANSFORMATION | TURNKEY Welcome to 10650 Golf Road, an extraordinary Lismore model nestled within the prestigious gated community of Crystal Tree and completely transformed into a sophisticated, contemporary retreat overlooking the golf course. From the moment you enter, the home's soaring ceilings, brand-new white oak luxury flooring, designer paint, custom molding, and striking LED lighting create an immediate feeling of elegance and refinement. The dramatic open-concept main level is designed for both luxurious everyday living and unforgettable entertaining, highlighted by a brand-new custom kitchen that looks and feels straight out of a designer showcase. Beautiful two-tone cabinetry with soft-close doors and drawers is complemented by sophisticated modern brass hardware and newly added glass-front cabinets, creating depth, warmth, and a truly custom appearance. At the center of the kitchen, an oversized statement island showcases stunning all-white quartz with a dramatic waterfall drop, an additional waterfall drop on oven side end! beautifully matched by premium quartz countertops and a coordinating quartz backsplash for a seamless, high-end finish. Brand-new top-of-the-line Samsung appliances complete this spectacular culinary space. The main-level primary suite is a private sanctuary, featuring a spa-inspired designer bath finished in elegant marble with dual vanities, a luxurious freestanding soaking tub, oversized walk-in shower, striking black accents, and refined brass fixtures. Upstairs, brand-new plush carpeting introduces a fresh, elevated feel, while modern black stair spindles, new interior doors, premium hardware, new hinges, molding, and designer lighting carry the home's sophisticated aesthetic throughout. The partially finished basement has been freshly painted, with mechanical areas thoughtfully enclosed for a clean, polished appearance and versatile additional space. Step outside and experience the true magic of the setting, with beautiful golf course views from the elevated deck and oversized concrete patio, creating an exceptional backdrop for morning coffee, sunset entertaining, outdoor dining, or peaceful evenings at home. A paver brick driveway and front entrance, irrigation system, HVAC updated in 2023, and windows updated in 2022 provide added functionality and peace of mind. Every element of this residence has been intentionally selected-from the dramatic kitchen and spa-inspired primary suite to the contemporary lighting, architectural details, and sophisticated finishes-to create a home that feels completely new, beautifully curated, and move-in ready. This is more than a renovation. It is a complete lifestyle transformation in one of the area's most sought-after gated communities-where designer interiors, effortless entertaining, serene golf course views, and resort-like living come together. Sophisticated. Turnkey. Unforgettable. Welcome to Crystal Tree....
Contact an agent
Home facts
- Year built:1989
- Listing ID #:12732952
- Updated:September 28, 2026 at 08:36 AM
Rooms and interior
- Bedrooms:3
- Total bathrooms:3
- Full bathrooms:2
- Half bathrooms:1
- Rooms Total:7
- Bathrooms Description:Double Sinks, Separate Shower, Soaking Tub
- Basement Description:Partial, Partially Finished
- Living area:2,300 sq. ft.
Heating and cooling
- Cooling:Central Air
- Heating:Natural Gas
- Central air:Yes
Structure and exterior
- Year built:1989
- Building area:2,300 sq. ft.
Utilities
- Water:Public
- Sewer:Public Sewer
Finances and disclosures
- Price:$669,900
- Price per sq. ft.:$291.26
- Tax amount:$9,518 (2023)
Features and amenities
- Pool features:Pool
Parking
- Total parking spaces:2
- Parking description:Attached Garage, Brick Driveway, Garage
- Garage:Yes
- Garage spaces:2
 Copyright 2026 Midwest Real Estate Data LLC. All rights reserved. The data relating to real estate for sale on this web site comes in part from the Broker Reciprocity Program of the Midwest Real Estate Data LLC. Listing information is deemed reliable but not guaranteed.
New listings near 10650 Golf Road
- New
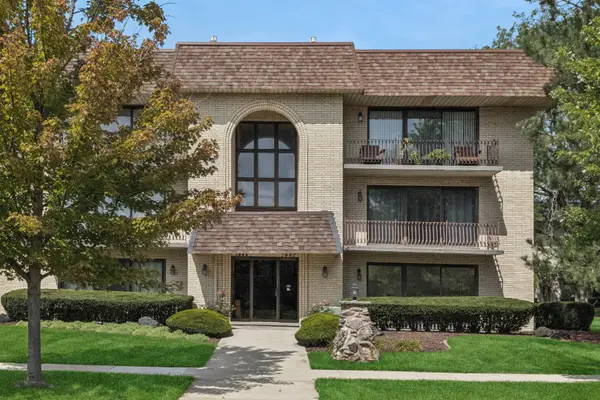 $209,000Active2 beds 2 baths
7442 W 153rd Street, Orland Park, IL 60462
MLS# 12770403Listed by: BAIRD & WARNER - New
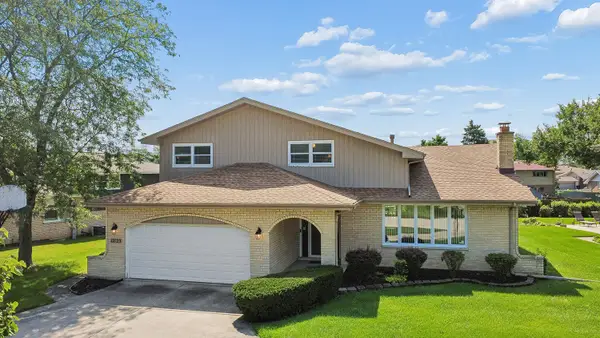 $480,000Active4 beds 3 baths2,535 sq. ft.
12123 Lake View Drive, Orland Park, IL 60467
MLS# 12770357Listed by: VILLAGE REALTY, INC. - New
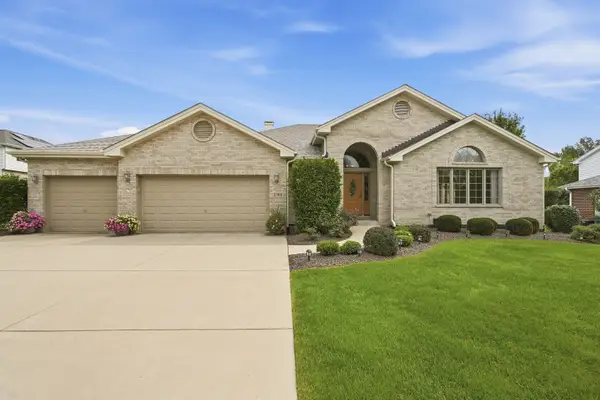 $599,900Active4 beds 3 baths2,534 sq. ft.
13931 Cooper Way, Orland Park, IL 60467
MLS# 12768907Listed by: MORANDI PROPERTIES, INC - New
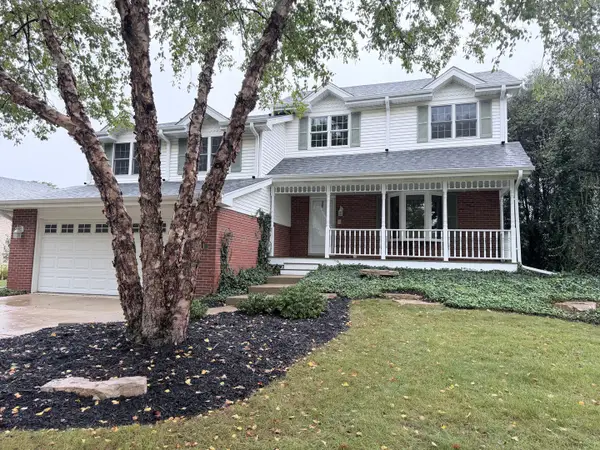 $569,000Active5 beds 3 baths2,800 sq. ft.
9000 Frances Lane, Orland Park, IL 60462
MLS# 12768286Listed by: HOME SALES REALTY INC. - New
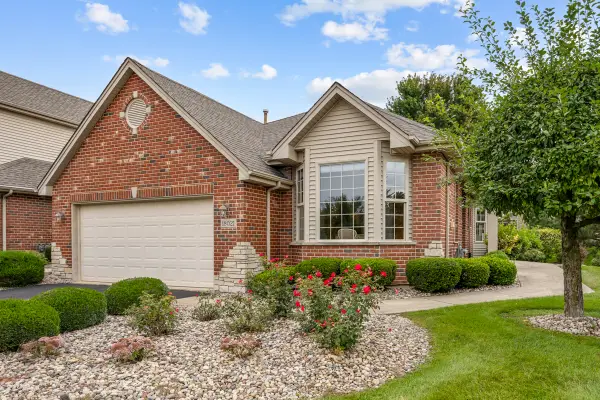 $419,000Active2 beds 2 baths1,692 sq. ft.
18021 Breckenridge Boulevard, Orland Park, IL 60467
MLS# 12747067Listed by: MURPHY REAL ESTATE GROUP - New
 $425,000Active5 beds 2 baths3,365 sq. ft.
8616 W 145th Street, Orland Park, IL 60462
MLS# 12765091Listed by: CENTURY 21 CIRCLE - New
 $2,295,000Active5 beds 6 baths6,215 sq. ft.
150 Silo Ridge Road N, Orland Park, IL 60467
MLS# 12767838Listed by: REALTY EXECUTIVES ELITE - New
 $407,900Active4 beds 3 baths1,915 sq. ft.
7545 Halesia Court, Orland Park, IL 60462
MLS# 12768693Listed by: RE/MAX 10 - New
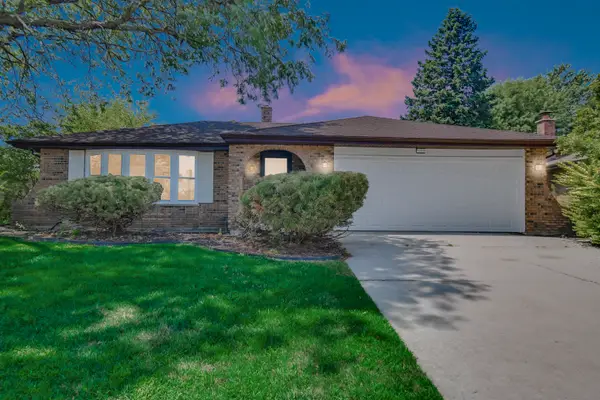 $525,000Active5 beds 3 baths2,576 sq. ft.
15606 Hollyhock Court, Orland Park, IL 60462
MLS# 12768428Listed by: KELLER WILLIAMS PREFERRED RLTY - New
 $459,900Active3 beds 4 baths2,511 sq. ft.
17942 Fountain Circle, Orland Park, IL 60467
MLS# 12766149Listed by: DIAMOND REAL ESTATE INC


Protect your home and budget from life's surprises with an Assurant Home Warranty, backed by a partner that supports you through every step of homeownership. Explore Plans.
© 2026 Better Homes and Gardens Real Estate LLC. An Anywhere Real Estate company. All rights reserved. Better Homes and Gardens® Real Estate is a registered trademark owned by Meredith Operations Corporation, licensed to Better Homes and Gardens Real Estate LLC and used with permission. Better Homes and Gardens Real Estate LLC fully supports the principles of the Fair Housing Act and the Equal Opportunity Act. Listing information is deemed reliable but is not guaranteed accurate.
Each office is independently owned and operated.
Any services or products provided by third parties are not provided by, affiliated with or related to Better Homes and Gardens Real Estate LLC, or its affiliated companies.