
11161 Lizmore Lane #34A, Orland Park, IL 60467
Local realty services provided by:Better Homes and Gardens Real Estate Connections
11161 Lizmore Lane #34A,Orland Park, IL 60467
$699,000
- 2 Beds
- 2 Baths
- 2,100 sq. ft.
- Townhouse
- Active
Upcoming open houses
- Sat, Aug 0812:00 pm - 02:00 pm
- Sun, Aug 0912:00 am - 02:00 pm
Listed by: mike mccatty
Office: century 21 circle
MLS#:12726035
Source:MLSNI
Price summary
- Price:$699,000
- Price per sq. ft.:$332.86
- Monthly HOA dues:$310
About this home
New Ranch Model available for immediate delivery. The last 3-car garage in this community. All the luxury finishes you've come to expect from this award winning builder. This thoughtfully designed home features open-concept layout with striking interiors, open staircase, and 9 ft lookout basement. Kitchen includes custom cabinetry, high-end appliances and quartz countertops including an island with seating. And of course, that gorgeous extra large covered deck with patio that we are known for. Primary suite with walk-in closet. Spa inspired bath features dual sinks and curbless shower. Large lot with sprinklers. Low maintenance community. This project is coming to completion and the builder is ready to make a deal. Final phase pricing and quick close opportunities make this an ideal move for buyers looking to downsize without compromise. Price as shown $780,600.
Contact an agent
Home facts
- Year built:2026
- Subdivision & Development:Waterford Pointe Villas
- Listing ID #:12726035
- Updated:August 08, 2026 at 02:17 AM
Rooms and interior
- Bedrooms:2
- Total bathrooms:2
- Full bathrooms:2
- Rooms Total:6
- Dining Description:Breakfast Room
- Bathrooms Description:Double Sinks
- Kitchen Description:Dishwasher, Microwave, Range, Range Hood, Stainless Steel Appliance(s)
- Basement Description:Unfinished
- Living area:2,100 sq. ft.
Heating and cooling
- Cooling:Central Air
- Heating:Forced Air, Natural Gas
- Central air:Yes
Structure and exterior
- Roof:Asphalt
- Year built:2026
- Building area:2,100 sq. ft.
- Lot Features:Cul-De-Sac, Landscaped
- Foundation Description:Concrete Perimeter
Schools
- High school:Carl Sandburg High School
Utilities
- Water:Lake Michigan
- Sewer:Public Sewer
Finances and disclosures
- Price:$699,000
- Price per sq. ft.:$332.86
Features and amenities
- Amenities:CO Detectors, Sprinkler-Lawn, Sump Pump, TV-Cable
Parking
- Total parking spaces:3
- Parking description:Attached Garage, Concrete, Garage
- Garage:Yes
- Garage spaces:3
 Copyright 2026 Midwest Real Estate Data LLC. All rights reserved. The data relating to real estate for sale on this web site comes in part from the Broker Reciprocity Program of the Midwest Real Estate Data LLC. Listing information is deemed reliable but not guaranteed.
New listings near 11161 Lizmore Lane #34A
- New
 $229,000Active1.03 Acres
16809 Wolf Road, Orland Park, IL 60467
MLS# 12727910Listed by: COLDWELL BANKER REALTY - New
 $379,000Active3 beds 3 baths1,762 sq. ft.
16647 Grants Trail, Orland Park, IL 60467
MLS# 12726580Listed by: KELLER WILLIAMS PREFERRED RLTY - New
 $499,900Active5 beds 3 baths2,430 sq. ft.
17248 110th Court, Orland Park, IL 60467
MLS# 12727252Listed by: HOMESMART REALTY GROUP - Open Sun, 2 to 4pmNew
 $899,900Active5 beds 5 baths6,000 sq. ft.
15624 Julies Way, Orland Park, IL 60462
MLS# 12722474Listed by: BAIRD & WARNER - Open Sat, 12 to 2pmNew
 $500,000Active3 beds 4 baths3,224 sq. ft.
11156 Karen Drive, Orland Park, IL 60467
MLS# 12726397Listed by: @PROPERTIES CHRISTIE'S INTERNATIONAL REAL ESTATE - New
 $475,000Active3 beds 3 baths1,900 sq. ft.
7920 W 139th Street, Orland Park, IL 60462
MLS# 12723325Listed by: KELLER WILLIAMS INFINITY - New
 $310,000Active2 beds 2 baths1,500 sq. ft.
15408 Aubrieta Court, Orland Park, IL 60462
MLS# 12724046Listed by: COLDWELL BANKER REALTY - New
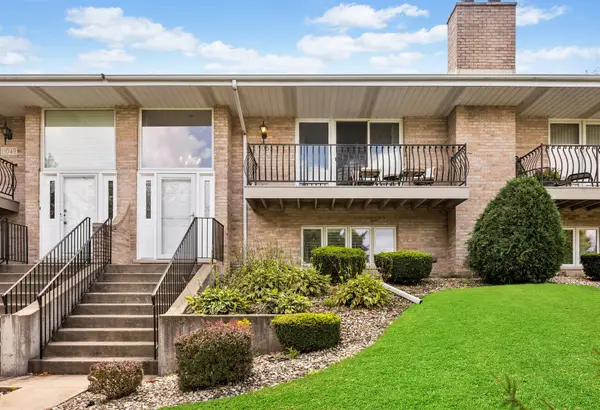 $310,000Active2 beds 3 baths1,923 sq. ft.
11051 Louetta Lane #194, Orland Park, IL 60467
MLS# 12724572Listed by: REALTY EXECUTIVES ELITE - New
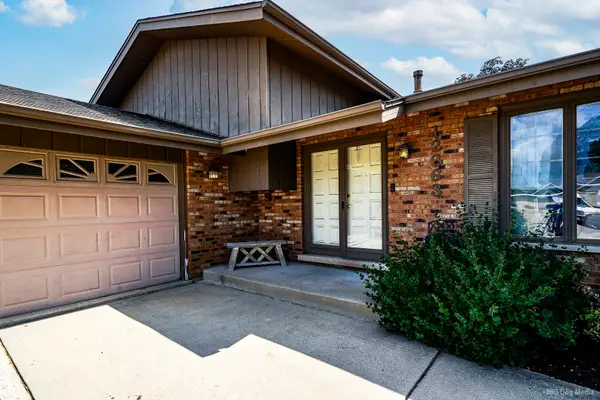 $435,000Active3 beds 2 baths2,000 sq. ft.
12363 Derby Lane, Orland Park, IL 60467
MLS# 12725696Listed by: HOMESMART REALTY GROUP


Protect your home and budget from life's surprises with an Assurant Home Warranty, backed by a partner that supports you through every step of homeownership. Explore Plans.
© 2026 Better Homes and Gardens Real Estate LLC. An Anywhere Real Estate company. All rights reserved. Better Homes and Gardens® Real Estate is a registered trademark owned by Meredith Operations Corporation, licensed to Better Homes and Gardens Real Estate LLC and used with permission. Better Homes and Gardens Real Estate LLC fully supports the principles of the Fair Housing Act and the Equal Opportunity Act. Listing information is deemed reliable but is not guaranteed accurate.
Each office is independently owned and operated.
Any services or products provided by third parties are not provided by, affiliated with or related to Better Homes and Gardens Real Estate LLC, or its affiliated companies.