
13620 Wooly Hill Drive, Orland Park, IL 60467
Local realty services provided by:Better Homes and Gardens Real Estate Connections
13620 Wooly Hill Drive,Orland Park, IL 60467
$499,000
- 3 Beds
- 3 Baths
- 1,476 sq. ft.
- Single family
- Active
Listed by: brian solner
Office: re/max 1st service
MLS#:12755108
Source:MLSNI
Price summary
- Price:$499,000
- Price per sq. ft.:$338.08
About this home
OVERSIZED QUAD-LEVEL IN VERY QUIET AREA! HUGE FAMILY ROOM WITH STONE FIREPLACE COULD ACCOMODATE A 4TH BEDROOM OFF TO THE SIDE. SOME OF THE NEW AND NEWR FEATURES IN THE HOM INCLUDE...REWIRING THROUGH OUT**FURNACE**ROOF**SOFFITS, GUTTERS AND FASCIA**ALL BATHS UPDATED**REMODELED KITCHEN WITH ALL NEWER APPLIANCES AND QUARTZ TOPS**NEWER FULLY FENCED YARD**WINDOWS ABOUT 18 YEARS OLD**NEWER SCREENS THROUGH OUT**NEWER GARAGE DOOR**NEWER HOT WATER HEATER**POOL PUMP, LINER AND SAFETY COVER**NEW SOLAR TUBES ON 2ND FLOOR. KITCHEN OVERLOOKS FAMILY ROOM AND OUTDOOR DECK WITH POOL. DINING ROOM. ATTACHED GARAGE. 3 FULL BATHS. STORAGE SHED. PTIO STORAGE AND FURNITURE CAN STAY WITH THE HOME. ABOUT 10 MINUTES TO I-355 AND ABOUT 15 MINUTES TO I-55. WALK TO FOREST PRESERVES WITH TRAILS AND FISHING! MINUTES TO SHOPPING AND RESTAURANTS. EXTREMELY WELL BUILT HOME! CALL LISTING OFFICE FOR SHOWINGS OR BRIAN AFTER HOURS.
Contact an agent
Home facts
- Year built:1976
- Listing ID #:12755108
- Updated:September 15, 2026 at 11:10 AM
Rooms and interior
- Bedrooms:3
- Total bathrooms:3
- Full bathrooms:3
- Rooms Total:7
- Dining Description:L-Shaped
- Kitchen Description:Dishwasher, Microwave, Range, Refrigerator
- Basement Description:Partial, Unfinished
- Living area:1,476 sq. ft.
Heating and cooling
- Cooling:Central Air
- Heating:Forced Air, Natural Gas
- Central air:Yes
Structure and exterior
- Roof:Asphalt
- Year built:1976
- Building area:1,476 sq. ft.
- Lot Features:Landscaped
- Foundation Description:Concrete Perimeter
- Levels:Split Level with Sub
Schools
- High school:Lockport Township High School
Utilities
- Water:Lake Michigan
- Sewer:Public Sewer
Finances and disclosures
- Price:$499,000
- Price per sq. ft.:$338.08
- Tax amount:$7,557 (2024)
Features and amenities
- Laundry features:Dryer, Washer
Parking
- Total parking spaces:2
- Parking description:Attached Garage, Concrete, Garage
- Garage:Yes
- Garage spaces:2
 Copyright 2026 Midwest Real Estate Data LLC. All rights reserved. The data relating to real estate for sale on this web site comes in part from the Broker Reciprocity Program of the Midwest Real Estate Data LLC. Listing information is deemed reliable but not guaranteed.
New listings near 13620 Wooly Hill Drive
- New
 $999,000Active3 beds 4 baths3,127 sq. ft.
10724 Hollow Tree Court, Orland Park, IL 60462
MLS# 12758388Listed by: @PROPERTIES CHRISTIE'S INTERNATIONAL REAL ESTATE - New
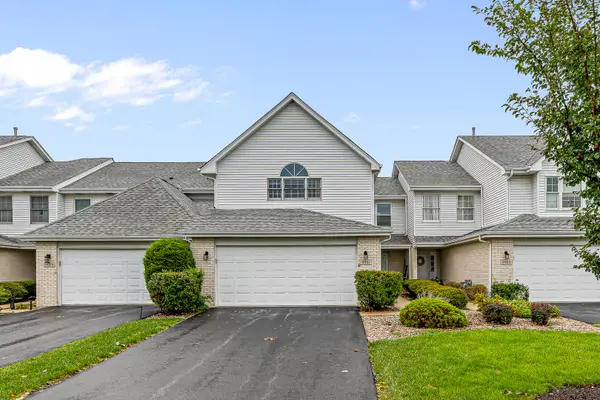 $324,900Active2 beds 3 baths1,934 sq. ft.
9981 Constitution Drive, Orland Park, IL 60462
MLS# 12758910Listed by: LINCOLN-WAY REALTY, INC - Open Sat, 11am to 1pmNew
 $895,000Active5 beds 5 baths3,301 sq. ft.
10903 Somer Lane, Orland Park, IL 60467
MLS# 12758587Listed by: @PROPERTIES CHRISTIES INTERNATIONAL REAL ESTATE - New
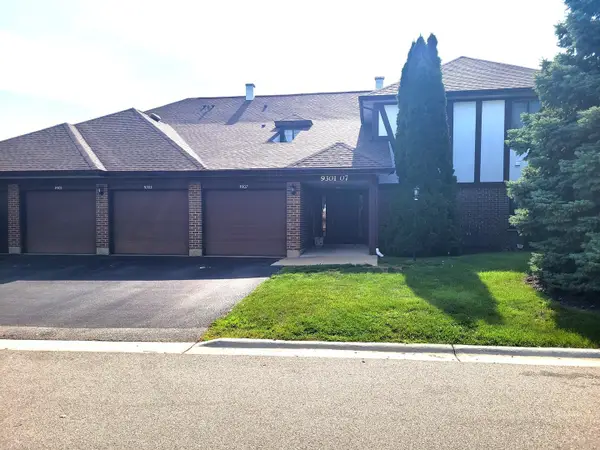 $269,900Active3 beds 2 baths1,400 sq. ft.
9303 Montgomery Drive #154, Orland Park, IL 60462
MLS# 12758445Listed by: REAL PEOPLE REALTY - New
 $579,000Active3 beds 3 baths2,359 sq. ft.
17349 Grange Drive, Orland Park, IL 60467
MLS# 12757656Listed by: @PROPERTIES CHRISTIE'S INTERNATIONAL REAL ESTATE - New
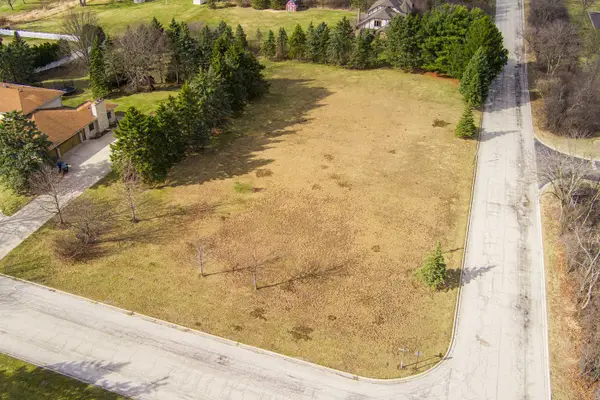 $280,000Active1.01 Acres
10 Country Manor Lane, Orland Park, IL 60467
MLS# 12758267Listed by: RE/MAX PREMIER - New
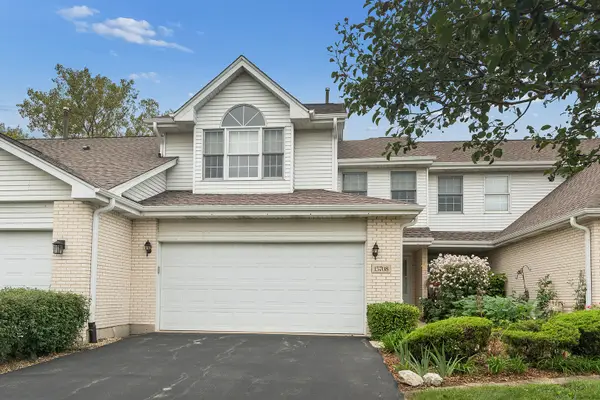 $350,000Active2 beds 3 baths1,553 sq. ft.
15708 Centennial Drive, Orland Park, IL 60462
MLS# 12726139Listed by: HOMESMART REALTY GROUP - New
 $360,000Active2 beds 3 baths1,800 sq. ft.
15734 Centennial Drive, Orland Park, IL 60462
MLS# 12755271Listed by: COLDWELL BANKER REAL ESTATE GROUP - New
 $579,900Active3 beds 3 baths2,320 sq. ft.
11939 S Pinecreek Drive, Orland Park, IL 60467
MLS# 12754982Listed by: INFINITI PROPERTIES, INC.


Protect your home and budget from life's surprises with an Assurant Home Warranty, backed by a partner that supports you through every step of homeownership. Explore Plans.
© 2026 Better Homes and Gardens Real Estate LLC. An Anywhere Real Estate company. All rights reserved. Better Homes and Gardens® Real Estate is a registered trademark owned by Meredith Operations Corporation, licensed to Better Homes and Gardens Real Estate LLC and used with permission. Better Homes and Gardens Real Estate LLC fully supports the principles of the Fair Housing Act and the Equal Opportunity Act. Listing information is deemed reliable but is not guaranteed accurate.
Each office is independently owned and operated.
Any services or products provided by third parties are not provided by, affiliated with or related to Better Homes and Gardens Real Estate LLC, or its affiliated companies.