
14122 Chestnut Lane, Orland Park, IL 60467
Local realty services provided by:Better Homes and Gardens Real Estate Star Homes
14122 Chestnut Lane,Orland Park, IL 60467
$399,000
- 3 Beds
- 2 Baths
- 1,420 sq. ft.
- Single family
- Active
Listed by: mike koleilat
Office: crosstown realtors, inc.
MLS#:12711871
Source:MLSNI
Price summary
- Price:$399,000
- Price per sq. ft.:$280.99
About this home
Welcome to this well-maintained 3-bedroom, 2-bath split-level home featuring the perfect backyard retreat. Enjoy your own private in-ground pool and spacious patio, making every summer feel like a vacation without ever leaving home. Spacious deck and brand new pergola make the backyard a dream. Inside, you'll find a clean, move-in-ready home full of potential to make it your own. The spacious living room and formal dining room provide an ideal layout for entertaining, while the oversized family room features a cozy wood-burning fireplace with a Heatilator for added warmth and charm. Additional highlights include a large laundry room, an attached 2-car garage, and a convenient location close to shopping, Metra train service, major expressways, restaurants, and everyday amenities. Whether you're looking for a home to enjoy immediately or one you can update over time, this property offers outstanding value and is priced to sell
Contact an agent
Home facts
- Year built:1977
- Subdivision & Development:Lancaster
- Listing ID #:12711871
- Updated:August 15, 2026 at 11:13 AM
Rooms and interior
- Bedrooms:3
- Total bathrooms:2
- Full bathrooms:2
- Rooms Total:7
- Dining Description:L-Shaped
- Kitchen Description:Dishwasher, Disposal, Microwave, Range, Refrigerator
- Living area:1,420 sq. ft.
Heating and cooling
- Cooling:Central Air
- Heating:Natural Gas
- Central air:Yes
Structure and exterior
- Year built:1977
- Building area:1,420 sq. ft.
- Lot Features:Landscaped
- Architectural Style:Bi-level
- Foundation Description:Concrete Perimeter
- Levels:Split Level
Utilities
- Water:Lake Michigan
- Sewer:Public Sewer
Finances and disclosures
- Price:$399,000
- Price per sq. ft.:$280.99
- Tax amount:$7,999 (2024)
Features and amenities
- Laundry features:Dryer, Washer
- Amenities:Ceiling Fan(s), Sump Pump
Parking
- Total parking spaces:2
- Parking description:Attached Garage, Garage
- Garage:Yes
- Garage spaces:2
 Copyright 2026 Midwest Real Estate Data LLC. All rights reserved. The data relating to real estate for sale on this web site comes in part from the Broker Reciprocity Program of the Midwest Real Estate Data LLC. Listing information is deemed reliable but not guaranteed.
New listings near 14122 Chestnut Lane
- New
 $675,000Active2.47 Acres
17255 Wolf Road, Orland Park, IL 60467
MLS# 12733832Listed by: R/J RYMEK & CO. - Open Sun, 12 to 2pmNew
 $678,900Active3 beds 3 baths2,300 sq. ft.
10650 Golf Road, Orland Park, IL 60462
MLS# 12732952Listed by: HOMESMART REALTY GROUP - New
 $244,900Active2 beds 2 baths1,600 sq. ft.
15724 Orlan Brook Drive #189, Orland Park, IL 60462
MLS# 12730115Listed by: RE/MAX 10 - Open Sat, 12 to 2pmNew
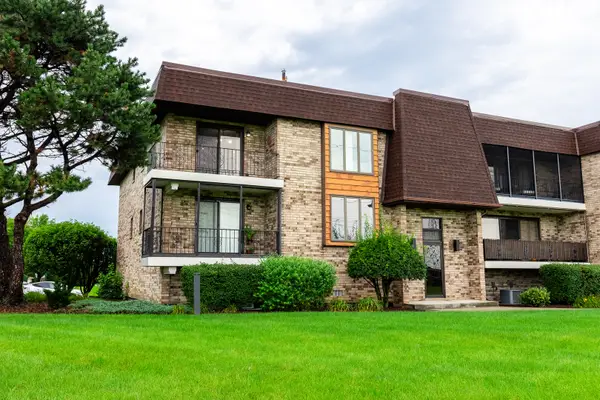 $305,000Active3 beds 2 baths1,600 sq. ft.
15700 Deerfield Court #2N, Orland Park, IL 60462
MLS# 12731987Listed by: INFINITI PROPERTIES, INC. - New
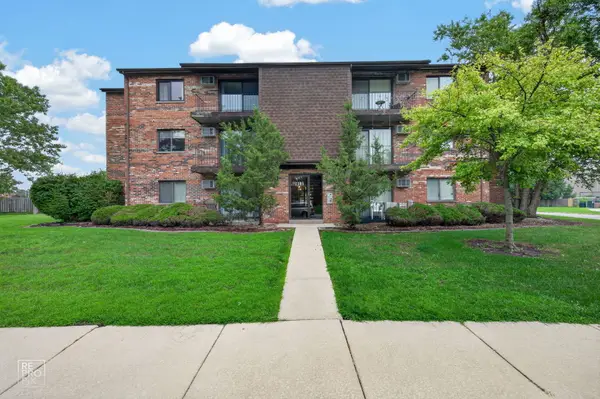 $199,900Active2 beds 2 baths1,300 sq. ft.
7305 Tiffany Drive #3A, Orland Park, IL 60462
MLS# 12728420Listed by: HOMESMART CONNECT LLC - New
 $525,000Active3 beds 3 baths1,888 sq. ft.
18106 Waterside Circle, Orland Park, IL 60467
MLS# 12731017Listed by: REALTY EXECUTIVES ELITE - New
 $424,900Active2 beds 3 baths1,600 sq. ft.
10427 Songbird Circle, Orland Park, IL 60467
MLS# 12731084Listed by: CENTURY 21 INTEGRA - New
 $324,900Active2 beds 3 baths1,965 sq. ft.
18008 Kansas Court, Orland Park, IL 60467
MLS# 12698289Listed by: CENTURY 21 INTEGRA - New
 $629,900Active5 beds 4 baths2,086 sq. ft.
14449 Golf Road, Orland Park, IL 60462
MLS# 12726412Listed by: JASON MITCHELL REAL ESTATE IL - Open Sun, 1 to 3pmNew
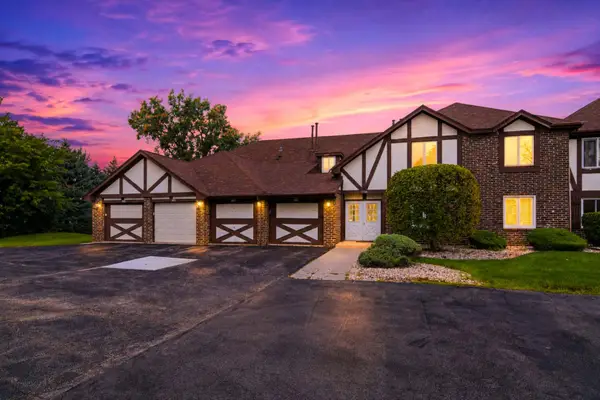 $289,900Active2 beds 2 baths1,600 sq. ft.
15706 Orlan Brook Drive #165, Orland Park, IL 60462
MLS# 12729090Listed by: EXP REALTY


Protect your home and budget from life's surprises with an Assurant Home Warranty, backed by a partner that supports you through every step of homeownership. Explore Plans.
© 2026 Better Homes and Gardens Real Estate LLC. An Anywhere Real Estate company. All rights reserved. Better Homes and Gardens® Real Estate is a registered trademark owned by Meredith Operations Corporation, licensed to Better Homes and Gardens Real Estate LLC and used with permission. Better Homes and Gardens Real Estate LLC fully supports the principles of the Fair Housing Act and the Equal Opportunity Act. Listing information is deemed reliable but is not guaranteed accurate.
Each office is independently owned and operated.
Any services or products provided by third parties are not provided by, affiliated with or related to Better Homes and Gardens Real Estate LLC, or its affiliated companies.