
14342 Fawn View Circle, Orland Park, IL 60467
Local realty services provided by:Better Homes and Gardens Real Estate Star Homes
Listed by: mike mccatty
Office: century 21 circle
MLS#:12784776
Source:MLSNI
Price summary
- Price:$999,000
- Price per sq. ft.:$294
- Monthly HOA dues:$79.17
About this home
Discover the perfect blend of luxury, craftsmanship, and effortless one-level living in this newer, custom-built luxury RANCH offering approximately 3,400 square feet of exceptional living space and a full, deep basement. Tucked away in a private, secluded neighborhood, this distinguished residence showcases quality construction, upscale finishes, and thoughtfully designed spaces throughout. The impressive interior features 10-foot ceilings, 8-foot interior doors with quadruple hinges, extensive trim and molding, a stunning coffered ceiling in the family room, and upgraded lighting that enhances the home's sophisticated ambiance. Generously proportioned rooms provide an exceptional sense of space, comfort, and elegance. Designed with privacy and convenience in mind, the home offers 3 spacious bedrooms, each featuring its own private full bathroom and walk-in closet with custom organizers. The luxurious primary suite occupies its own wing, creating a peaceful retreat with a desirable separation from the rest of the home. The well-appointed kitchen combines beauty and functionality, featuring a double oven and a walk-in pantry with abundant storage. Every detail reflects the quality and intentional design expected in a custom-built luxury home. Enjoy the outdoors from the covered front porch or unwind on the covered rear patio overlooking a fenced backyard. Professional landscaping and an in-ground sprinkler system provide polished curb appeal and effortless landscape maintenance. Additional highlights include a 3-car, front-load garage and a full, deep basement with a roughed-in bathroom, offering outstanding potential for future finishing, recreation, additional living space, or customized use. Sought after Orland Park school district and many amenities. A rare opportunity to enjoy the sophistication of custom construction and the convenience of true single-level ranch living in a private neighborhood setting....
Contact an agent
Home facts
- Year built:2018
- Subdivision & Development:Deer Haven
- Listing ID #:12784776
- Updated:October 23, 2026 at 11:45 AM
Rooms and interior
- Bedrooms:3
- Total bathrooms:4
- Full bathrooms:3
- Half bathrooms:1
- Rooms Total:8
- Dining Description:Breakfast Room, Separate Dining Room
- Kitchen Description:Cooktop, Dishwasher, Disposal, Double Oven, Microwave, Range Hood, Refrigerator, Stainless Steel Appliance(s)
- Basement Description:Egress Window, Full, Unfinished
- Living area:3,398 sq. ft.
Heating and cooling
- Cooling:Central Air
- Heating:Forced Air, Gas
- Central air:Yes
Structure and exterior
- Roof:Asphalt
- Year built:2018
- Building area:3,398 sq. ft.
- Lot area:0.36 Acres
- Lot Features:Landscaped, Mature Trees
- Architectural Style:Ranch
- Foundation Description:Concrete Perimeter
- Levels:1 Story
Schools
- High school:Carl Sandburg High School
- Middle school:Orland Junior High School
- Elementary school:Orland Park Elementary School
Utilities
- Water:Lake Michigan
- Sewer:Public Sewer
Finances and disclosures
- Price:$999,000
- Price per sq. ft.:$294
- Tax amount:$18,040 (2025)
Features and amenities
- Laundry features:Dryer, Washer
- Amenities:CO Detectors, Ceiling Fan(s), Sprinkler-Lawn, Sump Pump
Parking
- Total parking spaces:3
- Parking description:Attached Garage, Concrete, Garage
- Garage:Yes
- Garage spaces:3
 Copyright 2026 Midwest Real Estate Data LLC. All rights reserved. The data relating to real estate for sale on this web site comes in part from the Broker Reciprocity Program of the Midwest Real Estate Data LLC. Listing information is deemed reliable but not guaranteed.
New listings near 14342 Fawn View Circle
- Open Sun, 1 to 3pmNew
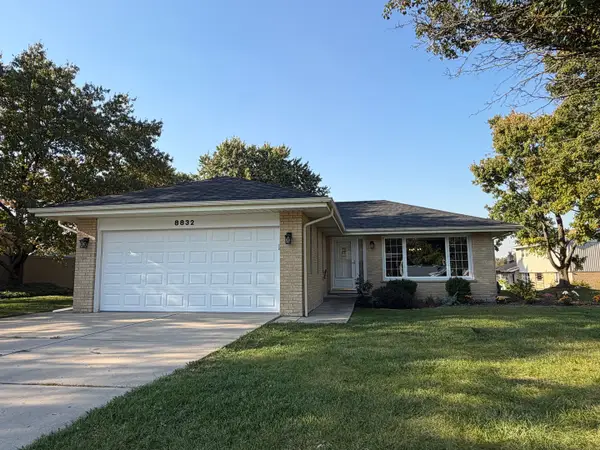 $494,900Active3 beds 2 baths1,750 sq. ft.
8832 Briarwood Lane, Orland Park, IL 60462
MLS# 12792306Listed by: HOUSECENTER REALTY,INC. - Open Sun, 12:30 to 2pmNew
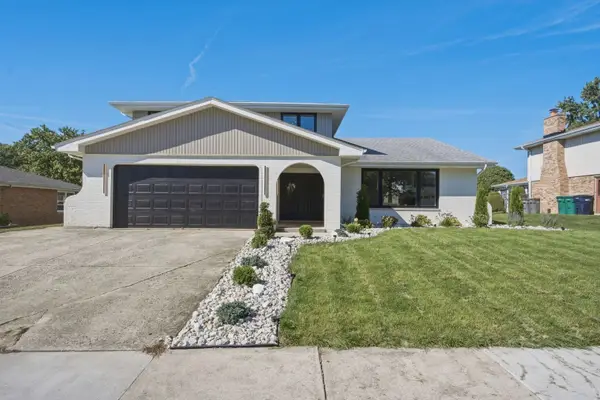 $659,999Active3 beds 3 baths2,400 sq. ft.
14216 Trenton Avenue, Orland Park, IL 60462
MLS# 12788720Listed by: ONPATH REALTY INC. - New
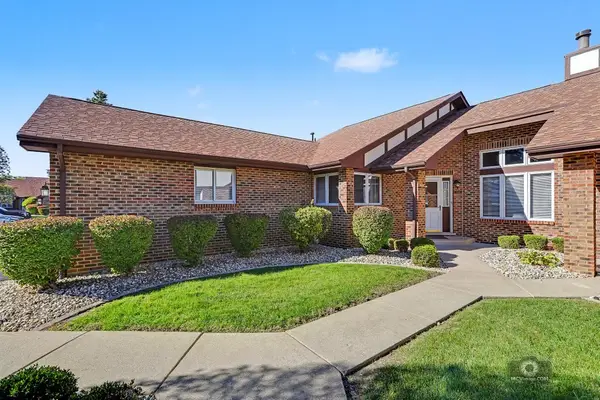 $384,900Active3 beds 3 baths1,800 sq. ft.
8911 Silverdale Drive #8911, Orland Park, IL 60462
MLS# 12791267Listed by: COLDWELL BANKER REAL ESTATE GROUP - New
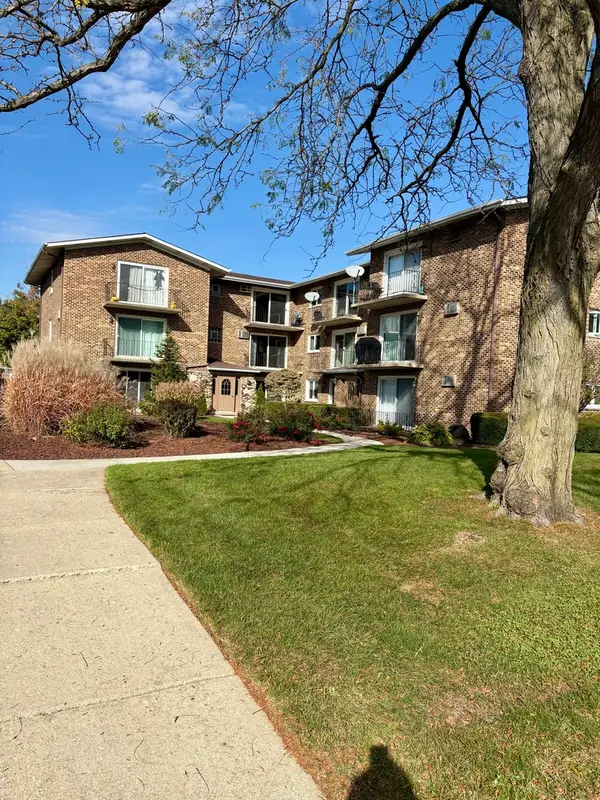 $228,000Active2 beds 1 baths1,000 sq. ft.
9040 W 140th Street #2C, Orland Park, IL 60462
MLS# 12791681Listed by: NEGOTIABLE REALTY SERVICES, IN - New
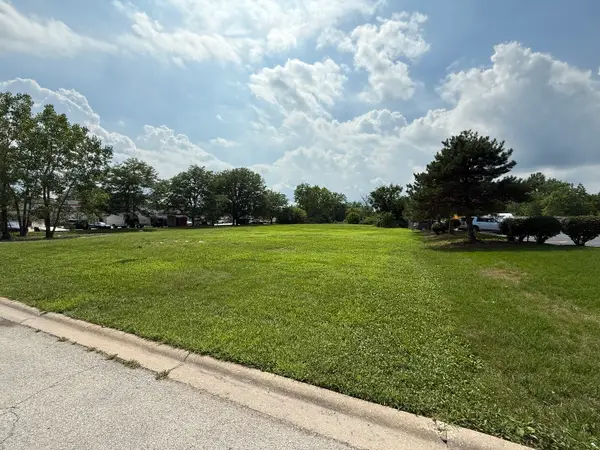 $170,000Active1.04 Acres
16230 S 107th Avenue, Orland Park, IL 60467
MLS# 12791800Listed by: RE/MAX PREMIER - New
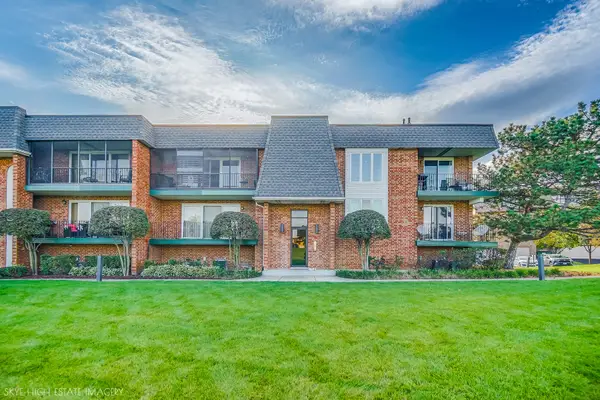 $229,900Active2 beds 2 baths1,200 sq. ft.
15711 S Sunset Ridge Court #1s, Orland Park, IL 60462
MLS# 12791321Listed by: VILLAGE REALTY, INC. - New
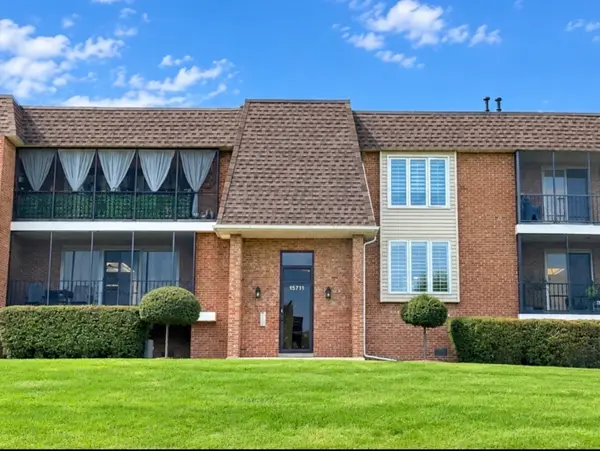 $239,900Active2 beds 2 baths1,200 sq. ft.
15711 Foxbend Court #1S, Orland Park, IL 60462
MLS# 12783185Listed by: VILLAGE REALTY, INC. - New
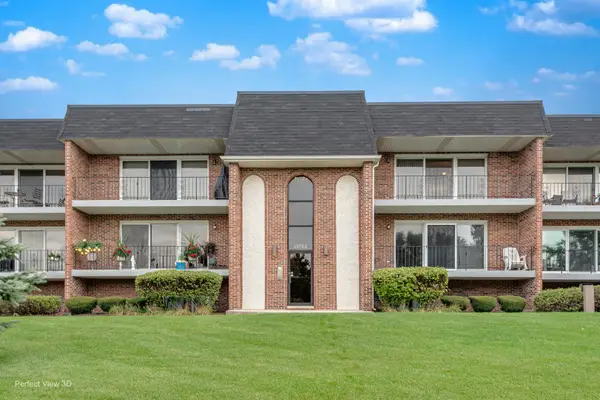 $249,900Active2 beds 2 baths1,200 sq. ft.
15702 Lake Hills Court #2S, Orland Park, IL 60462
MLS# 12791454Listed by: REALTY ONE GROUP HEARTLAND - New
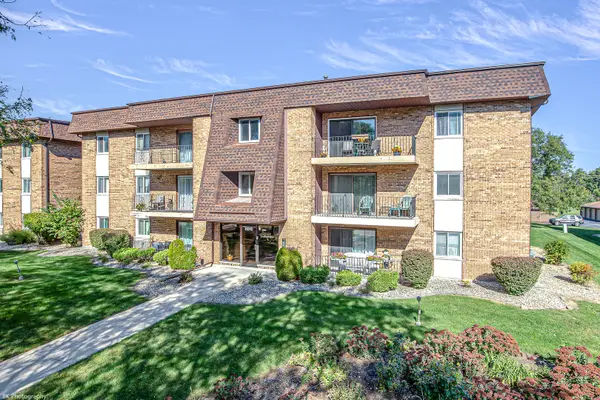 $159,999Active2 beds 2 baths1,000 sq. ft.
8916 W 140th Street #1NW, Orland Park, IL 60462
MLS# 12790345Listed by: VILLAGE REALTY, INC. - New
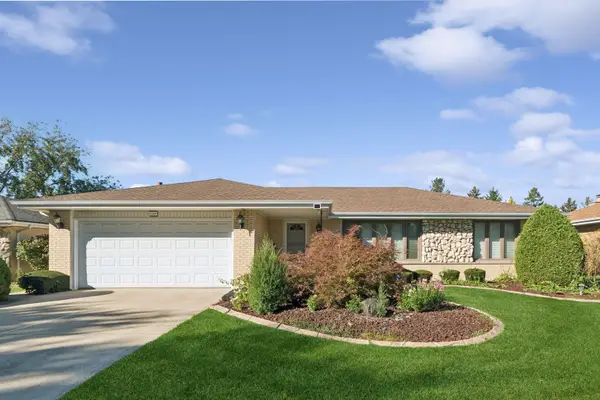 $419,000Active3 beds 3 baths1,887 sq. ft.
15324 Heather Court, Orland Park, IL 60462
MLS# 12767490Listed by: BAIRD & WARNER


Protect your home and budget from life's surprises with an Assurant Home Warranty, backed by a partner that supports you through every step of homeownership. Explore Plans.
© 2026 Better Homes and Gardens Real Estate LLC. An Anywhere Real Estate company. All rights reserved. Better Homes and Gardens® Real Estate is a registered trademark owned by Meredith Operations Corporation, licensed to Better Homes and Gardens Real Estate LLC and used with permission. Better Homes and Gardens Real Estate LLC fully supports the principles of the Fair Housing Act and the Equal Opportunity Act. Listing information is deemed reliable but is not guaranteed accurate.
Each office is independently owned and operated.
Any services or products provided by third parties are not provided by, affiliated with or related to Better Homes and Gardens Real Estate LLC, or its affiliated companies.