
101 Eisenhower Drive, Oswego, IL 60543
Local realty services provided by:Better Homes and Gardens Real Estate Star Homes
101 Eisenhower Drive,Oswego, IL 60543
$325,000
- 3 Beds
- 3 Baths
- 1,501 sq. ft.
- Single family
- Active
Listed by: haydee rosas
Office: coldwell banker realty
MLS#:12750869
Source:MLSNI
Price summary
- Price:$325,000
- Price per sq. ft.:$216.52
- Monthly HOA dues:$56.67
About this home
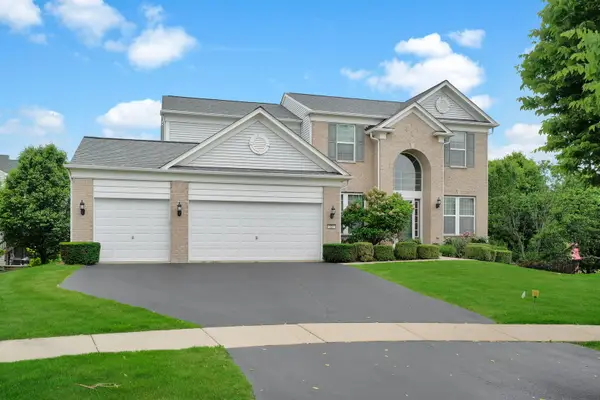
FRONT-FACING 2.5-CAR GARAGE WITH PRIVATE DRIVEWAY! Enjoy the convenience of direct street access and additional parking space-a standout feature in this neighborhood where many homes have rear alley-access garages. Welcome to 101 Eisenhower Drive, a well-loved Oswego home ready for its next chapter! Owned and cared for by the same owner for the past 25 years, this 3-bedroom, 2.5-bath home offers a comfortable layout with plenty of space to make your own. Step inside to separate formal living and dining rooms, plus an eat-in kitchen with pantry storage and plenty of room for everyday meals. Upstairs, the primary bedroom features two closets, while two additional bedrooms provide flexibility for family, guests or a home office. Out back, enjoy a concrete patio overlooking the yard-and don't miss the beautiful peach tree, a special touch the longtime owner has enjoyed over the years. The roof was replaced approximately six years ago, adding an important update to the home. Conveniently located within Oswego School District 308 with a school bus stop just down the street, and close to Oswego's parks, recreation, shopping, dining and everyday conveniences. With a comfortable layout, longtime ownership and an opportunity to add your own personal touches, 101 Eisenhower Drive is ready to welcome its next owner home....
Contact an agent
Home facts
- Year built:2002
- Subdivision & Development:Hometown
- Listing ID #:12750869
- Updated:September 24, 2026 at 11:28 AM
Rooms and interior
- Bedrooms:3
- Total bathrooms:3
- Full bathrooms:2
- Half bathrooms:1
- Rooms Total:6
- Kitchen Description:Dishwasher, Microwave
- Living area:1,501 sq. ft.
Heating and cooling
- Cooling:Central Air
- Heating:Forced Air, Natural Gas
- Central air:Yes
Structure and exterior
- Roof:Asphalt
- Year built:2002
- Building area:1,501 sq. ft.
- Foundation Description:Concrete Perimeter
- Levels:2 Story
Schools
- High school:Oswego High School
- Middle school:Traughber Junior High School
- Elementary school:Fox Chase Elementary School
Utilities
- Water:Public
- Sewer:Public Sewer
Finances and disclosures
- Price:$325,000
- Price per sq. ft.:$216.52
- Tax amount:$6,809 (2025)
Features and amenities
- Laundry features:Dryer, Washer
Parking
- Total parking spaces:2
- Parking description:Asphalt, Attached Garage, Garage
- Garage:Yes
- Garage spaces:2
 Copyright 2026 Midwest Real Estate Data LLC. All rights reserved. The data relating to real estate for sale on this web site comes in part from the Broker Reciprocity Program of the Midwest Real Estate Data LLC. Listing information is deemed reliable but not guaranteed.
New listings near 101 Eisenhower Drive
- New
 $319,000Active3 beds 3 baths1,720 sq. ft.
402 Gloria Lane, Oswego, IL 60543
MLS# 12762844Listed by: KELLER WILLIAMS PREMIERE PROPERTIES 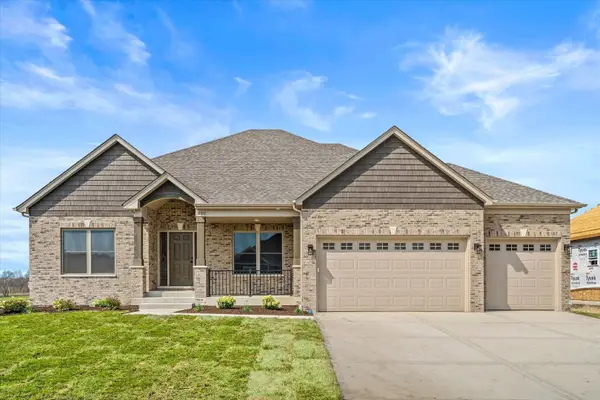 $809,920Pending3 beds 3 baths2,300 sq. ft.
878 Claridge Drive, Oswego, IL 60543
MLS# 12761848Listed by: LPT REALTY- New
 $791,000Active4 beds 4 baths3,000 sq. ft.
483 Deerfield Drive, Oswego, IL 60543
MLS# 12765536Listed by: LPT REALTY - New
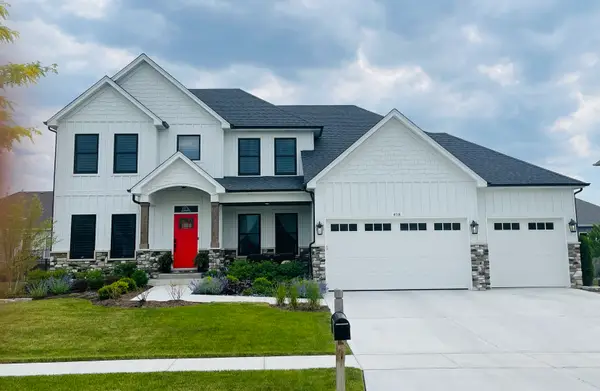 $745,000Active4 beds 4 baths2,900 sq. ft.
677 Cumberland Lane, Oswego, IL 60543
MLS# 12765607Listed by: LPT REALTY - New
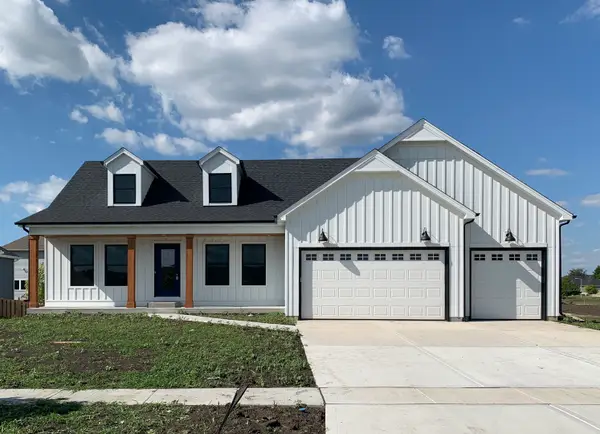 $700,000Active3 beds 3 baths2,524 sq. ft.
777 Dartmouth Lane, Oswego, IL 60543
MLS# 12765617Listed by: LPT REALTY  $610,000Pending5 beds 3 baths2,955 sq. ft.
510 Fridley Avenue, Oswego, IL 60543
MLS# 12766911Listed by: HOMESMART CONNECT LLC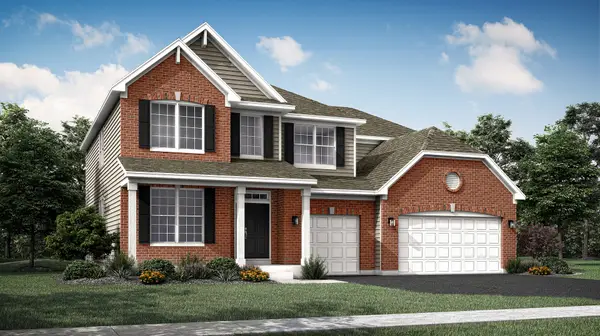 $654,690Pending4 beds 3 baths3,146 sq. ft.
319 Danforth Drive, Oswego, IL 60543
MLS# 12765068Listed by: HOMESMART CONNECT LLC- $654,690Pending4 beds 3 baths3,146 sq. ft.
319 Danforth Drive, Oswego, IL 60543
MLS# 12765068Listed by: HOMESMART CONNECT LLC - New
 $545,000Active4 beds 4 baths2,711 sq. ft.
321 Parker Place, Oswego, IL 60543
MLS# 12764592Listed by: KELLER WILLIAMS INFINITY


Protect your home and budget from life's surprises with an Assurant Home Warranty, backed by a partner that supports you through every step of homeownership. Explore Plans.
© 2026 Better Homes and Gardens Real Estate LLC. An Anywhere Real Estate company. All rights reserved. Better Homes and Gardens® Real Estate is a registered trademark owned by Meredith Operations Corporation, licensed to Better Homes and Gardens Real Estate LLC and used with permission. Better Homes and Gardens Real Estate LLC fully supports the principles of the Fair Housing Act and the Equal Opportunity Act. Listing information is deemed reliable but is not guaranteed accurate.
Each office is independently owned and operated.
Any services or products provided by third parties are not provided by, affiliated with or related to Better Homes and Gardens Real Estate LLC, or its affiliated companies.