
150 N Madison Street, Oswego, IL 60543
Local realty services provided by:Better Homes and Gardens Real Estate Star Homes
150 N Madison Street,Oswego, IL 60543
$635,000
- 4 Beds
- 4 Baths
- 3,385 sq. ft.
- Single family
- Active
Upcoming open houses
- Sun, Oct 1110:00 am - 12:00 pm
Listed by: cindy heckelsberg, lara heckelsberg gawrych
Office: coldwell banker real estate group
MLS#:12758295
Source:MLSNI
Price summary
- Price:$635,000
- Price per sq. ft.:$187.59
About this home
It's rare to come across a home with this much character AND a magnificent 1.87 acre lot just one block to downtown Oswego, plus it includes a buildable lot! This mid-century modern home is surrounded by a wealth of trees plus it has a fenced in area with a firepit conveniently off of the deck. The main level is vast and the open floorplan is great for entertainment, including a recently remodeled eat-in Kitchen with a breakfast bar & table space, a sun drenched Four-season Room that maximizes the views, a spacious Living Room with one of two fireplaces, and a Den full of character that could easily be a 5th Bedroom. On the upper level there are 3 large Bedrooms set apart from the Master Sanctuary that includes a private balcony, two walk-in closets, and a beautifully tiled Bathroom. Additionally, the expansive finished lower level can be accessed from the Kitchen as well as the Garage, which ties into the 500 square foot workshop. Inside the second fenced portion of the yard is an 8' deep, 16x36 in-ground pool with newer mechanicals including a pump that was just installed in September 2026. This suburban oasis has the privacy you are looking for yet it is only blocks away from several parks and the Fox River trail. Please note there are two PINS with the Village of Oswego confirming that the front lot is buildable by connecting to city water and public sewer. New items include gutters, gutter guards & downspouts ('26), refrigerator ('26), hot water heater ('25), radon mitigation system ('23), high efficiency furnace & air conditioner ('22), pool heater & refurbished pool pump ('22), roof and siding ('19), the list goes on!...
Contact an agent
Home facts
- Year built:1960
- Listing ID #:12758295
- Updated:October 07, 2026 at 02:28 PM
Rooms and interior
- Bedrooms:4
- Total bathrooms:4
- Full bathrooms:2
- Half bathrooms:2
- Rooms Total:12
- Dining Description:Breakfast Room, Separate Dining Room
- Kitchen Description:Dishwasher, Double Oven, Freezer, Gas Cooktop, Range Hood, Refrigerator, Stainless Steel Appliance(s)
- Basement Description:Finished, Full
- Living area:3,385 sq. ft.
Heating and cooling
- Cooling:Central Air
- Heating:Forced Air, Natural Gas
- Central air:Yes
Structure and exterior
- Roof:Asphalt
- Year built:1960
- Building area:3,385 sq. ft.
- Lot area:1.87 Acres
- Lot Features:Mature Trees, Wooded
- Exterior Features:Balcony, Fire Pit
- Foundation Description:Concrete Perimeter
- Levels:Split Level
Schools
- High school:Oswego High School
- Middle school:Thompson Junior High School
- Elementary school:Old Post Elementary School
Utilities
- Sewer:Public Sewer
Finances and disclosures
- Price:$635,000
- Price per sq. ft.:$187.59
- Tax amount:$15,397 (2025)
Features and amenities
- Laundry features:Dryer, Washer
- Amenities:CO Detectors, Ceiling Fan(s), Generator, Water-Softener Owned
Parking
- Total parking spaces:3
- Parking description:Asphalt, Attached Garage, Garage, Tandem
- Garage:Yes
- Garage spaces:3
 Copyright 2026 Midwest Real Estate Data LLC. All rights reserved. The data relating to real estate for sale on this web site comes in part from the Broker Reciprocity Program of the Midwest Real Estate Data LLC. Listing information is deemed reliable but not guaranteed.
New listings near 150 N Madison Street
- New
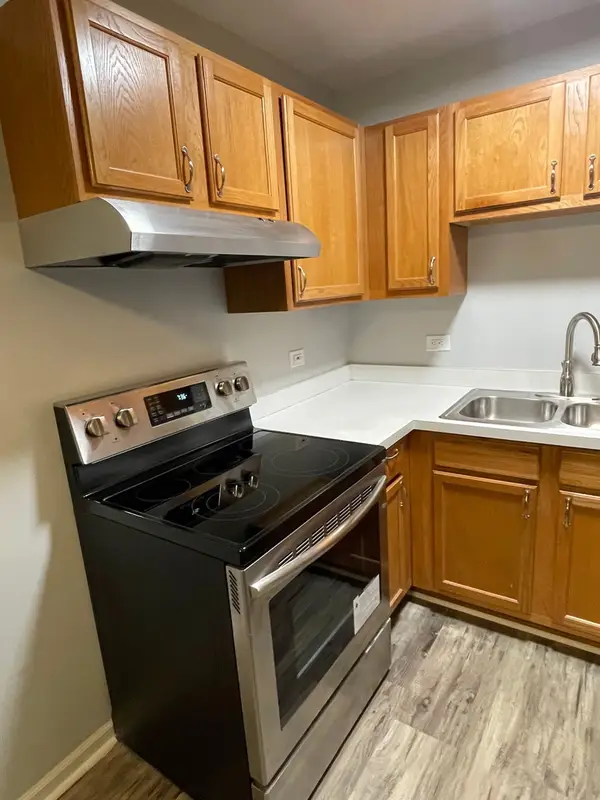
 $325,000Active2 beds 3 baths1,693 sq. ft.
419 Prairieview Drive, Oswego, IL 60543
MLS# 12775485Listed by: CM REALTORS - New
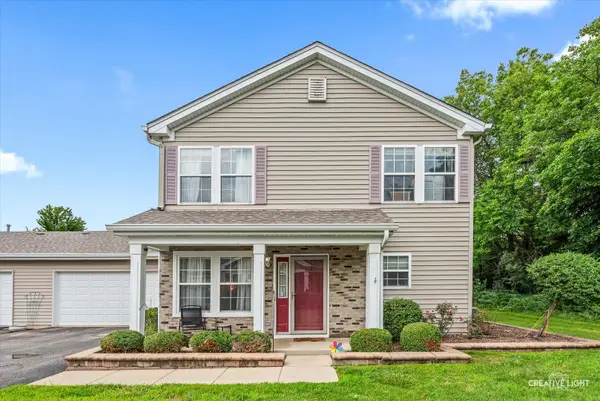
 $144,900Active1 beds 1 baths545 sq. ft.
2000 Light Drive #211, Oswego, IL 60543
MLS# 12775718Listed by: CM REALTORS - New
 $290,000Active3 beds 3 baths1,664 sq. ft.
109 Waterbury Circle #109, Oswego, IL 60543
MLS# 12729821Listed by: KELLER WILLIAMS INFINITY - New
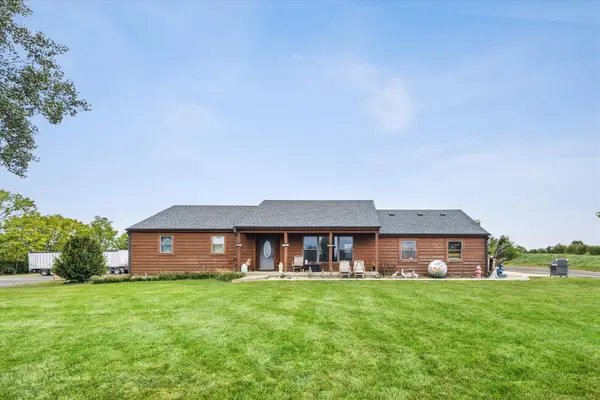 $1,225,000Active3 beds 2 baths1,288 sq. ft.
1451 Johnson Road, Oswego, IL 60543
MLS# 12779031Listed by: JOHN GREENE, REALTOR - New
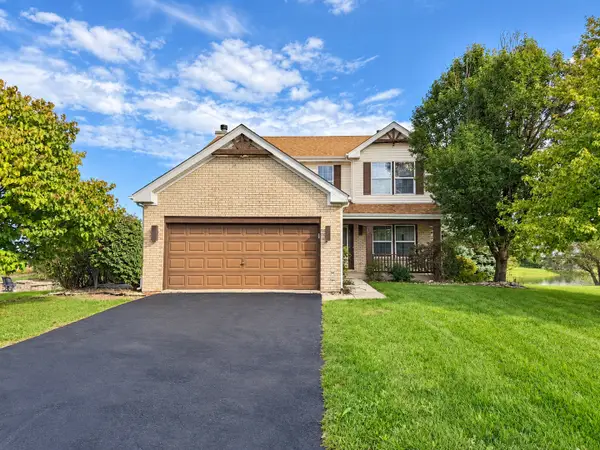 $490,000Active4 beds 3 baths1,942 sq. ft.
533 Treasure Drive, Oswego, IL 60543
MLS# 12779042Listed by: MY CASA REALTY CORP. - Open Sat, 12 to 5pmNew
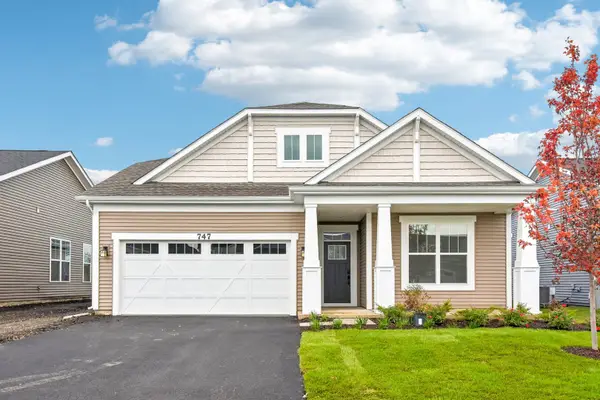 $419,990Active3 beds 2 baths1,700 sq. ft.
747 Alberta Avenue, Oswego, IL 60543
MLS# 12778379Listed by: LITTLE REALTY - Open Sat, 12 to 5pmNew
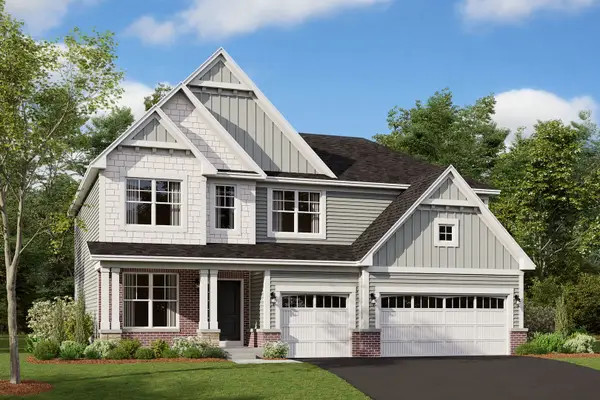 $619,990Active4 beds 3 baths2,872 sq. ft.
410 Tanya Lane, Oswego, IL 60543
MLS# 12778392Listed by: LITTLE REALTY - New
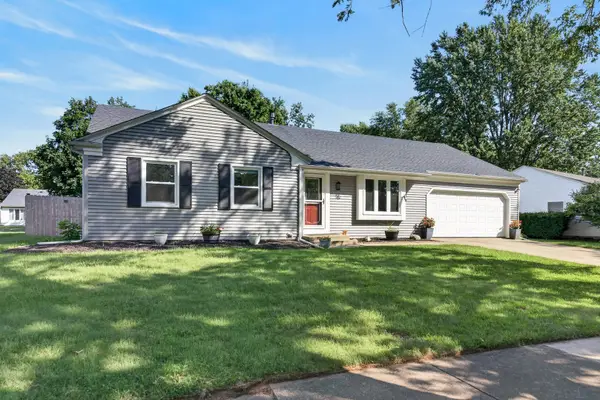 $375,000Active5 beds 3 baths1,850 sq. ft.
16 Sherwick Road, Oswego, IL 60543
MLS# 12778398Listed by: REDFIN CORPORATION - New
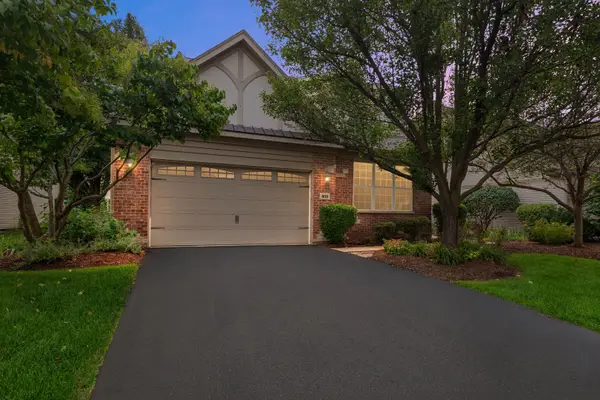 $510,000Active3 beds 3 baths2,574 sq. ft.
809 Colchester Drive, Oswego, IL 60543
MLS# 12777573Listed by: LEGACY PROPERTIES, A SARAH LEONARD COMPANY, LLC 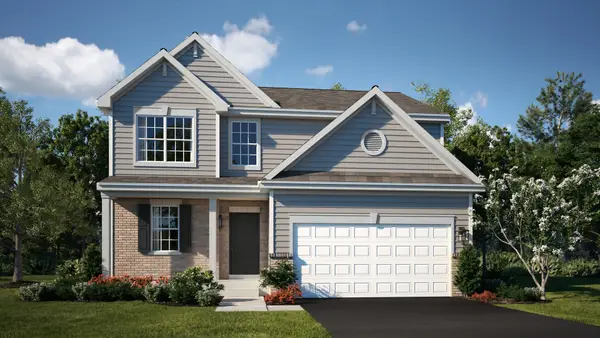 $469,000Pending3 beds 3 baths2,063 sq. ft.
426 Hathaway Lane, Oswego, IL 60543
MLS# 12776969Listed by: HOMESMART CONNECT LLC


Protect your home and budget from life's surprises with an Assurant Home Warranty, backed by a partner that supports you through every step of homeownership. Explore Plans.
© 2026 Better Homes and Gardens Real Estate LLC. An Anywhere Real Estate company. All rights reserved. Better Homes and Gardens® Real Estate is a registered trademark owned by Meredith Operations Corporation, licensed to Better Homes and Gardens Real Estate LLC and used with permission. Better Homes and Gardens Real Estate LLC fully supports the principles of the Fair Housing Act and the Equal Opportunity Act. Listing information is deemed reliable but is not guaranteed accurate.
Each office is independently owned and operated.
Any services or products provided by third parties are not provided by, affiliated with or related to Better Homes and Gardens Real Estate LLC, or its affiliated companies.