
191 Lakeshore Drive, Oswego, IL 60543
Local realty services provided by:Better Homes and Gardens Real Estate Connections
Upcoming open houses
- Sun, Oct 2501:00 pm - 03:00 pm
Listed by: dena furlow, christa gates
Office: keller williams infinity
MLS#:12791791
Source:MLSNI
Price summary
- Price:$369,900
- Price per sq. ft.:$166.55
- Monthly HOA dues:$210
About this home
WHY WAIT FOR NEW CONSTRUCTION? MOVE-IN READY AND QUICK CLOSE AVAILABLE! Discover this beautifully maintained, 2022-built townhome in the desirable Seasons at Southbury community! Offering over 2,200 square feet of living space, 3 bedrooms, 2.1 baths, and an attached 2-car garage, this home combines modern finishes with the convenience of an established neighborhood. Fresh interior paint and an inviting open-concept main level create a bright, comfortable space for everyday living and entertaining. The kitchen features quartz countertops, a spacious center island, stainless steel appliances, a newer Bosch dishwasher, and a new garbage disposal. The adjoining dining area opens to the generous living room, with access to the back deck for relaxing outdoors. Upstairs, you'll find three spacious bedrooms, including a primary suite with a private bath and walk-in closet, plus an additional full bath. The finished lower level offers flexible space for a family room, home office, fitness area, or playroom, along with convenient laundry, organized under-stair storage, and direct access to the attached garage. Additional features include a Ring doorbell and MyQ garage door system. Enjoy the benefits of Seasons at Southbury, including a community pool, clubhouse, and an elementary school conveniently located within the subdivision. Just minutes from downtown Oswego, shopping, restaurants, and everyday conveniences. NOW VACANT AND READY FOR ITS NEXT OWNER! Skip the construction wait and enjoy a nearly new home that's ready when you are. Quick closing available!...
Contact an agent
Home facts
- Year built:2022
- Subdivision & Development:Seasons at Southbury
- Listing ID #:12791791
- Updated:October 23, 2026 at 11:44 AM
Rooms and interior
- Bedrooms:3
- Total bathrooms:3
- Full bathrooms:2
- Half bathrooms:1
- Rooms Total:7
- Dining Description:L-Shaped
- Bathrooms Description:Double Shower, Double Sinks, Separate Shower, Soaking Tub
- Kitchen Description:Dishwasher, Disposal, Microwave, Range, Refrigerator, Stainless Steel Appliance(s)
- Basement Description:Finished, Partial
- Living area:2,221 sq. ft.
Heating and cooling
- Cooling:Central Air
- Heating:Forced Air, Gas
- Central air:Yes
Structure and exterior
- Roof:Asphalt
- Year built:2022
- Building area:2,221 sq. ft.
- Foundation Description:Concrete Perimeter
Schools
- High school:Oswego High School
- Middle school:Traughber Junior High School
- Elementary school:Southbury Elementary School
Utilities
- Water:Public
- Sewer:Public Sewer
Finances and disclosures
- Price:$369,900
- Price per sq. ft.:$166.55
- Tax amount:$8,309 (2025)
Features and amenities
- Laundry features:Dryer, Washer
- Amenities:Ceiling Fan(s), Sump Pump
- Pool features:Pool
Parking
- Total parking spaces:2
- Parking description:Asphalt, Attached Garage, Garage
- Garage:Yes
- Garage spaces:2
 Copyright 2026 Midwest Real Estate Data LLC. All rights reserved. The data relating to real estate for sale on this web site comes in part from the Broker Reciprocity Program of the Midwest Real Estate Data LLC. Listing information is deemed reliable but not guaranteed.
New listings near 191 Lakeshore Drive
- Open Sat, 12 to 2pmNew
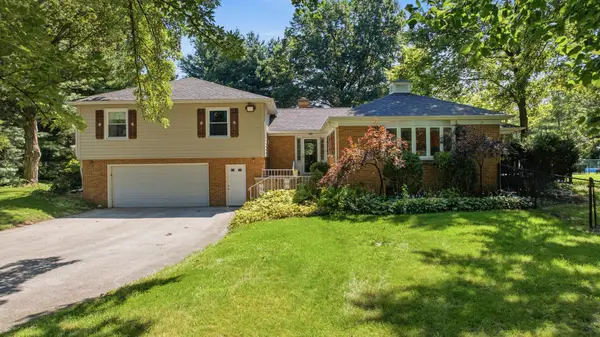 $625,000Active4 beds 4 baths3,385 sq. ft.
150 N Madison Street, Oswego, IL 60543
MLS# 12787841Listed by: COLDWELL BANKER REAL ESTATE GROUP - New
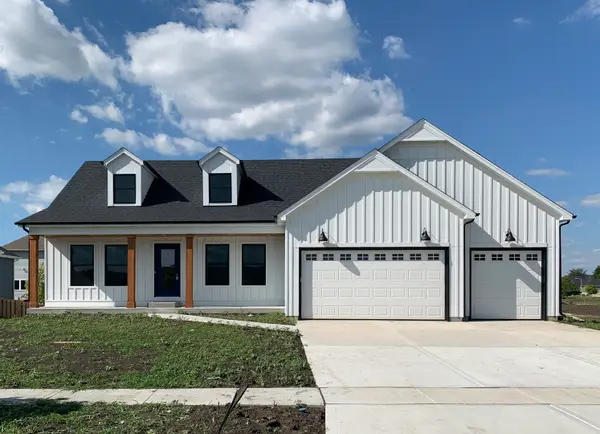 $712,000Active3 beds 3 baths2,524 sq. ft.
777 Dartmouth Lane, Oswego, IL 60543
MLS# 12791815Listed by: LPT REALTY - New
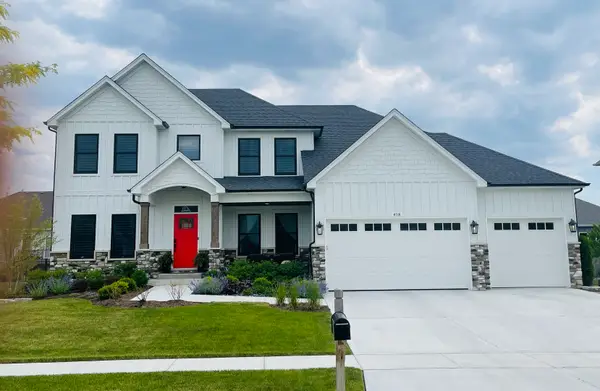 $749,000Active4 beds 4 baths2,900 sq. ft.
677 Cumberland Lane, Oswego, IL 60543
MLS# 12791819Listed by: LPT REALTY - Open Sat, 1 to 3pmNew
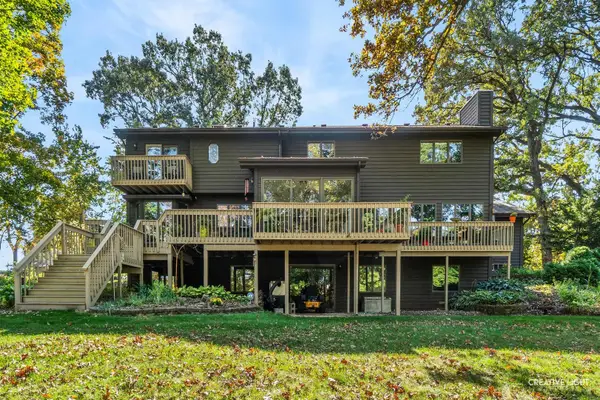 $759,900Active4 beds 4 baths4,200 sq. ft.
5425 State Route 71 Route, Oswego, IL 60543
MLS# 12791885Listed by: JOHN GREENE, REALTOR - Open Sat, 12 to 2pmNew
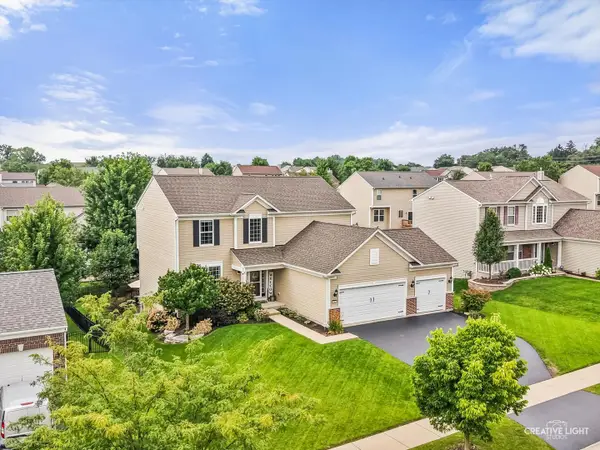 $525,000Active4 beds 4 baths2,289 sq. ft.
180 Chapin Way, Oswego, IL 60543
MLS# 12788025Listed by: EXP REALTY - New
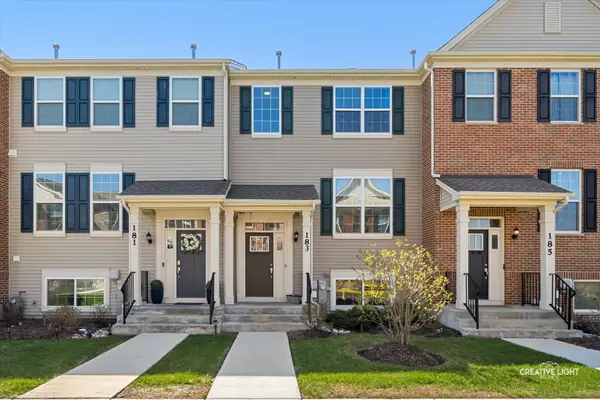 $315,000Active2 beds 3 baths1,600 sq. ft.
183 Lakeshore Drive, Oswego, IL 60543
MLS# 12791527Listed by: JOHN GREENE, REALTOR - Open Sat, 12 to 3pmNew
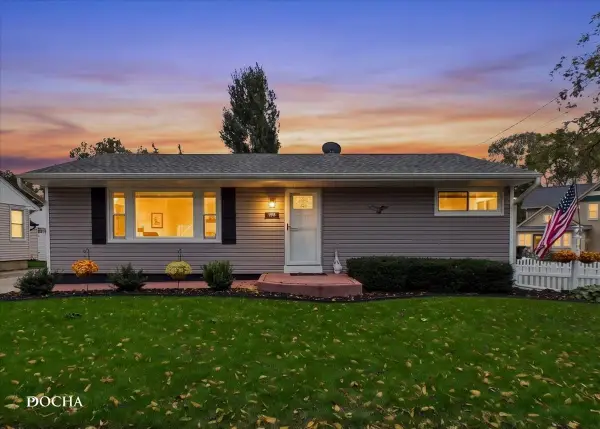 $299,900Active2 beds 2 baths1,060 sq. ft.
69 E Jackson Street, Oswego, IL 60543
MLS# 12791555Listed by: KELLER WILLIAMS INFINITY - New
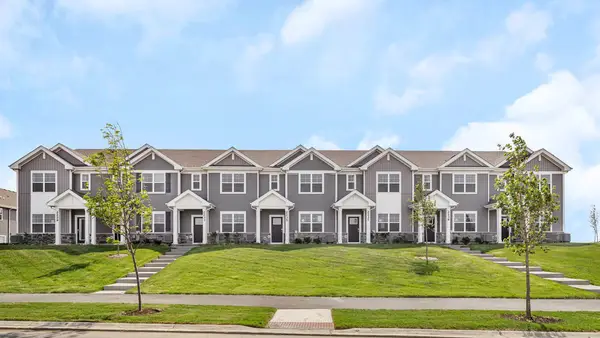 $349,990Active3 beds 3 baths1,543 sq. ft.
2255 Barbera Drive, Oswego, IL 60543
MLS# 12790905Listed by: DAYNAE GAUDIO - New
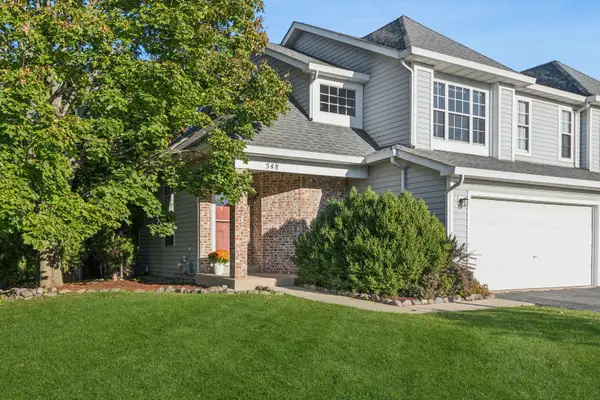 $325,000Active3 beds 3 baths1,350 sq. ft.
548 Heritage Drive, Oswego, IL 60543
MLS# 12771217Listed by: BAIRD & WARNER


Protect your home and budget from life's surprises with an Assurant Home Warranty, backed by a partner that supports you through every step of homeownership. Explore Plans.
© 2026 Better Homes and Gardens Real Estate LLC. An Anywhere Real Estate company. All rights reserved. Better Homes and Gardens® Real Estate is a registered trademark owned by Meredith Operations Corporation, licensed to Better Homes and Gardens Real Estate LLC and used with permission. Better Homes and Gardens Real Estate LLC fully supports the principles of the Fair Housing Act and the Equal Opportunity Act. Listing information is deemed reliable but is not guaranteed accurate.
Each office is independently owned and operated.
Any services or products provided by third parties are not provided by, affiliated with or related to Better Homes and Gardens Real Estate LLC, or its affiliated companies.