
548 Heritage Drive, Oswego, IL 60543
Local realty services provided by:Better Homes and Gardens Real Estate Connections
Listed by: susan colella
Office: baird & warner
MLS#:12771217
Source:MLSNI
Price summary
- Price:$325,000
- Price per sq. ft.:$240.74
About this home
FRESHLY RENOVATED & MOVE-IN READY! Welcome home to this beautifully updated 3-bedroom duplex in the highly sought-after Heritage of Oswego subdivision! With NO HOA, this home offers the space and feel of a single-family home at an affordable price! Step inside through your private entrance and fall in love with the soaring vaulted ceilings, OPEN-CONCEPT FLOOR PLAN, and beautiful wood-laminate flooring. Upstairs, you'll find three spacious bedrooms, including a primary suite with his-and-hers closets. The FINISHED BASEMENT offers additional living space, perfect for a family room, home office, gym, or entertainment area. Outside, enjoy a spacious deck and FENCED BACKYARD, perfect for relaxing, grilling, and entertaining! RECENT UPDATES INCLUDE: Quartz countertops ('26), freshly painted kitchen cabinets ('26), microwave ('26), wood shelving ('26), blinds ('26), refreshed deck ('24), stove ('20), refrigerator ('20), and roof ('18). THE PERFECT BLEND OF STYLE, SPACE, AND COMFORT! This beautifully refreshed home is ready for its next chapter-come see everything it has to offer! INVESTORS WELCOME!...
Contact an agent
Home facts
- Year built:1995
- Subdivision & Development:Heritage of Oswego
- Listing ID #:12771217
- Updated:October 22, 2026 at 12:44 AM
Rooms and interior
- Bedrooms:3
- Total bathrooms:3
- Full bathrooms:2
- Half bathrooms:1
- Rooms Total:6
- Dining Description:Combined With Living Room
- Kitchen Description:Dishwasher, Microwave, Range, Refrigerator, Stainless Steel Appliance(s)
- Basement Description:Finished, Full
- Living area:1,350 sq. ft.
Heating and cooling
- Cooling:Central Air
- Heating:Forced Air, Gas
- Central air:Yes
Structure and exterior
- Roof:Asphalt
- Year built:1995
- Building area:1,350 sq. ft.
- Foundation Description:Concrete Perimeter
Schools
- High school:Oswego East High School
- Middle school:Plank Junior High School
- Elementary school:Long Beach Elementary School
Utilities
- Water:Public
- Sewer:Public Sewer
Finances and disclosures
- Price:$325,000
- Price per sq. ft.:$240.74
- Tax amount:$6,528 (2025)
Features and amenities
- Laundry features:Dryer, Washer
- Amenities:CO Detectors, Ceiling Fan(s), Sump Pump
Parking
- Total parking spaces:2
- Parking description:Asphalt, Attached Garage, Garage
- Garage:Yes
- Garage spaces:2
 Copyright 2026 Midwest Real Estate Data LLC. All rights reserved. The data relating to real estate for sale on this web site comes in part from the Broker Reciprocity Program of the Midwest Real Estate Data LLC. Listing information is deemed reliable but not guaranteed.
New listings near 548 Heritage Drive
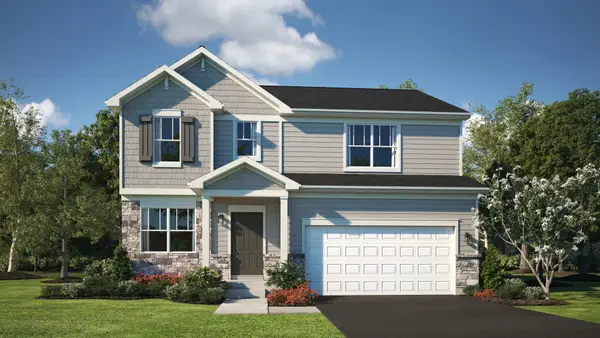 $480,000Pending4 beds 3 baths2,203 sq. ft.
310 Danforth Drive, Oswego, IL 60543
MLS# 12791146Listed by: HOMESMART CONNECT LLC- Open Sun, 12 to 2pmNew
 $345,000Active3 beds 3 baths1,843 sq. ft.
467 Gloria Lane, Oswego, IL 60543
MLS# 12788173Listed by: XHOMES REALTY INC - New
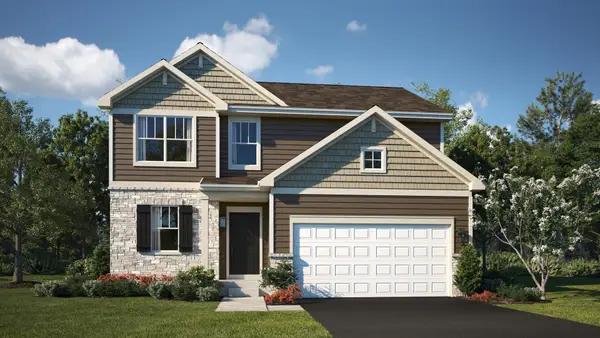 $499,050Active3 beds 3 baths2,074 sq. ft.
314 Danforth Drive, Oswego, IL 60543
MLS# 12790871Listed by: HOMESMART CONNECT LLC - New
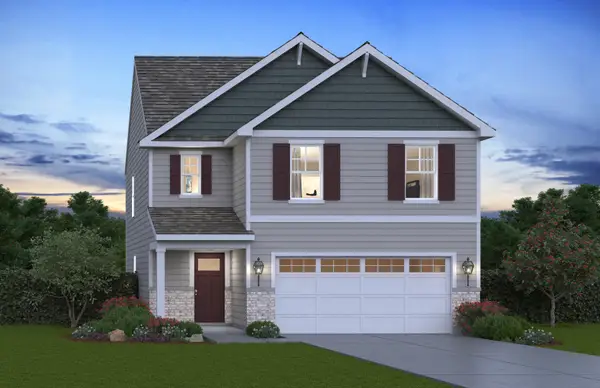 $449,990Active4 beds 3 baths1,953 sq. ft.
2404 Semillon Street, Oswego, IL 60543
MLS# 12790881Listed by: DAYNAE GAUDIO - New
 $439,990Active3 beds 2 baths1,455 sq. ft.
306 Danforth Drive, Oswego, IL 60543
MLS# 12790884Listed by: HOMESMART CONNECT LLC - New
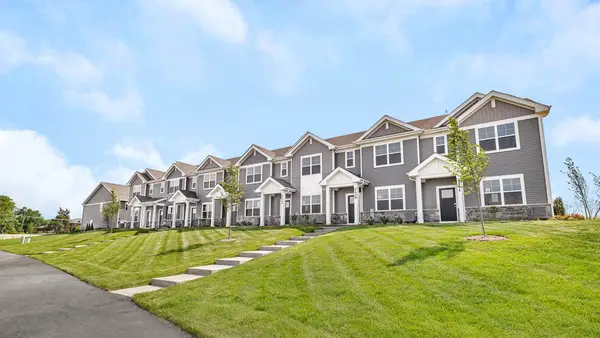 $349,990Active3 beds 3 baths1,543 sq. ft.
2249 Barbera Drive, Oswego, IL 60543
MLS# 12790900Listed by: DAYNAE GAUDIO - New
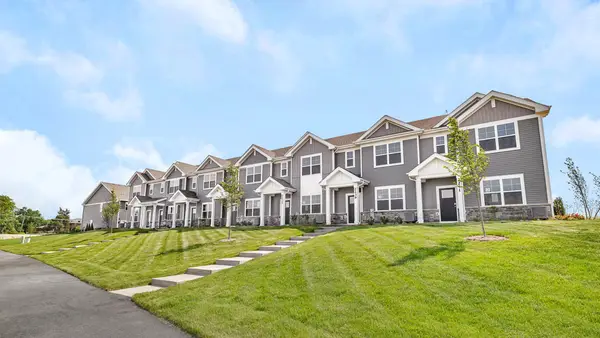 $349,990Active3 beds 3 baths1,543 sq. ft.
2256 Bodega Road, Oswego, IL 60543
MLS# 12790908Listed by: DAYNAE GAUDIO - New
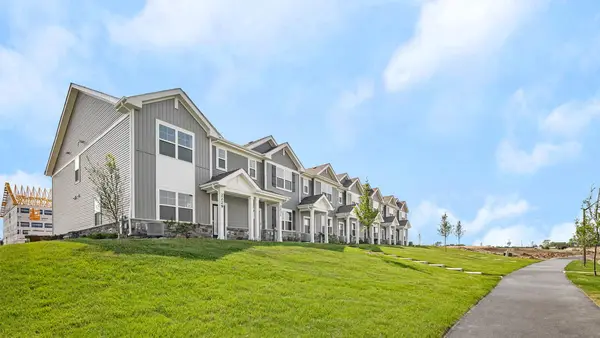 $349,990Active3 beds 3 baths1,543 sq. ft.
2242 Bodega Road, Oswego, IL 60543
MLS# 12790952Listed by: DAYNAE GAUDIO 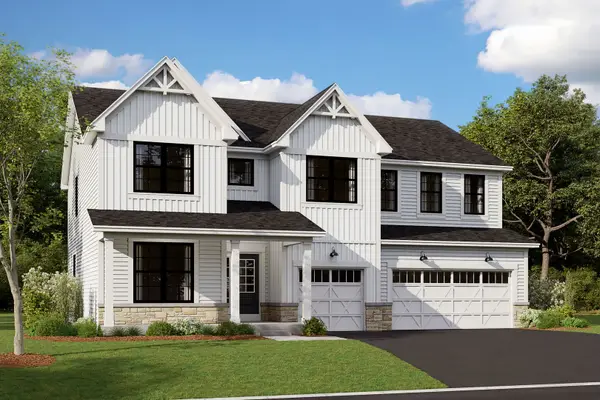 $694,640Pending5 beds 4 baths3,145 sq. ft.
442 Tanya Lane, Oswego, IL 60543
MLS# 12789888Listed by: LITTLE REALTY


Protect your home and budget from life's surprises with an Assurant Home Warranty, backed by a partner that supports you through every step of homeownership. Explore Plans.
© 2026 Better Homes and Gardens Real Estate LLC. An Anywhere Real Estate company. All rights reserved. Better Homes and Gardens® Real Estate is a registered trademark owned by Meredith Operations Corporation, licensed to Better Homes and Gardens Real Estate LLC and used with permission. Better Homes and Gardens Real Estate LLC fully supports the principles of the Fair Housing Act and the Equal Opportunity Act. Listing information is deemed reliable but is not guaranteed accurate.
Each office is independently owned and operated.
Any services or products provided by third parties are not provided by, affiliated with or related to Better Homes and Gardens Real Estate LLC, or its affiliated companies.