
199 Willowwood Drive, Oswego, IL 60543
Local realty services provided by:Better Homes and Gardens Real Estate Connections
199 Willowwood Drive,Oswego, IL 60543
$559,900
- 5 Beds
- 3 Baths
- 3,321 sq. ft.
- Single family
- Active
Listed by: brent wilk
Office: wilk real estate
MLS#:12763341
Source:MLSNI
Price summary
- Price:$559,900
- Price per sq. ft.:$168.59
- Monthly HOA dues:$50
About this home
1st time on the market. One of Gates Creek largest models with over 3,320sf with a full, finished basement as well as an attached 3-car garage. Brick front facade includes stone entryway. Well cared for home has been recently remodeled that includes a brand new kitchen, bathroom vanities with countertops, tiled plank flooring, carpeting, lighting and hardware in kitchen and bathrooms. Upon entering you'll be greeted with a 2-story foyer and staircase to the 2nd floor (there's also a back staircase too in family room). New 42" white shaker cabinets/terra cotta quartz countertops/planning desk/new double oven, cooktop, dishwasher and microwave. Included in kitchen is an island with the cooktop as well as a gooseneck faucet in the inset sink. 2-story family room has 2 rows of windows for sunlight to beam in and room is accented with massive floor to ceiling stone fireplace. An office/5th bedroom located off the family room. The formal living/dining room have new carpeting & dining room has new lighting. Working your way upstairs to the bedrooms enjoy your 22x12 primary bedroom with double door entryway, huge walk-in closet & finally a private master bathroom everyone dreams of. Brand new step in shower with floor plate/surround/glass and hardware. Separate soaker rub & double bowl vanity with long mirror. All of the secondary bedrooms are well sized & include lighting as well as walk-in closets! The basement is fully finished with bonus room, hot tub room and 5th bedroom. Recent improvements include kitchen, bathrooms and 50 gallon HWT (2026), garage door opener (2025), tear-off roof (2017). Brick paver patio yard with western views is perfect for morning coffees or for sunsets!...
Contact an agent
Home facts
- Year built:2002
- Listing ID #:12763341
- Updated:September 18, 2026 at 02:36 PM
Rooms and interior
- Bedrooms:5
- Total bathrooms:3
- Full bathrooms:2
- Half bathrooms:1
- Rooms Total:12
- Dining Description:Eating Area
- Kitchen Description:Dishwasher, Disposal, Double Oven, Microwave, Refrigerator
- Basement Description:Finished, Full
- Living area:3,321 sq. ft.
Heating and cooling
- Cooling:Central Air
- Heating:Forced Air
- Central air:Yes
Structure and exterior
- Year built:2002
- Building area:3,321 sq. ft.
- Levels:2 Story
Utilities
- Water:Public
- Sewer:Public Sewer
Finances and disclosures
- Price:$559,900
- Price per sq. ft.:$168.59
- Tax amount:$12,064 (2025)
Features and amenities
- Laundry features:Dryer, Washer
Parking
- Total parking spaces:3
- Parking description:Attached Garage, Garage
- Garage:Yes
- Garage spaces:3
 Copyright 2026 Midwest Real Estate Data LLC. All rights reserved. The data relating to real estate for sale on this web site comes in part from the Broker Reciprocity Program of the Midwest Real Estate Data LLC. Listing information is deemed reliable but not guaranteed.
New listings near 199 Willowwood Drive
- Open Sat, 11am to 1pmNew
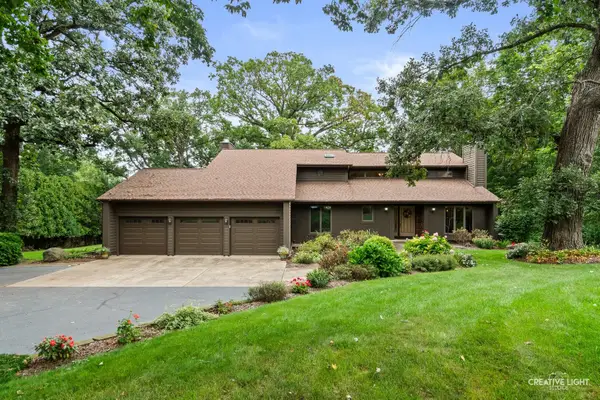 $799,990Active4 beds 4 baths4,200 sq. ft.
5425 Route 71 Route, Oswego, IL 60543
MLS# 12746555Listed by: JOHN GREENE, REALTOR - Open Sat, 12 to 2pmNew
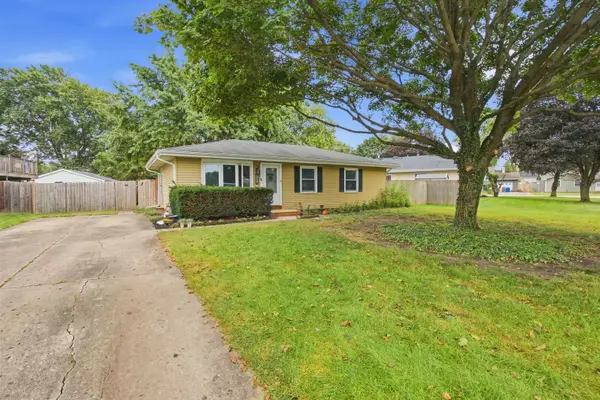 $300,000Active3 beds 1 baths1,019 sq. ft.
103 Mary Street, Oswego, IL 60543
MLS# 12750860Listed by: JOHN GREENE, REALTOR - New
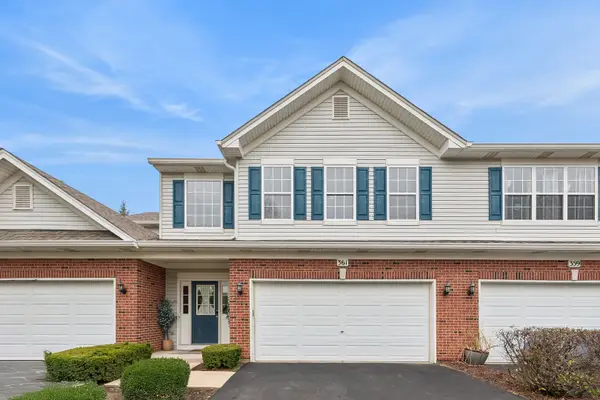 $320,000Active3 beds 2 baths1,810 sq. ft.
361 Grape Vine Trail, Oswego, IL 60543
MLS# 12759572Listed by: BAIRD & WARNER REAL ESTATE - Open Sat, 11am to 1pmNew
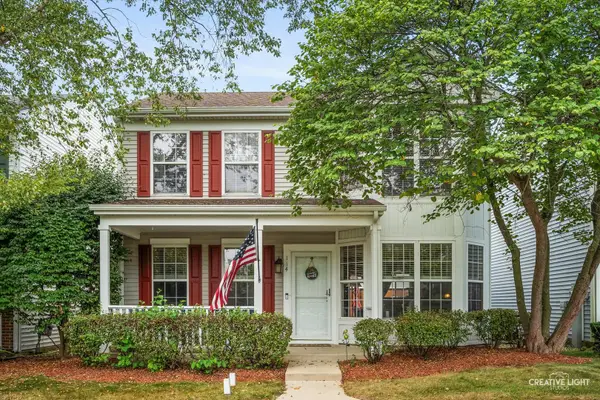 $290,000Active3 beds 3 baths1,501 sq. ft.
114 Presidential Boulevard, Oswego, IL 60543
MLS# 12750339Listed by: JOHN GREENE, REALTOR - New
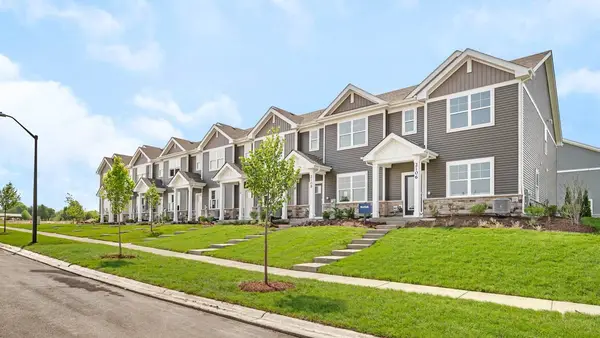 $389,990Active3 beds 3 baths1,543 sq. ft.
2433 Sonoma Trails Drive, Oswego, IL 60543
MLS# 12758777Listed by: DAYNAE GAUDIO - New
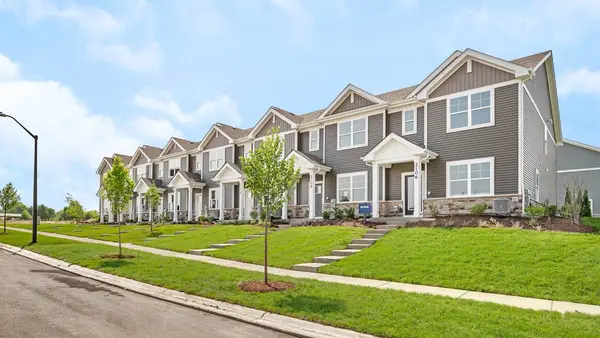 $344,990Active3 beds 3 baths1,543 sq. ft.
2431 Sonoma Trails Drive, Oswego, IL 60543
MLS# 12758827Listed by: DAYNAE GAUDIO - New
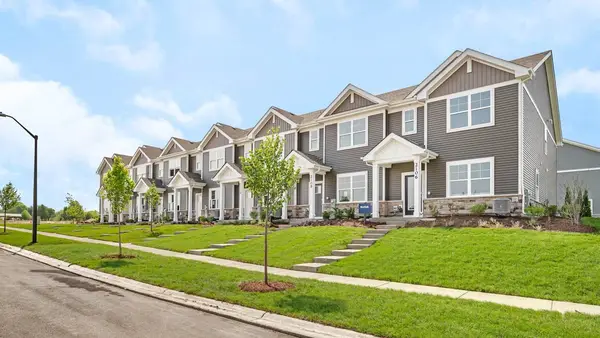 $344,990Active3 beds 3 baths1,543 sq. ft.
2427 Sonoma Trails Drive, Oswego, IL 60543
MLS# 12758858Listed by: DAYNAE GAUDIO - New
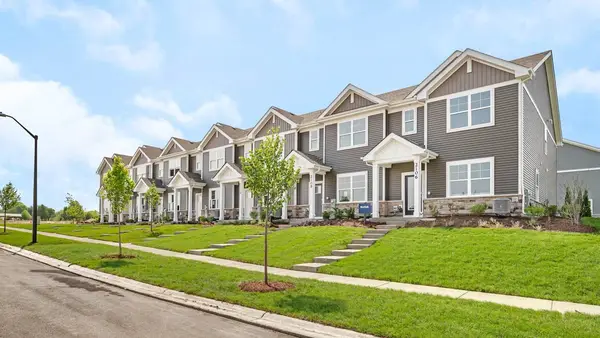 $344,990Active3 beds 3 baths1,543 sq. ft.
2425 Sonoma Trails Drive, Oswego, IL 60543
MLS# 12758870Listed by: DAYNAE GAUDIO - New
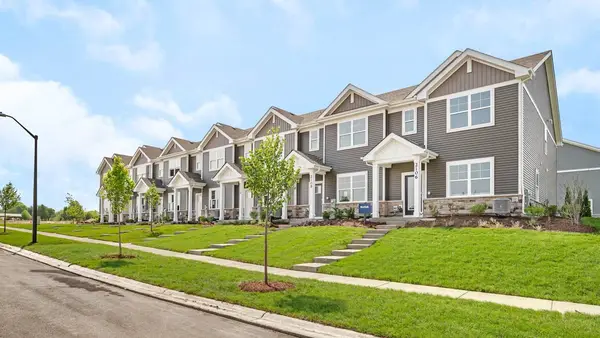 $344,990Active3 beds 3 baths1,543 sq. ft.
2423 Sonoma Trails Drive, Oswego, IL 60543
MLS# 12758889Listed by: DAYNAE GAUDIO


Protect your home and budget from life's surprises with an Assurant Home Warranty, backed by a partner that supports you through every step of homeownership. Explore Plans.
© 2026 Better Homes and Gardens Real Estate LLC. An Anywhere Real Estate company. All rights reserved. Better Homes and Gardens® Real Estate is a registered trademark owned by Meredith Operations Corporation, licensed to Better Homes and Gardens Real Estate LLC and used with permission. Better Homes and Gardens Real Estate LLC fully supports the principles of the Fair Housing Act and the Equal Opportunity Act. Listing information is deemed reliable but is not guaranteed accurate.
Each office is independently owned and operated.
Any services or products provided by third parties are not provided by, affiliated with or related to Better Homes and Gardens Real Estate LLC, or its affiliated companies.