
2412 Semillon Street, Oswego, IL 60543
Local realty services provided by:Better Homes and Gardens Real Estate Connections
2412 Semillon Street,Oswego, IL 60543
$449,990
- 4 Beds
- 3 Baths
- 1,953 sq. ft.
- Single family
- Active
Listed by: daynae gaudio
Office: daynae gaudio
MLS#:12747611
Source:MLSNI
Price summary
- Price:$449,990
- Price per sq. ft.:$230.41
- Monthly HOA dues:$81
About this home
Welcome to 2412 Semillon St. the Sloan floorplan is located at the beautiful amenity filled Sonoma Trails Community in Oswego, IL with a POND VIEW. This home is available for a quick move-in! This scenic homesite includes a fully sodded yard and landscaping package. The Sloan plan offers over 1,900 square feet of living space with 4 bedrooms and 2.5 bathrooms. Enjoy this open concept home with natural light throughout your main level. Coming through your front door you'll find your powder room and coat closet in your foyer. The great room, dining room, and kitchen flow effortlessly together, making it your home the perfect entertainment space. Your kitchen features 42" designer cabinetry with quartz countertops and a pantry. Walking upstairs, you will find your private oasis with your primary bedroom on its own side of the top floor complete with an en suite bathroom complete with a raised dual quartz vanity and walk in closet, and linen closet. Enjoy the convenience of a top floor walk in laundry room and all secondary bedrooms upstairs with a full second bathroom with a dual vanity and linen closet. All Chicago homes include our America's Smart Home Technology. Photos are of similar home and model home....
Contact an agent
Home facts
- Year built:2026
- Subdivision & Development:Sonoma Trails
- Listing ID #:12747611
- Updated:November 05, 2026 at 12:58 PM
Rooms and interior
- Bedrooms:4
- Total bathrooms:3
- Full bathrooms:2
- Half bathrooms:1
- Rooms Total:7
- Kitchen Description:Dishwasher, Disposal, Microwave, Range, Stainless Steel Appliance(s)
- Living area:1,953 sq. ft.
Heating and cooling
- Cooling:Central Air
- Heating:Forced Air, Gas
- Central air:Yes
Structure and exterior
- Roof:Asphalt
- Year built:2026
- Building area:1,953 sq. ft.
- Lot Features:Landscaped
- Foundation Description:Concrete Perimeter
- Levels:2 Story
Schools
- High school:Oswego East High School
- Middle school:Murphy Junior High School
- Elementary school:Southbury Elementary School
Utilities
- Water:Public
- Sewer:Public Sewer
Finances and disclosures
- Price:$449,990
- Price per sq. ft.:$230.41
Features and amenities
- Amenities:CO Detectors, Radon Mitigation System
- Smart home:Yes
Parking
- Total parking spaces:2
- Parking description:Asphalt, Attached Garage, Garage
- Garage:Yes
- Garage spaces:2
 Copyright 2026 Midwest Real Estate Data LLC. All rights reserved. The data relating to real estate for sale on this web site comes in part from the Broker Reciprocity Program of the Midwest Real Estate Data LLC. Listing information is deemed reliable but not guaranteed.
New listings near 2412 Semillon Street
- Open Sat, 12 to 2pmNew
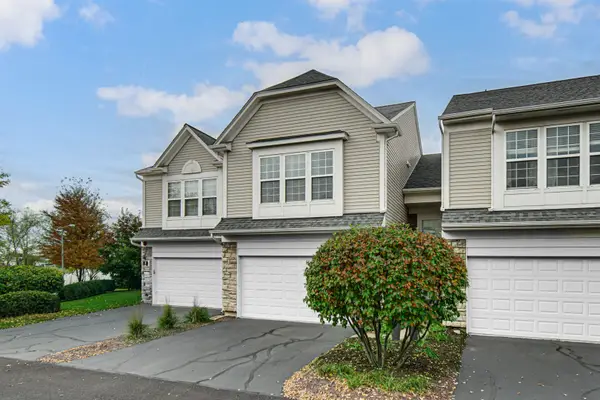 $319,900Active3 beds 3 baths1,996 sq. ft.
333 Devoe Drive, Oswego, IL 60543
MLS# 12799577Listed by: KELLER WILLIAMS PREFERRED RLTY - New
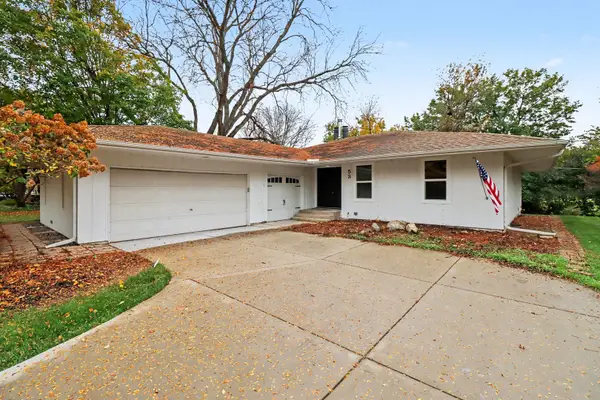 $399,900Active3 beds 2 baths
53 Cebold Drive, Oswego, IL 60543
MLS# 12800286Listed by: O'NEIL PROPERTY GROUP, LLC - Open Fri, 3 to 6pmNew
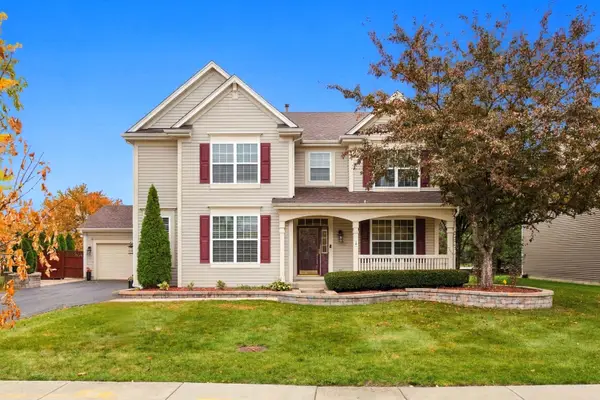 $540,000Active4 beds 4 baths3,369 sq. ft.
243 Ashcroft Lane, Oswego, IL 60543
MLS# 12792204Listed by: JOHN GREENE REALTOR - Open Sun, 12 to 2pmNew
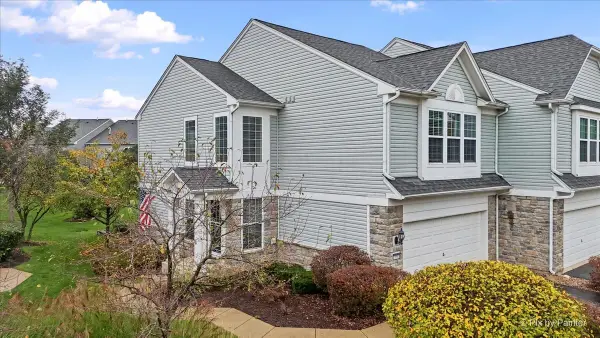 $315,000Active2 beds 3 baths1,500 sq. ft.
501 Valentine Way, Oswego, IL 60543
MLS# 12792228Listed by: KELLER WILLIAMS INFINITY - New
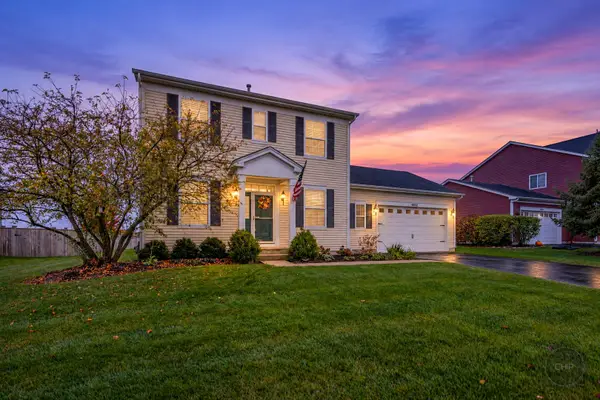 $425,000Active3 beds 3 baths2,214 sq. ft.
4632 Mclaren Drive, Oswego, IL 60543
MLS# 12799793Listed by: RE/MAX OF NAPERVILLE - New
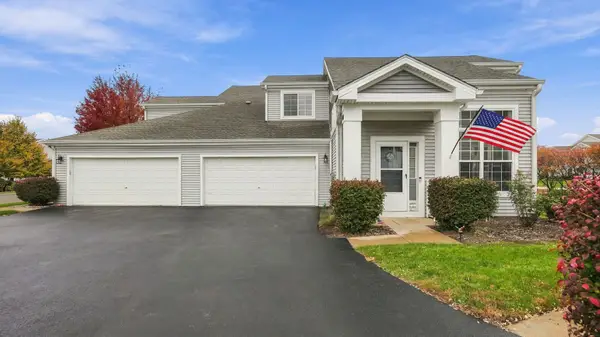 $305,900Active2 beds 2 baths1,273 sq. ft.
400 Cascade Lane, Oswego, IL 60543
MLS# 12801130Listed by: COLDWELL BANKER REALTY - Open Sat, 12 to 2pmNew
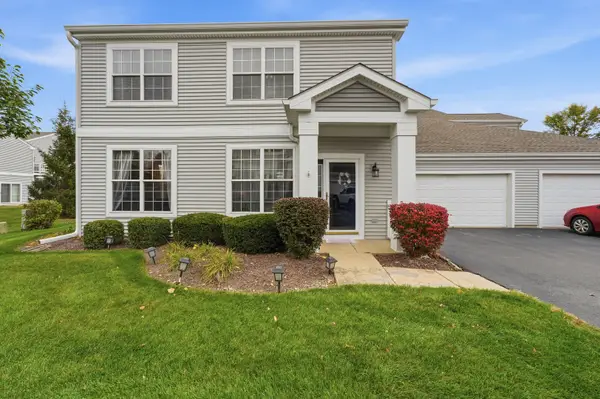 $315,000Active3 beds 3 baths1,696 sq. ft.
239 Grays Drive, Oswego, IL 60543
MLS# 12796270Listed by: KOMAR - Open Sat, 12 to 2pmNew
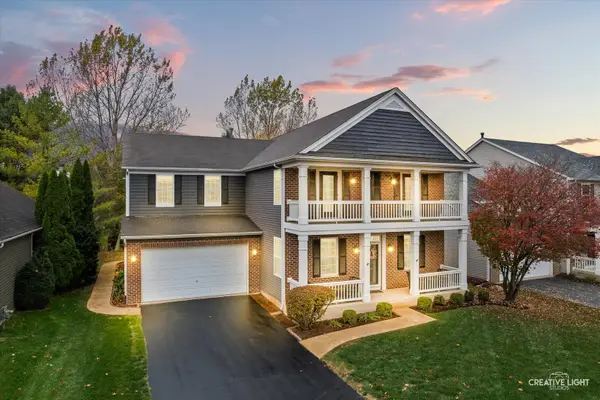 $599,900Active6 beds 4 baths3,193 sq. ft.
705 Wilmore Drive, Oswego, IL 60543
MLS# 12797206Listed by: MICHELLE SATHER REALTOR - New
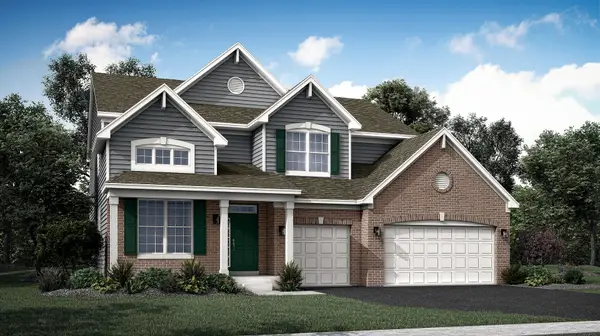 $615,990Active5 beds 3 baths2,955 sq. ft.
516 Fridley Avenue, Oswego, IL 60543
MLS# 12800281Listed by: HOMESMART CONNECT LLC 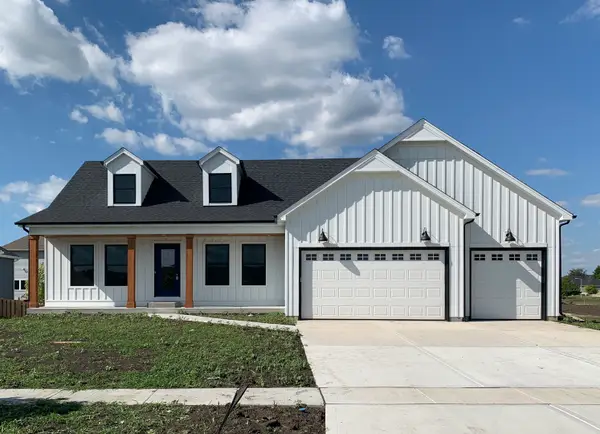 $710,000Pending3 beds 3 baths2,524 sq. ft.
773 Dartmouth Lane, Oswego, IL 60543
MLS# 12799296Listed by: LPT REALTY


Protect your home and budget from life's surprises with an Assurant Home Warranty, backed by a partner that supports you through every step of homeownership. Explore Plans.
© 2026 Better Homes and Gardens Real Estate LLC. An Anywhere Real Estate company. All rights reserved. Better Homes and Gardens® Real Estate is a registered trademark owned by Meredith Operations Corporation, licensed to Better Homes and Gardens Real Estate LLC and used with permission. Better Homes and Gardens Real Estate LLC fully supports the principles of the Fair Housing Act and the Equal Opportunity Act. Listing information is deemed reliable but is not guaranteed accurate.
Each office is independently owned and operated.
Any services or products provided by third parties are not provided by, affiliated with or related to Better Homes and Gardens Real Estate LLC, or its affiliated companies.