
351 Whitewater Lane, Oswego, IL 60543
Local realty services provided by:Better Homes and Gardens Real Estate Star Homes
351 Whitewater Lane,Oswego, IL 60543
$450,000
- 4 Beds
- 3 Baths
- 2,676 sq. ft.
- Single family
- Active
Upcoming open houses
- Sun, Sep 0612:00 pm - 02:00 pm
Listed by: carol guist
Office: baird & warner
MLS#:12747241
Source:MLSNI
Price summary
- Price:$450,000
- Price per sq. ft.:$168.16
- Monthly HOA dues:$25
About this home
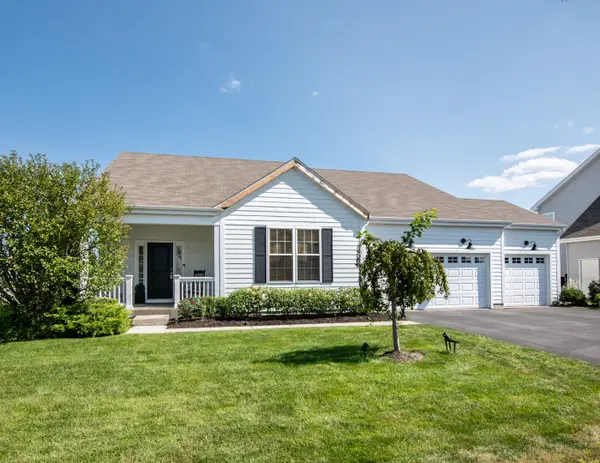
Welcome home to this 4 bedroom with over 2,600sf, a 1st floor office, a 1st floor laundry room, 3 car garage and a full, deep pour, roughed-in basement. In the last 7 years these original owners have replaced the A/C, furnace, washer, dryer, refrigerator and dishwasher. There are real hardwood floors, fresh paint and brand new carpet throughout! The kitchen has beautiful, tall 36" cabinets and a pantry with 5 shelves! There is an island with electric, a planning desk with extra storage and a sliding glass door that leads to the tree lined, private backyard. The flower garden overflows with vibrant colors and the full porch allows for front row viewing as the seasons change. Back inside, the living room and dining room round out the 1st floor making this home welcoming to everyone with so much space. Leading you to the upstairs is the welcoming front foyer with the custom-made, stained glass windows flanking the front door adding to the charm of this home. Upstairs you will discover the primary suite with its vaulted bedroom & bathroom ceilings and a huge walk-in closet with wire rack shelving. The private, primary full bathroom has a cozy, corner soaker tub with plenty of outside natural lighting, a double vanity, a linen closet and separate shower. The other 3 bedrooms share a full hallway bathroom that is complete with a double sink, a vanity for extra storage, a tub/shower combo, a separate water closet and two hallway linen closets. All the bedrooms have a ceiling fan / light and NEW carpet throughout! This street is more of a cul de sac because there is no thru traffic and these original owners say it is so quiet and peaceful yet so close to all the amenities! This home is walking distance to two neighborhood parks and the local elementary is around the corner. Hop on your bike and cross the bridge and you will be in the midst of all the fun downtown Oswego has to offer with its walking paths, the Fox River, festivals, farmers market, parades, restaurants and quaint local shops. All the restaurants & stores on Route 34/Ogden and Orchard Road makes shopping so convenient. Welcome to a home that is ready for your celebrations and memories!...
Contact an agent
Home facts
- Year built:2001
- Subdivision & Development:River Run
- Listing ID #:12747241
- Updated:September 05, 2026 at 11:01 AM
Rooms and interior
- Bedrooms:4
- Total bathrooms:3
- Full bathrooms:2
- Half bathrooms:1
- Rooms Total:10
- Dining Description:Eating Area, Separate Dining Room
- Bathrooms Description:Double Sinks, Separate Shower, Soaking Tub
- Kitchen Description:Dishwasher, Disposal, Microwave, Range, Refrigerator
- Basement Description:Full, Unfinished
- Living area:2,676 sq. ft.
Heating and cooling
- Cooling:Central Air
- Heating:Forced Air, Natural Gas
- Central air:Yes
Structure and exterior
- Roof:Asphalt
- Year built:2001
- Building area:2,676 sq. ft.
- Lot area:0.26 Acres
- Lot Features:Mature Trees
- Levels:2 Story
Schools
- High school:Oswego High School
- Middle school:Traughber Junior High School
- Elementary school:Fox Chase Elementary School
Utilities
- Water:Public
- Sewer:Public Sewer
Finances and disclosures
- Price:$450,000
- Price per sq. ft.:$168.16
- Tax amount:$9,679 (2025)
Features and amenities
- Laundry features:Dryer, Washer
- Amenities:CO Detectors, Ceiling Fan(s), Sump Pump
Parking
- Total parking spaces:3
- Parking description:Asphalt, Attached Garage, Garage
- Garage:Yes
- Garage spaces:3
 Copyright 2026 Midwest Real Estate Data LLC. All rights reserved. The data relating to real estate for sale on this web site comes in part from the Broker Reciprocity Program of the Midwest Real Estate Data LLC. Listing information is deemed reliable but not guaranteed.
New listings near 351 Whitewater Lane
- Open Sun, 11am to 1pmNew
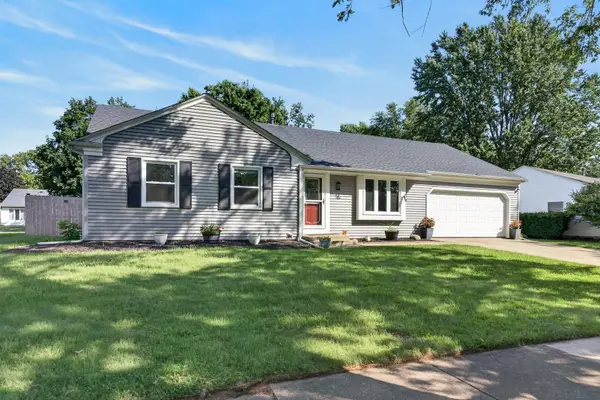 $384,000Active5 beds 3 baths1,850 sq. ft.
16 Sherwick Road, Oswego, IL 60543
MLS# 12749946Listed by: REDFIN CORPORATION - Open Sat, 11am to 1pmNew
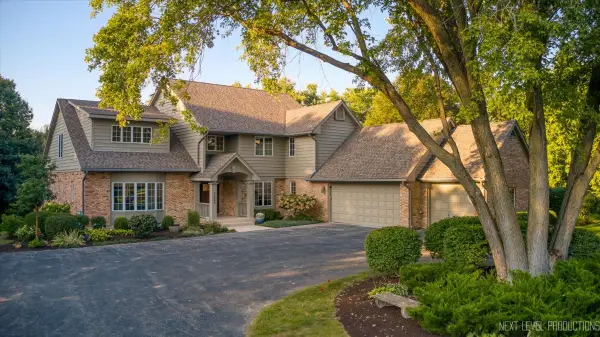 $1,200,000Active7 beds 6 baths3,884 sq. ft.
3663 Wolf Road, Oswego, IL 60543
MLS# 12750633Listed by: KELLER WILLIAMS NORTH SHORE WEST - New
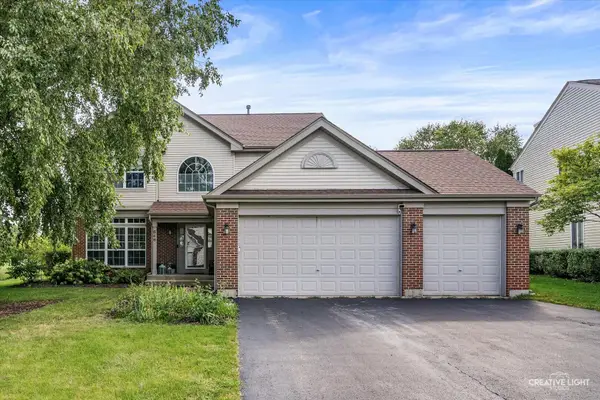 $353,000Active4 beds 3 baths2,132 sq. ft.
646 Pearces Ford Road, Oswego, IL 60543
MLS# 12751478Listed by: KELLER WILLIAMS INNOVATE - AURORA - New
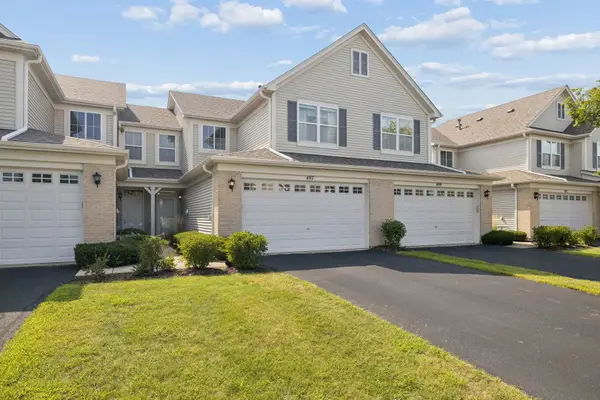 $299,000Active3 beds 3 baths1,653 sq. ft.
497 Dancer Lane #6-3, Oswego, IL 60543
MLS# 12749918Listed by: COLDWELL BANKER REAL ESTATE GROUP - Open Sat, 1:30 to 3:30pmNew
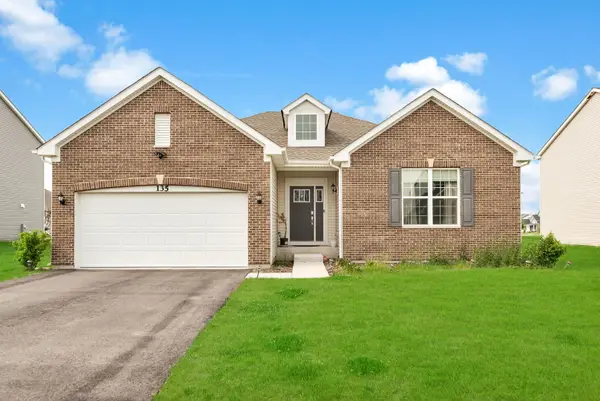 $499,900Active3 beds 2 baths2,032 sq. ft.
135 S Devoe Drive, Oswego, IL 60543
MLS# 12750525Listed by: KELLER WILLIAMS INFINITY - Open Sat, 11am to 1pmNew
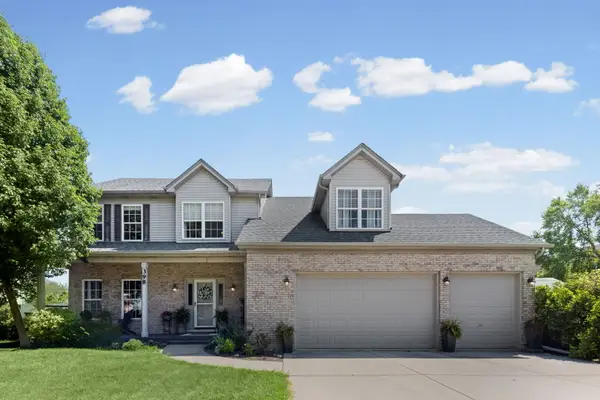 $495,000Active4 beds 4 baths2,119 sq. ft.
398 Essex Drive, Oswego, IL 60543
MLS# 12746328Listed by: HOMESMART CONNECT LLC - New
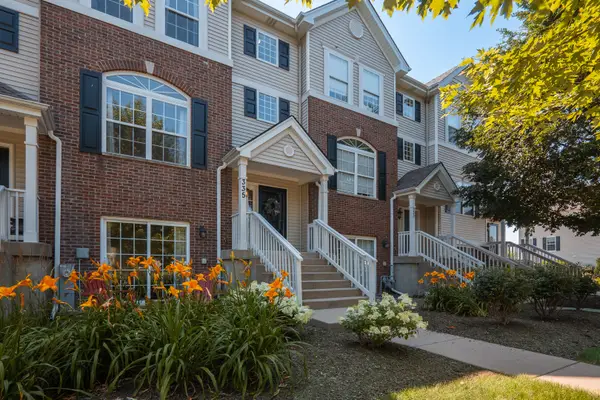 $329,900Active2 beds 4 baths1,895 sq. ft.
335 Lakeshore Drive, Oswego, IL 60543
MLS# 12750978Listed by: MBC REALTY & INSURANCE GROUP I - New
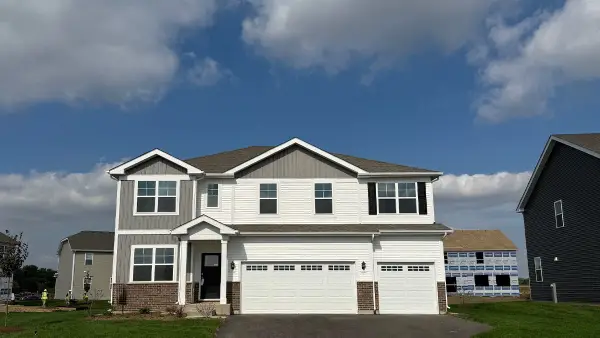 $654,990Active5 beds 3 baths3,044 sq. ft.
1486 Vintage Drive, Oswego, IL 60543
MLS# 12750432Listed by: DAYNAE GAUDIO - New
 $638,600Active3 beds 3 baths2,003 sq. ft.
743 Juniper Street, Oswego, IL 60543
MLS# 12677372Listed by: JOHN GREENE, REALTOR


Protect your home and budget from life's surprises with an Assurant Home Warranty, backed by a partner that supports you through every step of homeownership. Explore Plans.
© 2026 Better Homes and Gardens Real Estate LLC. An Anywhere Real Estate company. All rights reserved. Better Homes and Gardens® Real Estate is a registered trademark owned by Meredith Operations Corporation, licensed to Better Homes and Gardens Real Estate LLC and used with permission. Better Homes and Gardens Real Estate LLC fully supports the principles of the Fair Housing Act and the Equal Opportunity Act. Listing information is deemed reliable but is not guaranteed accurate.
Each office is independently owned and operated.
Any services or products provided by third parties are not provided by, affiliated with or related to Better Homes and Gardens Real Estate LLC, or its affiliated companies.