
36 Crofton Court, Oswego, IL 60543
Local realty services provided by:Better Homes and Gardens Real Estate Connections
36 Crofton Court,Oswego, IL 60543
$435,000
- 4 Beds
- 3 Baths
- 2,275 sq. ft.
- Single family
- Active
Upcoming open houses
- Thu, Oct 0105:00 pm - 07:00 pm
Listed by: lisa hillman
Office: john greene, realtor
MLS#:12771265
Source:MLSNI
Price summary
- Price:$435,000
- Price per sq. ft.:$191.21
About this home
THE VIEW. THE LOT. THE BIG-TICKET UPDATES. Welcome to 36 Crofton Court, a spacious 4-bedroom, 2.5-bath home tucked away on a quiet cul-de-sac with one of the largest lots in the area, beautiful pond views, and NO HOA! This is an opportunity to enjoy an established home in a setting that's hard to duplicate. This home includes a traditional, functional floor plan with great living spaces, a large kitchen and eating area overlooking the pond, and a family room with fireplace. A large first-floor laundry room adds plenty of everyday convenience. Upstairs you'll find four bedrooms, including a primary suite with a walk-in shower updated in 2023. Outside may be where this home really shines. Enjoy morning coffee, dinner, or an evening overlooking the water from the low-maintenance Trex deck while watching the herons, ducks, and other wildlife that regularly visit the pond. Mature trees and the oversized yard create a peaceful backdrop with plenty of room to enjoy. And here's the best part; the updates you DON'T necessarily want to spend money on after buying a home have already been handled. Furnace and A/C replaced in 2019, roof in 2019, gutters with LeafGuard in 2020, garage door in 2020, thermostat in 2021, and water heater in 2022. The chimney was rebuilt and the fireplace cleaned and inspected in 2020. Additional features include a full basement (with fire place!), water softener, sump pump, and updated patio doors. Bring your decorating ideas and make the finishes your own while starting with a home that already has many of its major improvements completed. You can change paint, flooring, and finishes, but you can't recreate this lot, this view, or this location!...
Contact an agent
Home facts
- Year built:1985
- Listing ID #:12771265
- Updated:September 28, 2026 at 08:19 PM
Rooms and interior
- Bedrooms:4
- Total bathrooms:3
- Full bathrooms:2
- Half bathrooms:1
- Rooms Total:8
- Basement Description:Full, Unfinished
- Living area:2,275 sq. ft.
Heating and cooling
- Cooling:Central Air
- Heating:Natural Gas
- Central air:Yes
Structure and exterior
- Roof:Asphalt
- Year built:1985
- Building area:2,275 sq. ft.
- Lot area:0.31 Acres
- Lot Features:Cul-De-Sac
- Foundation Description:Concrete Perimeter
- Levels:2 Story
Schools
- High school:Oswego High School
- Middle school:Thompson Junior High School
- Elementary school:Old Post Elementary School
Utilities
- Water:Public
- Sewer:Public Sewer
Finances and disclosures
- Price:$435,000
- Price per sq. ft.:$191.21
- Tax amount:$9,544 (2024)
Parking
- Total parking spaces:2
- Parking description:Attached Garage, Concrete, Garage
- Garage:Yes
- Garage spaces:2
 Copyright 2026 Midwest Real Estate Data LLC. All rights reserved. The data relating to real estate for sale on this web site comes in part from the Broker Reciprocity Program of the Midwest Real Estate Data LLC. Listing information is deemed reliable but not guaranteed.
New listings near 36 Crofton Court
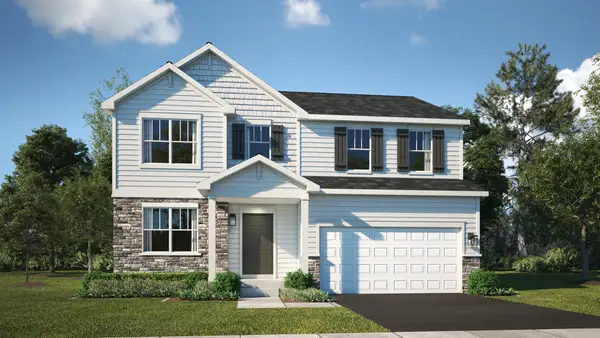 $520,000Pending4 beds 3 baths2,386 sq. ft.
424 Hathaway Lane, Oswego, IL 60543
MLS# 12770988Listed by: HOMESMART CONNECT LLC- New
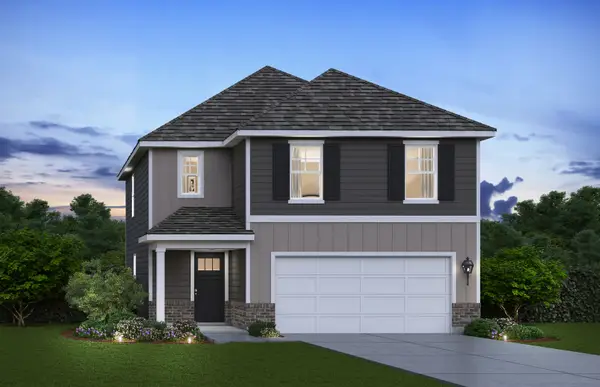 $454,990Active4 beds 3 baths1,953 sq. ft.
2416 Semillon Street, Oswego, IL 60543
MLS# 12770830Listed by: DAYNAE GAUDIO - New
 $363,990Active3 beds 3 baths1,543 sq. ft.
2256 Bodega Road, Oswego, IL 60543
MLS# 12770841Listed by: DAYNAE GAUDIO - New
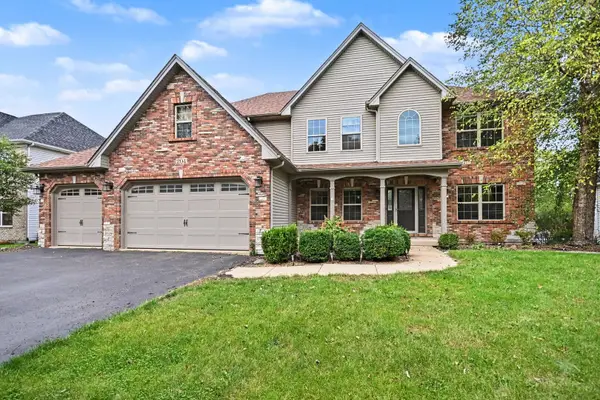 $625,000Active5 beds 4 baths3,255 sq. ft.
204 Holly Lane, Oswego, IL 60543
MLS# 12770275Listed by: COLDWELL BANKER REAL ESTATE GROUP - New
 $425,000Active4 beds 3 baths1,978 sq. ft.
21 Partridge Square, Oswego, IL 60543
MLS# 12732796Listed by: JOHN GREENE, REALTOR - New
 $525,000Active3 beds 2 baths1,977 sq. ft.
408 Sudbury Circle, Oswego, IL 60543
MLS# 12765095Listed by: EXP REALTY - ST. CHARLES - New
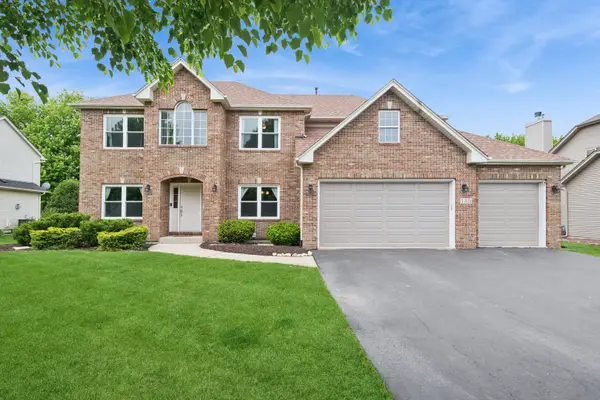 $564,000Active5 beds 4 baths4,075 sq. ft.
115 Pineridge Drive S, Oswego, IL 60543
MLS# 12769246Listed by: BAIRD & WARNER - New
 $644,990Active5 beds 3 baths3,044 sq. ft.
1486 Vintage Drive, Oswego, IL 60543
MLS# 12769614Listed by: DAYNAE GAUDIO - New
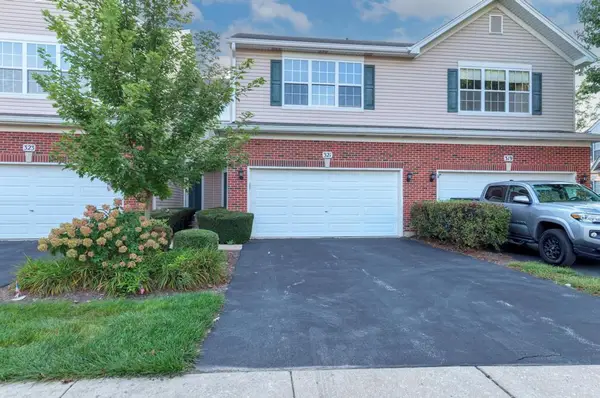 $318,000Active3 beds 3 baths1,581 sq. ft.
321 Grape Vine Trail, Oswego, IL 60543
MLS# 12768232Listed by: HOMECOIN.COM


Protect your home and budget from life's surprises with an Assurant Home Warranty, backed by a partner that supports you through every step of homeownership. Explore Plans.
© 2026 Better Homes and Gardens Real Estate LLC. An Anywhere Real Estate company. All rights reserved. Better Homes and Gardens® Real Estate is a registered trademark owned by Meredith Operations Corporation, licensed to Better Homes and Gardens Real Estate LLC and used with permission. Better Homes and Gardens Real Estate LLC fully supports the principles of the Fair Housing Act and the Equal Opportunity Act. Listing information is deemed reliable but is not guaranteed accurate.
Each office is independently owned and operated.
Any services or products provided by third parties are not provided by, affiliated with or related to Better Homes and Gardens Real Estate LLC, or its affiliated companies.