
410 Preswick Court, Oswego, IL 60543
Local realty services provided by:Better Homes and Gardens Real Estate Star Homes
410 Preswick Court,Oswego, IL 60543
$440,000
- 4 Beds
- 3 Baths
- 2,195 sq. ft.
- Single family
- Active
Listed by: kelli lawler
Office: village realty, inc.
MLS#:12783058
Source:MLSNI
Price summary
- Price:$440,000
- Price per sq. ft.:$200.46
About this home
Welcome to 410 Preswick Court, where a beautiful setting, thoughtful updates, and spacious living come together! Tucked away on a quiet cul-de-sac in Oswego, this meticulously maintained 4-bedroom, 2.5-bathroom home sits on an exceptional lot with a backyard designed to impress. Step inside to a stunning two-story foyer that sets the tone for the bright, inviting interior. The main level offers multiple living and entertaining spaces, providing flexibility for both everyday comfort and hosting guests. At the heart of the home, the eat-in kitchen features stainless steel appliances, abundant cabinetry, and beautiful views of the backyard. A convenient first-floor laundry room adds to the home's practical layout. Upstairs, you'll find four generously sized bedrooms, including a spacious primary suite complete with a private bath, double vanity, and relaxing soaking tub. Luxury vinyl plank flooring installed throughout the upper level in 2025 adds a fresh, updated touch. One of this home's standout features is the extensive list of recent improvements, offering added peace of mind! Major updates include a new A/C unit, furnace, blower, and water heater, dishwasher, washer, and dryer, and roof, siding, and treated cedar fence (2021). The outdoor space is truly something special! Enjoy a large, fully fenced backyard featuring an oversized brick paver patio with plenty of room for outdoor dining, entertaining, or simply unwinding. Custom-built raised garden beds offer the perfect opportunity to grow fresh vegetables, herbs, or flowers. Completing the home are an attached 2-car garage and a spacious unfinished basement offering excellent storage and endless potential for future use. From its desirable cul-de-sac location and impressive outdoor space to its functional floor plan and extensive updates, 410 Preswick Court is a home that checks all the boxes. Don't miss your opportunity to make it yours. Schedule your private showing today!...
Contact an agent
Home facts
- Year built:1991
- Subdivision & Development:Windcrest
- Listing ID #:12783058
- Updated:November 06, 2026 at 12:29 PM
Rooms and interior
- Bedrooms:4
- Total bathrooms:3
- Full bathrooms:2
- Half bathrooms:1
- Rooms Total:9
- Dining Description:Combined With Family Room, Eating Area
- Kitchen Description:Dishwasher, Microwave, Range, Refrigerator
- Basement Description:Full, Unfinished
- Living area:2,195 sq. ft.
Heating and cooling
- Cooling:Central Air
- Heating:Gas
- Central air:Yes
Structure and exterior
- Roof:Asphalt
- Year built:1991
- Building area:2,195 sq. ft.
- Lot area:0.4 Acres
- Lot Features:Cul-De-Sac
- Foundation Description:Concrete Perimeter
- Levels:2 Story
Utilities
- Water:Public
- Sewer:Public Sewer
Finances and disclosures
- Price:$440,000
- Price per sq. ft.:$200.46
- Tax amount:$9,536 (2025)
Features and amenities
- Laundry features:Dryer, Washer
- Amenities:CO Detectors, Ceiling Fan(s), Radon Mitigation System, Sump Pump, Water-Softener Owned
Parking
- Total parking spaces:2
- Parking description:Asphalt, Attached Garage, Garage
- Garage:Yes
- Garage spaces:2
 Copyright 2026 Midwest Real Estate Data LLC. All rights reserved. The data relating to real estate for sale on this web site comes in part from the Broker Reciprocity Program of the Midwest Real Estate Data LLC. Listing information is deemed reliable but not guaranteed.
New listings near 410 Preswick Court
- New
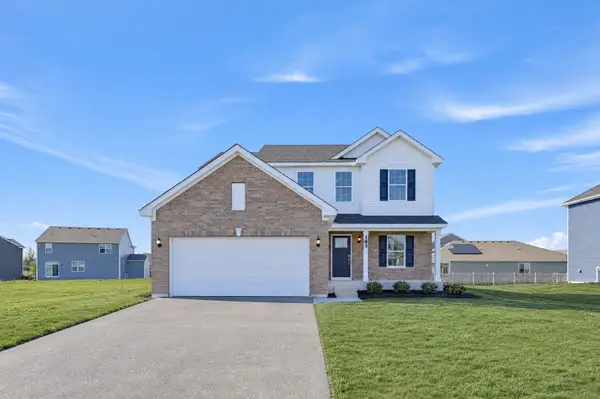 $444,035Active3 beds 3 baths2,163 sq. ft.
185 Blazing Star Trail, Oswego, IL 60543
MLS# 12802467Listed by: HOMESMART CONNECT LLC - New
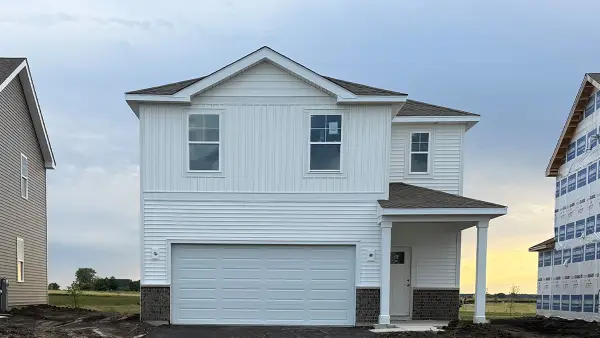 $449,990Active4 beds 3 baths1,953 sq. ft.
2412 Semillon Street, Oswego, IL 60543
MLS# 12802107Listed by: DAYNAE GAUDIO - New
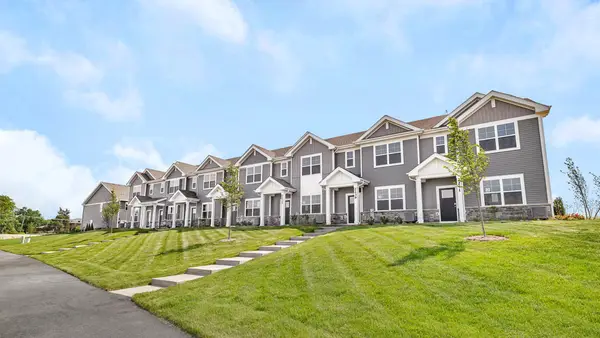 $374,990Active3 beds 3 baths1,543 sq. ft.
2278 Bodega Road, Oswego, IL 60543
MLS# 12802116Listed by: DAYNAE GAUDIO - New
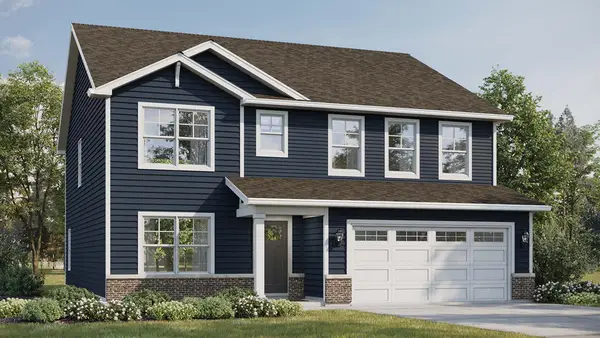 $559,990Active4 beds 3 baths2,836 sq. ft.
2322 Hirsch Road, Oswego, IL 60543
MLS# 12802120Listed by: DAYNAE GAUDIO - New
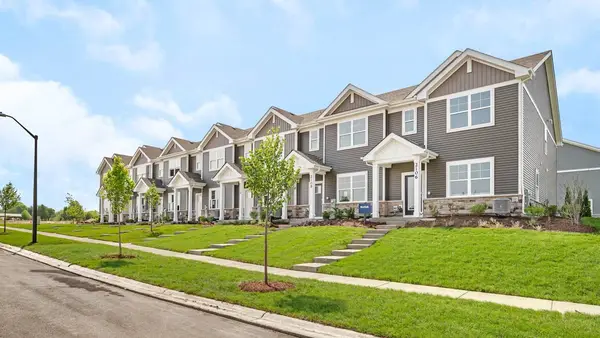 $339,990Active3 beds 3 baths1,543 sq. ft.
2423 Sonoma Trails Drive, Oswego, IL 60543
MLS# 12802122Listed by: DAYNAE GAUDIO - New
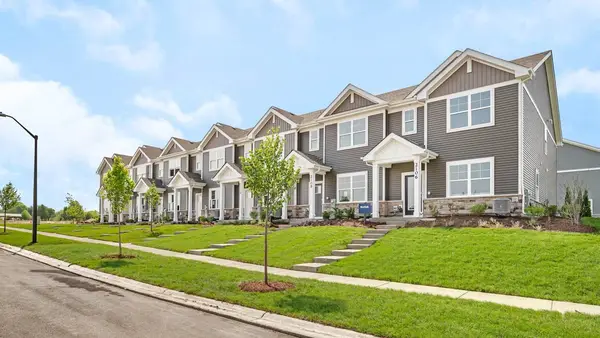 $344,990Active3 beds 3 baths1,543 sq. ft.
2427 Sonoma Trails Drive, Oswego, IL 60543
MLS# 12802124Listed by: DAYNAE GAUDIO - New
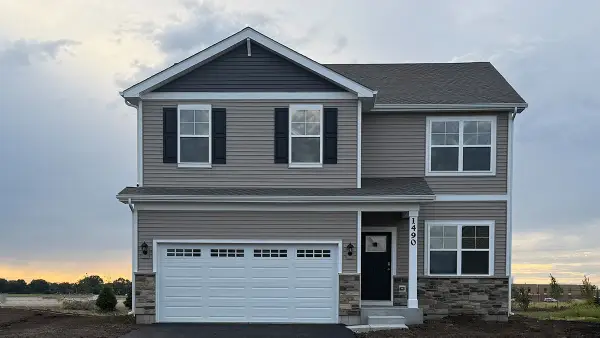 $479,990Active4 beds 3 baths2,051 sq. ft.
1490 Vintage Drive, Oswego, IL 60543
MLS# 12802152Listed by: DAYNAE GAUDIO - New
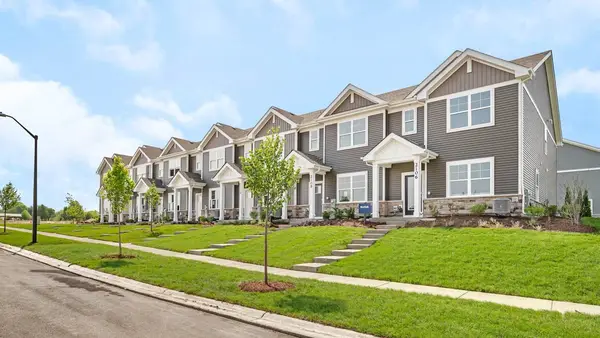 $389,990Active3 beds 3 baths1,543 sq. ft.
2421 Sonoma Trails Drive, Oswego, IL 60543
MLS# 12802160Listed by: DAYNAE GAUDIO - New
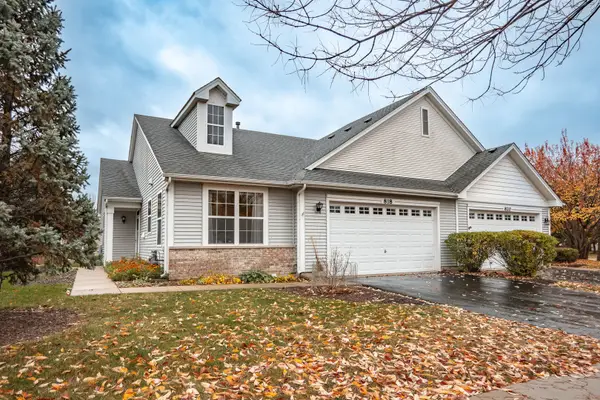 $349,900Active2 beds 2 baths1,528 sq. ft.
818 Bellevue Circle #818, Oswego, IL 60543
MLS# 12802172Listed by: MBC REALTY & INSURANCE GROUP I - Open Sat, 12 to 3pmNew
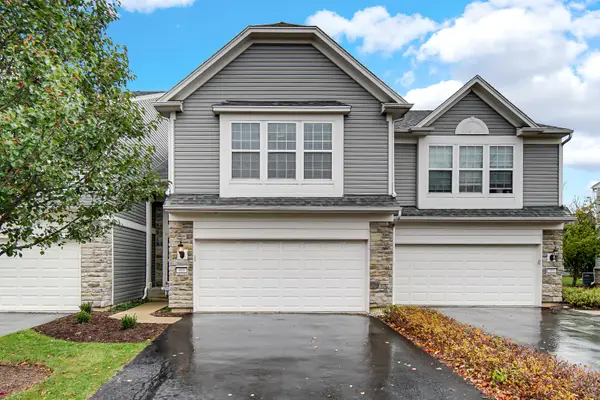 $319,000Active3 beds 3 baths1,520 sq. ft.
489 Valentine Way, Oswego, IL 60543
MLS# 12799924Listed by: REAL PEOPLE REALTY


Protect your home and budget from life's surprises with an Assurant Home Warranty, backed by a partner that supports you through every step of homeownership. Explore Plans.
© 2026 Better Homes and Gardens Real Estate LLC. An Anywhere Real Estate company. All rights reserved. Better Homes and Gardens® Real Estate is a registered trademark owned by Meredith Operations Corporation, licensed to Better Homes and Gardens Real Estate LLC and used with permission. Better Homes and Gardens Real Estate LLC fully supports the principles of the Fair Housing Act and the Equal Opportunity Act. Listing information is deemed reliable but is not guaranteed accurate.
Each office is independently owned and operated.
Any services or products provided by third parties are not provided by, affiliated with or related to Better Homes and Gardens Real Estate LLC, or its affiliated companies.