
3614 Wolf Road, Oswego, IL 60543
Local realty services provided by:Better Homes and Gardens Real Estate Connections
3614 Wolf Road,Oswego, IL 60543
$925,000
- 4 Beds
- 3 Baths
- 3,147 sq. ft.
- Single family
- Active
Listed by: jennifer conte
Office: re/max professionals select
MLS#:12699328
Source:MLSNI
Price summary
- Price:$925,000
- Price per sq. ft.:$293.93
About this home
ENDLESS OPPORTUNITIES on 2.27 acres in Oswego! This beautifully renovated farmhouse combines character with modern updates & tons of usable space! House with over 3100 SF PLUS 1400+ SF barn, & 600 SF shed with electricity. Create your own backyard oasis by adding a pool, hot tub, or cold plunge adjacent to the large wood deck, paver patio with pergola and built-in firepit. The barn could be used for a workshop, car collection, gardening, hobbies, or home business or storage. Or create a bonus rec room/guest space in the barn which already has water, electric & heat! The farmhouse is ready for move in! Many renovation projects since 2016, the custom kitchen was completely gutted and remodeled in 2022 featuring a massive quartz island/breakfast bar, custom cabinetry wrapped around the perimeter with farmhouse sink, stainless steel appliances including a Wolf range & double ovens. Hardwood flooring, fresh paint, white trim throughout much of the home, custom two-panel doors and mostly 10-foot ceilings enhance the main level. Flexible living spaces include formal living and dining rooms, a private office, inviting family room with fireplace and sunroom overlooking the property. The main level also features remodeled powder room & laundry rooms, refreshed staircase & upstairs hallway with distinctive tin ceiling and millwork details. Upstairs, the private primary suite features a large closet and en-suite bath. Three additional bedrooms are complemented by a beautifully remodeled hall bath with dual vanities, 48-inch shower with seat, deep soaking tub, heated floors and lighted mirrors. The clean, unfinished basement has been painted, sealed and waterproofed with a perimeter French drain and offers radiant heat and excellent storage. Additional improvements include updated electrical and plumbing, new well (2017), tankless water heater and water filtration system, furnace and A/C (2013), and new roofs on both the house and barn (2018). The barn spans over two levels with exposed beams, electricity, gas line, water hookup, high-efficiency furnace, lift, a partially finished main-level bonus room. Outside, enjoy 2.27 picturesque acres with mature trees, custom covered front porch with recessed lighting and cedar posts, and a widened asphalt driveway. All of this is conveniently located near the Route 34/Douglas shopping corridor, Fox Bend Golf Course and vibrant Downtown Oswego....
Contact an agent
Home facts
- Year built:1897
- Listing ID #:12699328
- Updated:October 10, 2026 at 11:18 AM
Rooms and interior
- Bedrooms:4
- Total bathrooms:3
- Full bathrooms:2
- Half bathrooms:1
- Rooms Total:10
- Dining Description:Breakfast Room, Separate Dining Room
- Bathrooms Description:Double Sinks, Soaking Tub
- Kitchen Description:Dishwasher, Disposal, Double Oven, Microwave, Range, Refrigerator, Stainless Steel Appliance(s)
- Basement Description:Cellar, Full, Unfinished
- Living area:3,147 sq. ft.
Heating and cooling
- Cooling:Central Air
- Heating:Forced Air, Natural Gas, Radiant
- Central air:Yes
Structure and exterior
- Roof:Asphalt
- Year built:1897
- Building area:3,147 sq. ft.
- Lot area:2.27 Acres
- Lot Features:Corner Lot, Landscaped, Mature Trees
- Architectural Style:Traditional
- Exterior Features:Fire Pit
- Foundation Description:Concrete Perimeter
- Levels:2 Story
Schools
- High school:Oswego High School
- Middle school:Traughber Junior High School
- Elementary school:Southbury Elementary School
Finances and disclosures
- Price:$925,000
- Price per sq. ft.:$293.93
- Tax amount:$10,610 (2025)
Features and amenities
- Laundry features:Dryer, Washer
- Amenities:Backup Sump Pump, CO Detectors, Ceiling Fan(s), Security System, Sump Pump, Water-Softener Owned
Parking
- Total parking spaces:2
- Parking description:Asphalt, Attached Garage, Garage
- Garage:Yes
- Garage spaces:2
 Copyright 2026 Midwest Real Estate Data LLC. All rights reserved. The data relating to real estate for sale on this web site comes in part from the Broker Reciprocity Program of the Midwest Real Estate Data LLC. Listing information is deemed reliable but not guaranteed.
New listings near 3614 Wolf Road
- New
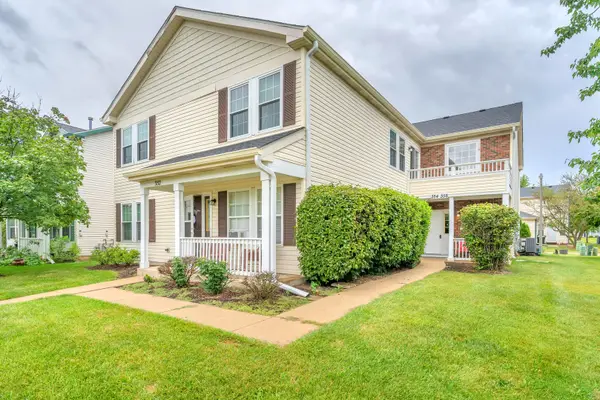 $219,000Active2 beds 1 baths960 sq. ft.
354 Ogden Falls Boulevard #354, Oswego, IL 60543
MLS# 12782156Listed by: ELLSBURY GROUP LLC - Open Sun, 11am to 5pmNew
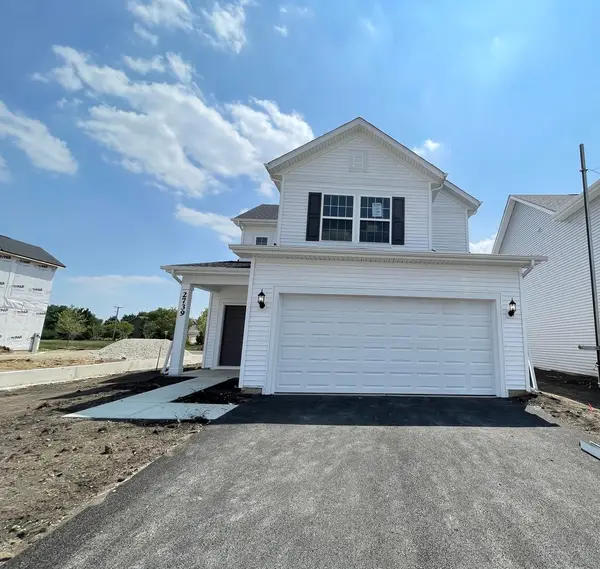 $482,250Active3 beds 3 baths1,678 sq. ft.
141 Daltrey Drive, Oswego, IL 60543
MLS# 12780227Listed by: TWIN VINES REAL ESTATE SVCS - Open Sat, 12 to 3pmNew
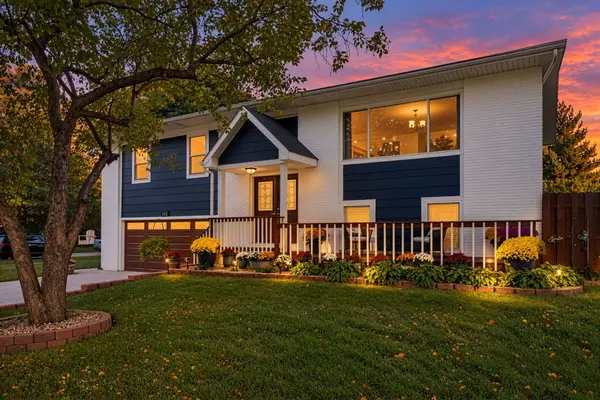 $399,000Active4 beds 2 baths2,002 sq. ft.
147 Monroe Street, Oswego, IL 60543
MLS# 12781314Listed by: COLDWELL BANKER REAL ESTATE GROUP - Open Sun, 1am to 3pmNew
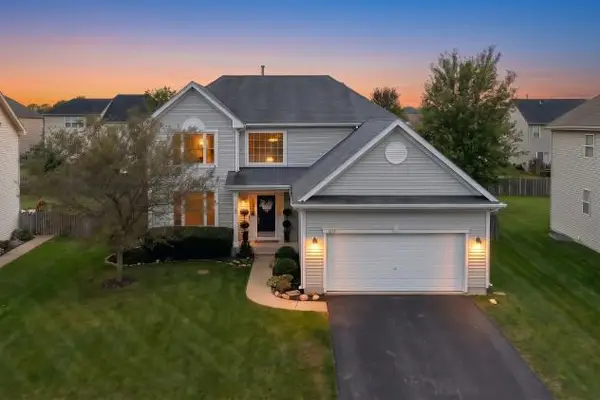 $429,900Active4 beds 3 baths2,490 sq. ft.
207 Willington Way, Oswego, IL 60543
MLS# 12781384Listed by: WEICHERT, REALTORS - FIRST CHICAGO - Open Sat, 12 to 2pmNew
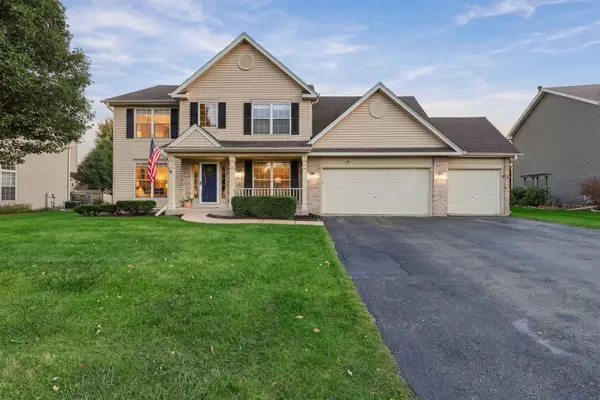 $485,000Active4 beds 4 baths2,700 sq. ft.
502 Saratoga Court, Oswego, IL 60543
MLS# 12735493Listed by: JAMESON SOTHEBY'S INTERNATIONAL REALTY - Open Sat, 10:30am to 1:30pmNew
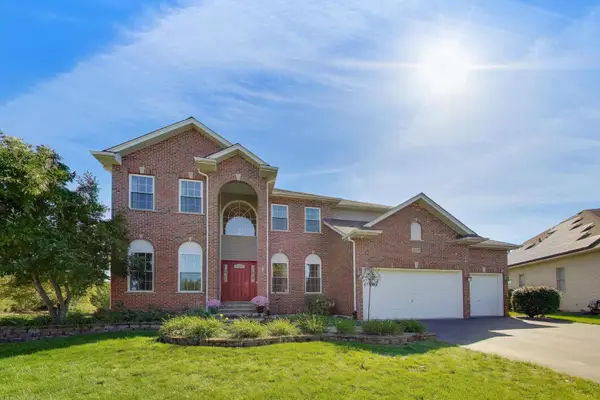 $570,000Active5 beds 4 baths3,200 sq. ft.
428 Sudbury Circle, Oswego, IL 60543
MLS# 12780638Listed by: @PROPERTIES CHRISTIE'S INTERNATIONAL REAL ESTATE - New
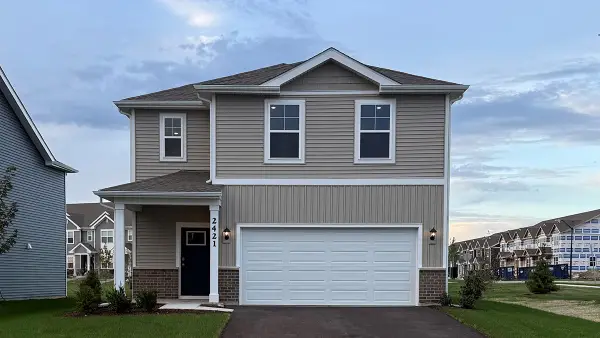 $419,990Active3 beds 3 baths1,663 sq. ft.
2421 Semillon Street, Oswego, IL 60543
MLS# 12781000Listed by: DAYNAE GAUDIO - New
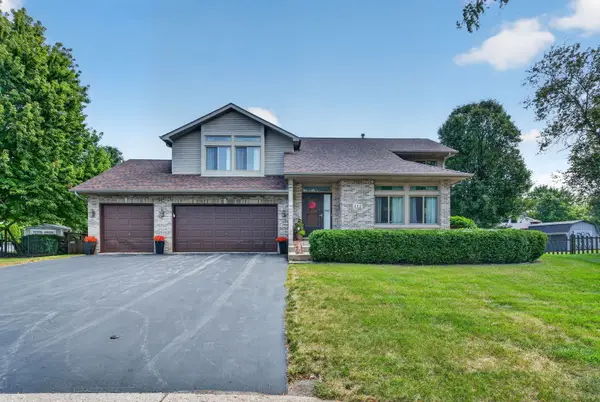 $414,900Active3 beds 3 baths1,698 sq. ft.
312 Badger Court, Oswego, IL 60543
MLS# 12780664Listed by: HOMESMART REALTY GROUP - New
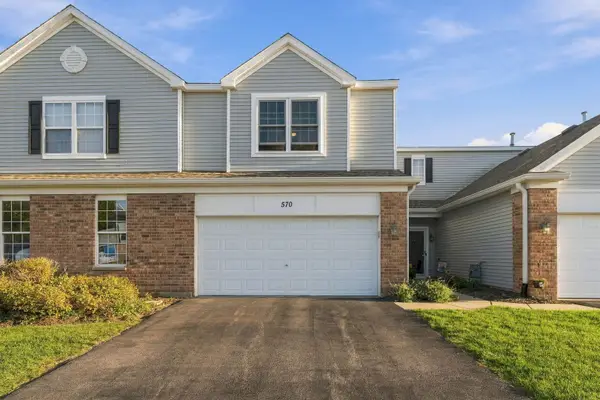 $285,000Active2 beds 2 baths1,536 sq. ft.
570 Springbrook Trail N, Oswego, IL 60543
MLS# 12780824Listed by: LEGACY PROPERTIES, A SARAH LEONARD COMPANY, LLC - Open Sat, 1am to 3pmNew
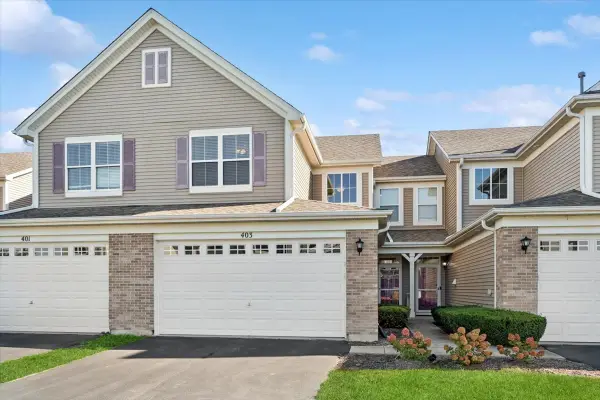 $285,000Active2 beds 2 baths1,841 sq. ft.
403 Bluegrass Parkway, Oswego, IL 60543
MLS# 12771710Listed by: BAIRD & WARNER


Protect your home and budget from life's surprises with an Assurant Home Warranty, backed by a partner that supports you through every step of homeownership. Explore Plans.
© 2026 Better Homes and Gardens Real Estate LLC. An Anywhere Real Estate company. All rights reserved. Better Homes and Gardens® Real Estate is a registered trademark owned by Meredith Operations Corporation, licensed to Better Homes and Gardens Real Estate LLC and used with permission. Better Homes and Gardens Real Estate LLC fully supports the principles of the Fair Housing Act and the Equal Opportunity Act. Listing information is deemed reliable but is not guaranteed accurate.
Each office is independently owned and operated.
Any services or products provided by third parties are not provided by, affiliated with or related to Better Homes and Gardens Real Estate LLC, or its affiliated companies.