
5085 Half Round Road, Oswego, IL 60543
Local realty services provided by:Better Homes and Gardens Real Estate Star Homes
Listed by: d-anna hayes
Office: keller williams premiere properties
MLS#:12764065
Source:MLSNI
Price summary
- Price:$999,900
- Price per sq. ft.:$232.37
- Monthly HOA dues:$12.5
About this home
Welcome to 5085 Half Round Road, a custom-built two-story home in Old Reserve Hills offering an incredible combination of space, privacy, and entertaining amenities. Built in 2006 and situated on over an acre, this impressive home features approximately 6,171 square feet of finished living space-along with an in-ground pool, deck, and 3-car garage. The extensively remodeled main level is highlighted by a show-stopping kitchen featuring white custom cabinetry, granite countertops, stainless steel appliances, a custom range hood, and two islands providing abundant prep space, storage, seating, and room to gather. Hardwood floors flow throughout the first floor, and the spacious living room with fireplace creates a warm centerpiece for the home. A first-floor laundry room adds everyday convenience. The home has been freshly painted and features all-new carpeting along with new lighting and ceiling fans throughout. With 4 bedrooms, 3 full and 2 half baths, two additional flex rooms, and a large bonus room above the garage, there is no shortage of space for home offices, playrooms, hobbies, guests, or additional recreation. The second-floor bedroom layout includes a Jack-and-Jill bath as well as an additional bedroom with its own private en-suite bath. The 1,868-square-foot finished basement takes entertaining to another level. Designed as a true extension of the home, this expansive space features a custom full bar with custom bar top, multiple areas for gathering and recreation, and a separate storage room. Outside, enjoy your own private retreat with an in-ground heated pool, stamped concrete with gazebo, spacious deck, and over an acre of property offering plenty of room to entertain, relax, and enjoy the outdoors. The pool heater was replaced in 2025, and the sprinkler system has been refreshed with new heads and piping. Additional updates include a roof replaced in 2021, water heaters replaced in 2018, new capacitors on the A/C systems(2016/2020), Furnace 2024...
Contact an agent
Home facts
- Year built:2006
- Listing ID #:12764065
- Updated:September 19, 2026 at 11:54 AM
Rooms and interior
- Bedrooms:4
- Total bathrooms:5
- Full bathrooms:3
- Half bathrooms:2
- Rooms Total:11
- Dining Description:Separate Dining Room
- Kitchen Description:Dishwasher, Double Oven, Microwave, Refrigerator, Stainless Steel Appliance(s)
- Basement Description:Finished, Full
- Living area:4,303 sq. ft.
Heating and cooling
- Cooling:Central Air
- Heating:Natural Gas
- Central air:Yes
Structure and exterior
- Year built:2006
- Building area:4,303 sq. ft.
- Lot area:1.06 Acres
- Levels:2 Story
Finances and disclosures
- Price:$999,900
- Price per sq. ft.:$232.37
- Tax amount:$16,340 (2025)
Features and amenities
- Laundry features:Dryer, Washer
Parking
- Total parking spaces:3
- Parking description:Attached Garage, Garage
- Garage:Yes
- Garage spaces:3
 Copyright 2026 Midwest Real Estate Data LLC. All rights reserved. The data relating to real estate for sale on this web site comes in part from the Broker Reciprocity Program of the Midwest Real Estate Data LLC. Listing information is deemed reliable but not guaranteed.
New listings near 5085 Half Round Road
- New
 $149,900Active1 beds 1 baths545 sq. ft.
2300 Light Road #105, Oswego, IL 60543
MLS# 12763669Listed by: LISTING LEADERS NORTHWEST, INC - Open Sun, 2 to 4pmNew
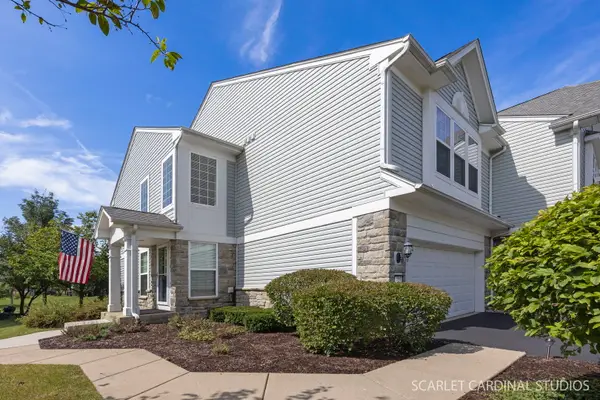 $335,000Active2 beds 3 baths1,500 sq. ft.
501 Valentine Way, Oswego, IL 60543
MLS# 12763469Listed by: JOHN GREENE, REALTOR - Open Sat, 11am to 1pmNew
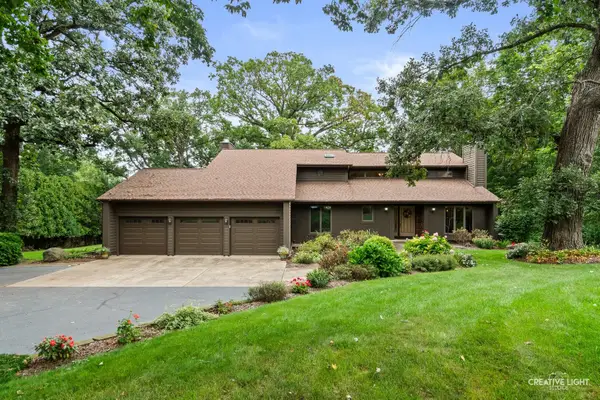 $799,990Active4 beds 4 baths4,200 sq. ft.
5425 Route 71, Oswego, IL 60543
MLS# 12746555Listed by: JOHN GREENE, REALTOR - Open Sat, 12 to 2pmNew
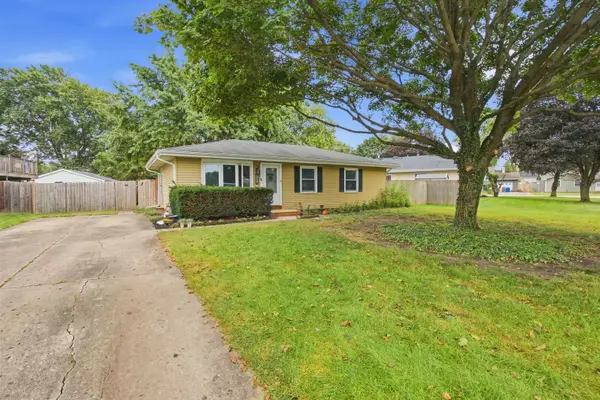 $300,000Active3 beds 1 baths1,019 sq. ft.
103 Mary Street, Oswego, IL 60543
MLS# 12750860Listed by: JOHN GREENE, REALTOR - New
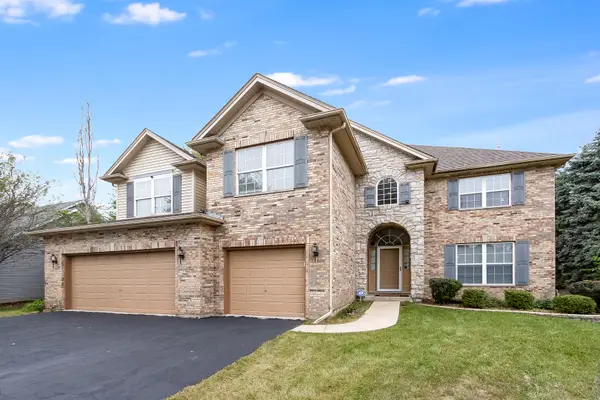 $559,900Active5 beds 3 baths3,321 sq. ft.
199 Willowwood Drive, Oswego, IL 60543
MLS# 12763341Listed by: WILK REAL ESTATE - New
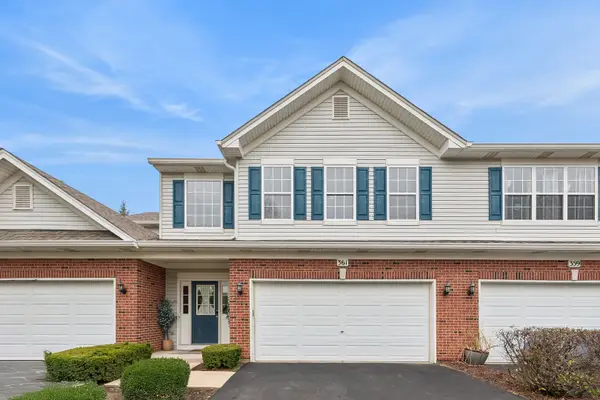 $320,000Active3 beds 2 baths1,810 sq. ft.
361 Grape Vine Trail, Oswego, IL 60543
MLS# 12759572Listed by: BAIRD & WARNER REAL ESTATE - Open Sat, 11am to 1pmNew
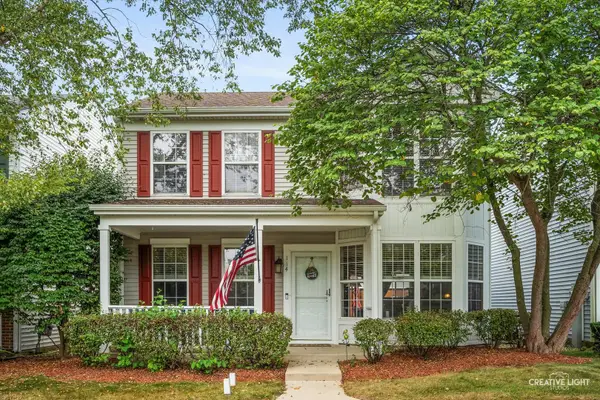 $290,000Active3 beds 3 baths1,501 sq. ft.
114 Presidential Boulevard, Oswego, IL 60543
MLS# 12750339Listed by: JOHN GREENE, REALTOR - New
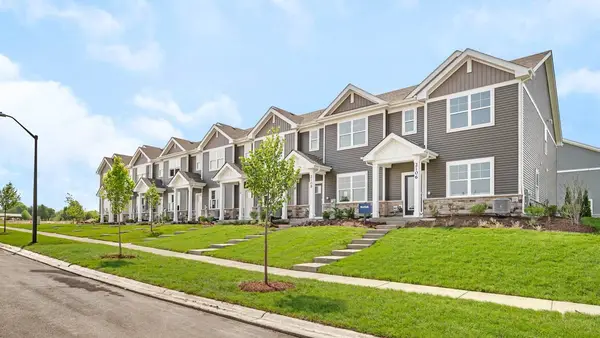 $389,990Active3 beds 3 baths1,543 sq. ft.
2433 Sonoma Trails Drive, Oswego, IL 60543
MLS# 12758777Listed by: DAYNAE GAUDIO - New
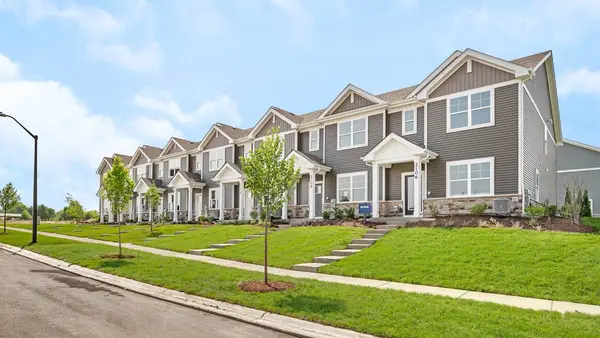 $344,990Active3 beds 3 baths1,543 sq. ft.
2431 Sonoma Trails Drive, Oswego, IL 60543
MLS# 12758827Listed by: DAYNAE GAUDIO


Protect your home and budget from life's surprises with an Assurant Home Warranty, backed by a partner that supports you through every step of homeownership. Explore Plans.
© 2026 Better Homes and Gardens Real Estate LLC. An Anywhere Real Estate company. All rights reserved. Better Homes and Gardens® Real Estate is a registered trademark owned by Meredith Operations Corporation, licensed to Better Homes and Gardens Real Estate LLC and used with permission. Better Homes and Gardens Real Estate LLC fully supports the principles of the Fair Housing Act and the Equal Opportunity Act. Listing information is deemed reliable but is not guaranteed accurate.
Each office is independently owned and operated.
Any services or products provided by third parties are not provided by, affiliated with or related to Better Homes and Gardens Real Estate LLC, or its affiliated companies.