
511 Majestic Lane, Oswego, IL 60543
Local realty services provided by:Better Homes and Gardens Real Estate Connections
511 Majestic Lane,Oswego, IL 60543
$329,900
- 3 Beds
- 3 Baths
- 1,627 sq. ft.
- Condominium
- Pending
Listed by:
Office: better homes & gardens real estate
MLS#:12726057
Source:MLSNI
Price summary
- Price:$329,900
- Price per sq. ft.:$202.77
- Monthly HOA dues:$198
About this home
Welcome to this well-maintained 2-story townhome offering 3 bedrooms, 2.5 bathrooms, and a heated 2-car attached garage in a highly desirable neighborhood ~ The open main level features durable wood laminate flooring and a spacious living area perfect for everyday living and entertaining ~ The kitchen is equipped with stainless steel appliances and flows seamlessly into the dining area, where a sliding glass door opens to a private patio-ideal for outdoor dining or relaxing ~ Upstairs, you'll find a versatile loft that makes the perfect home office, reading nook, or flex space ~The spacious primary suite features a private en suite bathroom, while two additional bedrooms share a full bathroom ~ Located within walking distance to highly rated schools and just minutes from the Churchill Clubhouse, pool, parks, and other community amenities, this home offers the perfect combination of comfort, convenience, and location.
Contact an agent
Home facts
- Year built:2006
- Subdivision & Development:Churchill Club
- Listing ID #:12726057
- Updated:September 21, 2026 at 04:28 PM
Rooms and interior
- Bedrooms:3
- Total bathrooms:3
- Full bathrooms:2
- Half bathrooms:1
- Rooms Total:7
- Kitchen Description:Dishwasher, Disposal, Microwave, Range, Refrigerator
- Living area:1,627 sq. ft.
Heating and cooling
- Cooling:Central Air
- Heating:Forced Air, Natural Gas
- Central air:Yes
Structure and exterior
- Roof:Asphalt
- Year built:2006
- Building area:1,627 sq. ft.
- Lot Features:Common Grounds, Landscaped
- Foundation Description:Concrete Perimeter
Schools
- High school:Oswego East High School
- Middle school:Plank Junior High School
- Elementary school:Churchill Elementary School
Utilities
- Water:Public
- Sewer:Public Sewer
Finances and disclosures
- Price:$329,900
- Price per sq. ft.:$202.77
- Tax amount:$6,612 (2025)
Features and amenities
- Laundry features:Dryer, Washer
- Amenities:CO Detectors, Ceiling Fan(s)
Parking
- Total parking spaces:2
- Parking description:Asphalt, Attached Garage, Garage
- Garage:Yes
- Garage spaces:2
 Copyright 2026 Midwest Real Estate Data LLC. All rights reserved. The data relating to real estate for sale on this web site comes in part from the Broker Reciprocity Program of the Midwest Real Estate Data LLC. Listing information is deemed reliable but not guaranteed.
New listings near 511 Majestic Lane
 $610,000Pending5 beds 3 baths2,955 sq. ft.
510 Fridley Avenue, Oswego, IL 60543
MLS# 12765164Listed by: HOMESMART CONNECT LLC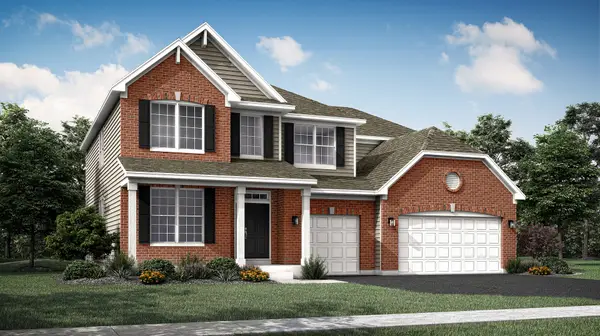 $654,690Pending4 beds 3 baths3,146 sq. ft.
319 Danforth Drive, Oswego, IL 60543
MLS# 12765068Listed by: HOMESMART CONNECT LLC- $654,690Pending4 beds 3 baths3,146 sq. ft.
319 Danforth Drive, Oswego, IL 60543
MLS# 12765068Listed by: HOMESMART CONNECT LLC - New
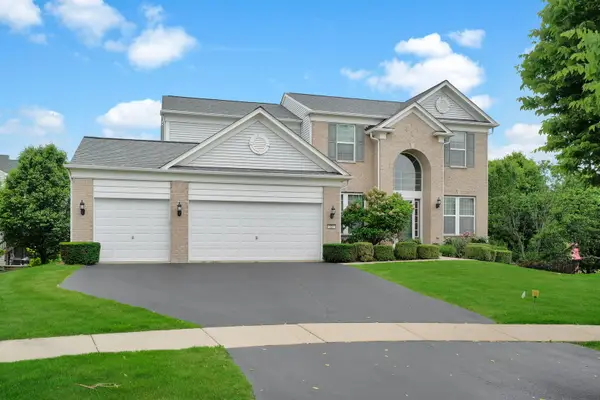 $545,000Active4 beds 4 baths2,711 sq. ft.
321 Parker Place, Oswego, IL 60543
MLS# 12764592Listed by: KELLER WILLIAMS INFINITY - New
 $1,399,000Active5 beds 4 baths6,337 sq. ft.
1502 Cherry Road, Oswego, IL 60543
MLS# 12764386Listed by: GENERATION HOME PRO - New
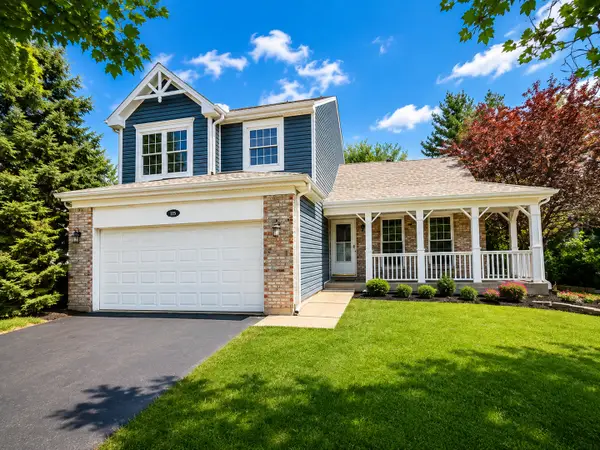 $349,900Active3 beds 3 baths1,700 sq. ft.
115 Seton Creek Drive, Oswego, IL 60543
MLS# 12764417Listed by: SIGNATURE REALTY GROUP LLC - New
 $425,000Active3 beds 3 baths2,156 sq. ft.
203 Parkside Lane, Oswego, IL 60543
MLS# 12762117Listed by: BAIRD & WARNER - New
 $999,900Active4 beds 5 baths4,303 sq. ft.
5085 Half Round Road, Oswego, IL 60543
MLS# 12764065Listed by: KELLER WILLIAMS PREMIERE PROPERTIES - New
 $149,900Active1 beds 1 baths545 sq. ft.
2300 Light Road #105, Oswego, IL 60543
MLS# 12763669Listed by: LISTING LEADERS NORTHWEST, INC - New
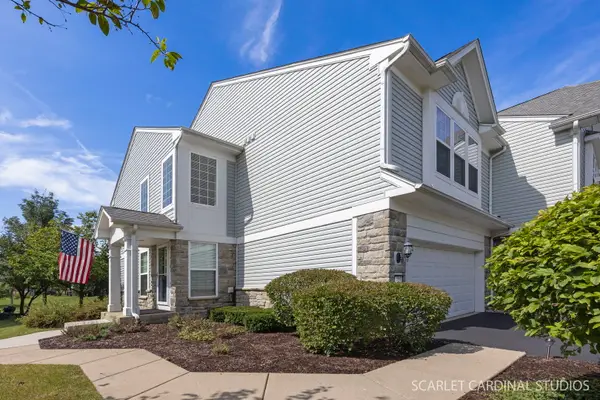 $335,000Active2 beds 3 baths1,500 sq. ft.
501 Valentine Way, Oswego, IL 60543
MLS# 12763469Listed by: JOHN GREENE, REALTOR


Protect your home and budget from life's surprises with an Assurant Home Warranty, backed by a partner that supports you through every step of homeownership. Explore Plans.
© 2026 Better Homes and Gardens Real Estate LLC. An Anywhere Real Estate company. All rights reserved. Better Homes and Gardens® Real Estate is a registered trademark owned by Meredith Operations Corporation, licensed to Better Homes and Gardens Real Estate LLC and used with permission. Better Homes and Gardens Real Estate LLC fully supports the principles of the Fair Housing Act and the Equal Opportunity Act. Listing information is deemed reliable but is not guaranteed accurate.
Each office is independently owned and operated.
Any services or products provided by third parties are not provided by, affiliated with or related to Better Homes and Gardens Real Estate LLC, or its affiliated companies.