
600 Sudbury Circle, Oswego, IL 60543
Local realty services provided by:Better Homes and Gardens Real Estate Star Homes
600 Sudbury Circle,Oswego, IL 60543
$379,900
- 3 Beds
- 3 Baths
- 1,335 sq. ft.
- Single family
- Pending
Listed by: megan johnson
Office: mission realty, pllc
MLS#:12721566
Source:MLSNI
Price summary
- Price:$379,900
- Price per sq. ft.:$284.57
- Monthly HOA dues:$78.33
About this home
NO rear neighbors! Welcome home to this beautiful 2-bedroom, 3 full bath ranch duplex with a finished walkout basement. Light, bright, and beautifully maintained, this home features cathedral ceilings, hardwood floors, a cozy gas fireplace, and numerous updates throughout. The spacious great room opens to a refreshed kitchen with new stainless steel appliances, a breakfast bar, freshly painted cabinets, and new hardware. Just off the kitchen, the dining area leads to a covered deck with new floorboards, new railings, and a fresh stain-perfect for enjoying the peaceful backyard. From there, step down to the gorgeous new paver patio and take in the scenic views with no rear neighbors. Best of all, the paved trail is just steps away. The primary suite offers cathedral ceilings, a large walk-in closet, and a private full bath. A second bedroom, another full bath, and a convenient main-floor laundry room complete the first floor. The finished walkout basement provides even more living space with a huge family room, a third full bath, and a flexible room that could serve as a third bedroom, home office, or workout space. A new sliding glass door opens directly to the patio, creating the perfect space for entertaining. The attached 2-car garage offers plenty of storage and convenience. Since 2020, the home has seen extensive updates, including a new roof, garage door, retaining wall, stainless steel appliances, paver patio, ceiling fans, most light fixtures, paddle switches, fresh paint, updated landscaping, and more. This move-in ready home truly has it all. Schedule your showing today!...
Contact an agent
Home facts
- Year built:2002
- Subdivision & Development:Deerpath Creek
- Listing ID #:12721566
- Updated:September 28, 2026 at 08:36 AM
Rooms and interior
- Bedrooms:3
- Total bathrooms:3
- Full bathrooms:3
- Rooms Total:7
- Dining Description:Separate Dining Room
- Bathrooms Description:Double Sinks, Separate Shower
- Kitchen Description:Dishwasher, Disposal, Microwave, Range, Refrigerator
- Basement Description:Finished, Full
- Living area:1,335 sq. ft.
Heating and cooling
- Cooling:Central Air
- Heating:Forced Air, Natural Gas
- Central air:Yes
Structure and exterior
- Roof:Asphalt
- Year built:2002
- Building area:1,335 sq. ft.
- Lot Features:Natural Preserve Adjacent
- Foundation Description:Concrete Perimeter
Utilities
- Water:Public
- Sewer:Public Sewer
Finances and disclosures
- Price:$379,900
- Price per sq. ft.:$284.57
- Tax amount:$7,157 (2025)
Features and amenities
- Laundry features:Dryer, Washer
- Amenities:Ceiling Fan(s), Sump Pump, TV-Dish
Parking
- Total parking spaces:2
- Parking description:Asphalt, Attached Garage, Garage
- Garage:Yes
- Garage spaces:2
 Copyright 2026 Midwest Real Estate Data LLC. All rights reserved. The data relating to real estate for sale on this web site comes in part from the Broker Reciprocity Program of the Midwest Real Estate Data LLC. Listing information is deemed reliable but not guaranteed.
New listings near 600 Sudbury Circle
- New
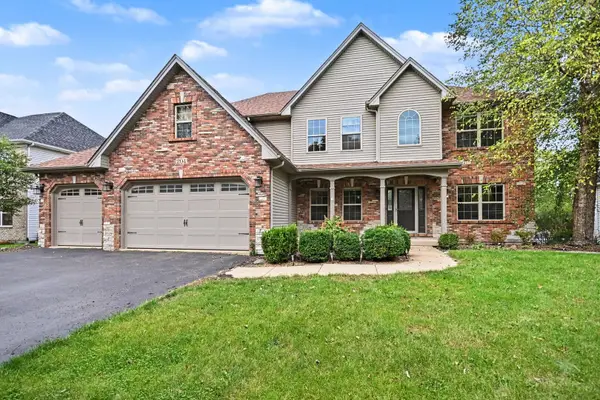 $625,000Active5 beds 4 baths3,255 sq. ft.
204 Holly Lane, Oswego, IL 60543
MLS# 12770275Listed by: COLDWELL BANKER REAL ESTATE GROUP - New
 $425,000Active4 beds 3 baths1,978 sq. ft.
21 Partridge Square, Oswego, IL 60543
MLS# 12732796Listed by: JOHN GREENE, REALTOR - New
 $525,000Active3 beds 2 baths1,977 sq. ft.
408 Sudbury Circle, Oswego, IL 60543
MLS# 12765095Listed by: EXP REALTY - ST. CHARLES - New
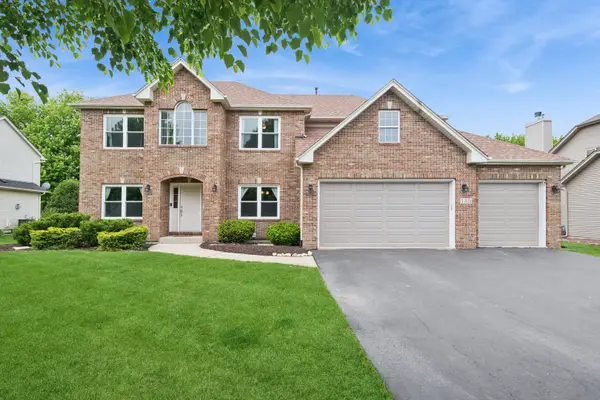 $564,000Active5 beds 4 baths4,075 sq. ft.
115 Pineridge Drive S, Oswego, IL 60543
MLS# 12769246Listed by: BAIRD & WARNER - New
 $644,990Active5 beds 3 baths3,044 sq. ft.
1486 Vintage Drive, Oswego, IL 60543
MLS# 12769614Listed by: DAYNAE GAUDIO - New
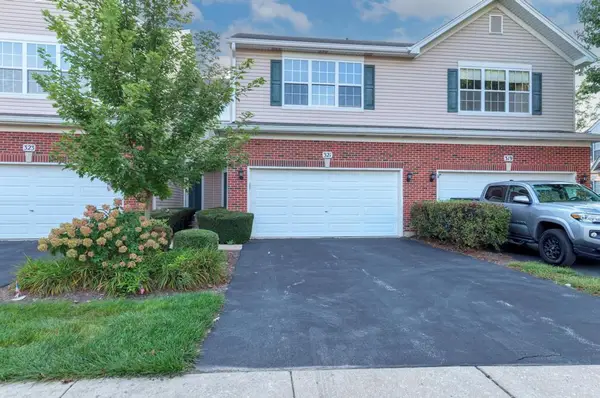 $318,000Active3 beds 3 baths1,581 sq. ft.
321 Grape Vine Trail, Oswego, IL 60543
MLS# 12768232Listed by: HOMECOIN.COM - New
 $449,900Active4 beds 3 baths2,540 sq. ft.
28 Ashlawn Avenue, Oswego, IL 60543
MLS# 12760012Listed by: REALTY EXECUTIVES SUCCESS - New
 $350,000Active3 beds 3 baths1,501 sq. ft.
224 Presidential Boulevard, Oswego, IL 60543
MLS# 12764438Listed by: WHEATLAND REALTY - New
 $540,000Active5 beds 3 baths3,553 sq. ft.
239 Bluegrass Parkway, Oswego, IL 60543
MLS# 12764466Listed by: WHEATLAND REALTY - New
 $1,077,800Active4 beds 3 baths3,373 sq. ft.
7285 Roberts Court, Oswego, IL 60543
MLS# 12703650Listed by: GREG OVERSTREET REALTY, LLC


Protect your home and budget from life's surprises with an Assurant Home Warranty, backed by a partner that supports you through every step of homeownership. Explore Plans.
© 2026 Better Homes and Gardens Real Estate LLC. An Anywhere Real Estate company. All rights reserved. Better Homes and Gardens® Real Estate is a registered trademark owned by Meredith Operations Corporation, licensed to Better Homes and Gardens Real Estate LLC and used with permission. Better Homes and Gardens Real Estate LLC fully supports the principles of the Fair Housing Act and the Equal Opportunity Act. Listing information is deemed reliable but is not guaranteed accurate.
Each office is independently owned and operated.
Any services or products provided by third parties are not provided by, affiliated with or related to Better Homes and Gardens Real Estate LLC, or its affiliated companies.