
700 Cheshire Court, Oswego, IL 60543
Local realty services provided by:Better Homes and Gardens Real Estate Star Homes
700 Cheshire Court,Oswego, IL 60543
$479,900
- 2 Beds
- 3 Baths
- 2,000 sq. ft.
- Single family
- Active
Listed by: erin hill, jerry hill
Office: coldwell banker real estate group
MLS#:12609411
Source:MLSNI
Price summary
- Price:$479,900
- Price per sq. ft.:$239.95
- Monthly HOA dues:$150
About this home
When only the best will do! This bright, open and flowing floor plan is just what you've been searching for in the prestigious Villas of Southbury, a 55+ active adult community. Spacious foyer with 9ft ceilings and hardwood flooring greet your guest upon entry. The formal dining room is perfect for those special gatherings. The expansive great room features hardwood floors, fireplace and vaulted architectural ceilings, the perfect place for entertaining or watching your favorite show. The gourmet kitchen is equipped with 42" Maple cabinetry, granite counter tops, mostly stainless steel appliances, double oven and plenty of room for all of your cooking and baking needs. Enjoy breakfast, cup of coffee or just reading a book in the sunroom. Generous sized primary suite with volume ceiling, walk in closet and full luxury bath with dual sinks. Spacious 2nd bedroom with volume ceilings and full bath located on 1st floor as well as the laundry/mud room. Huge deep pour basement features a finished 3rd full bath & a workshop, the rest is just waiting for your finishing ideas and also provides plenty of storage. 2 car attached garage. Relax with an evening cocktail on your beautiful paver brick patio surrounded by lush landscaping with sprinkler system. New roof 2023, furnace 2025, new carpet, double oven, microwave & washer. Premier pool and clubhouse community with onsite ponds, park and walking paths. Just minutes to major amenities, shopping and dining. Welcome Home!...
Contact an agent
Home facts
- Year built:2006
- Listing ID #:12609411
- Updated:May 27, 2026 at 10:59 AM
Rooms and interior
- Bedrooms:2
- Total bathrooms:3
- Full bathrooms:3
- Rooms Total:8
- Dining Description:Breakfast Room, Eating Area, Separate Dining Room
- Bathrooms Description:Double Sinks, Separate Shower, Whirlpool
- Kitchen Description:Cooktop, Dishwasher, Disposal, Double Oven, Microwave, Refrigerator
- Basement Description:Full, Partially Finished
- Living area:2,000 sq. ft.
Heating and cooling
- Cooling:Central Air
- Heating:Forced Air, Natural Gas
- Central air:Yes
Structure and exterior
- Roof:Asphalt
- Year built:2006
- Building area:2,000 sq. ft.
- Lot Features:Corner Lot, Cul-De-Sac, Landscaped
- Architectural Style:Ranch
- Foundation Description:Concrete Perimeter
- Levels:1 Story
Schools
- High school:Oswego High School
- Middle school:Traughber Junior High School
- Elementary school:Southbury Elementary School
Utilities
- Water:Public
- Sewer:Public Sewer
Finances and disclosures
- Price:$479,900
- Price per sq. ft.:$239.95
- Tax amount:$10,752 (2024)
Features and amenities
- Laundry features:Dryer, Washer
- Amenities:Ceiling Fan(s), Security System, Sprinkler-Lawn, Sump Pump, Water-Softener Owned
Parking
- Total parking spaces:2
- Parking description:Asphalt, Attached Garage, Garage
- Garage:Yes
- Garage spaces:2
 Copyright 2026 Midwest Real Estate Data LLC. All rights reserved. The data relating to real estate for sale on this web site comes in part from the Broker Reciprocity Program of the Midwest Real Estate Data LLC. Listing information is deemed reliable but not guaranteed.
New listings near 700 Cheshire Court
- New
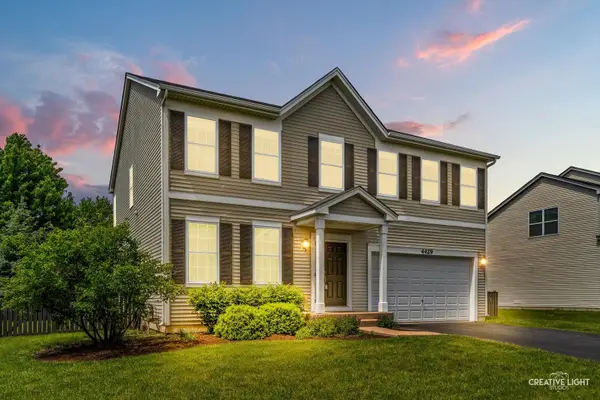 $450,000Active4 beds 3 baths2,670 sq. ft.
4429 Bickford Avenue, Oswego, IL 60543
MLS# 12629601Listed by: JOHN GREENE, REALTOR - New
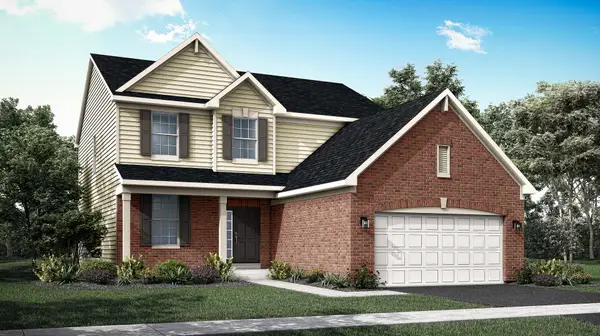 $554,890Active4 beds 3 baths2,448 sq. ft.
172 Blazing Star Trail, Oswego, IL 60543
MLS# 12658171Listed by: HOMESMART CONNECT LLC 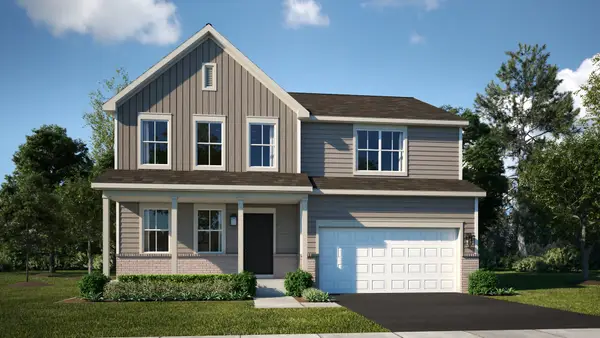 $494,990Pending4 beds 3 baths2,362 sq. ft.
395 Danforth Drive, Oswego, IL 60543
MLS# 12658067Listed by: HOMESMART CONNECT LLC- New
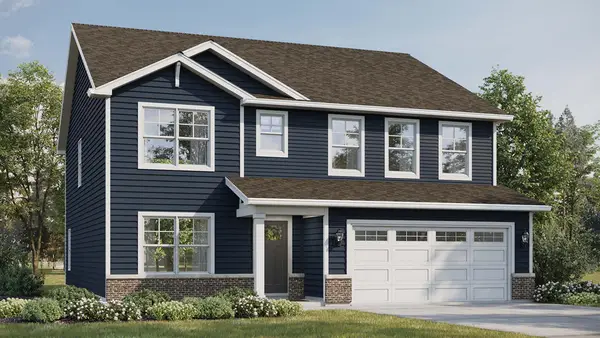 $579,990Active4 beds 3 baths2,836 sq. ft.
2322 Hirsch Road, Oswego, IL 60543
MLS# 12656141Listed by: DAYNAE GAUDIO - New
 $544,990Active4 beds 3 baths2,600 sq. ft.
2318 Hirsch Drive, Oswego, IL 60543
MLS# 12656148Listed by: DAYNAE GAUDIO - New
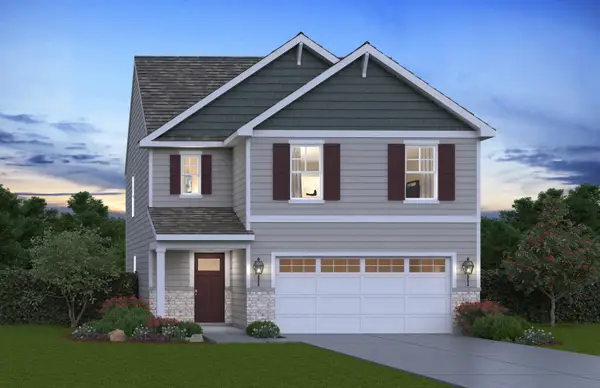 $479,990Active4 beds 3 baths1,953 sq. ft.
2404 Semillon Street, Oswego, IL 60543
MLS# 12656128Listed by: DAYNAE GAUDIO - New
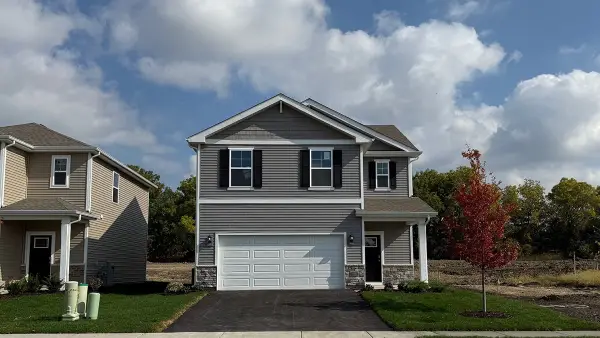 $454,990Active4 beds 3 baths1,953 sq. ft.
2401 Semillon Street, Oswego, IL 60543
MLS# 12656115Listed by: DAYNAE GAUDIO - New
 $434,990Active3 beds 3 baths1,663 sq. ft.
2408 Semillon Street, Oswego, IL 60543
MLS# 12657699Listed by: DAYNAE GAUDIO - New
 $670,000Active3 beds 3 baths2,524 sq. ft.
777 Dartmouth Lane, Oswego, IL 60543
MLS# 12657674Listed by: LPT REALTY


Protect your home and budget from life's surprises with an Assurant Home Warranty, backed by a partner that supports you through every step of homeownership. Explore Plans.
© 2026 Better Homes and Gardens Real Estate LLC. An Anywhere Real Estate company. All rights reserved. Better Homes and Gardens® Real Estate is a registered trademark owned by Meredith Operations Corporation, licensed to Better Homes and Gardens Real Estate LLC and used with permission. Better Homes and Gardens Real Estate LLC fully supports the principles of the Fair Housing Act and the Equal Opportunity Act. Listing information is deemed reliable but is not guaranteed accurate.
Each office is independently owned and operated.
Any services or products provided by third parties are not provided by, affiliated with or related to Better Homes and Gardens Real Estate LLC, or its affiliated companies.