
745 Fairfield Drive, Oswego, IL 60543
Local realty services provided by:Better Homes and Gardens Real Estate Connections
745 Fairfield Drive,Oswego, IL 60543
$599,990
- 4 Beds
- 3 Baths
- 2,732 sq. ft.
- Single family
- Active
Listed by: linda little, cheryl bonk
Office: little realty
MLS#:12748593
Source:MLSNI
Price summary
- Price:$599,990
- Price per sq. ft.:$219.62
- Monthly HOA dues:$49
About this home
*Below Market Interest Rate Available for Qualified Buyers* Welcome to the Easton, an innovative floorplan at over 2,700 square feet. This stunning single-family home features 4 bedrooms, 2.5 bathrooms, a convenient second-floor laundry room, and a 2-car garage. Upon entering the home, the 2-story foyer and flex room sets the tone of the impressive home design. Walk down the hall, past the powder room and coat closet, and arrive to the family room that opens to the breakfast area and kitchen. The kitchen has a notable wall of cabinetry that leads to the walk-in pantry and mud room. The mud room serves as a very practical owner's entry with an option for systematic cubbies, a storage closet, and a "drop zone" - where you can easily drop keys or mail for additional organizing. Discover 3 secondary bedrooms upstairs and the owner's suite, each with a walk-in closet. The owner's suite includes a luxury en-suite bathroom which leads to a walk-in closet with a window. Contact us to learn more about this striking floorplan available to build in Oswego! *Photos and Virtual Tour are of a similar home, not subject home* Broker must be present at clients first visit to any M/I Homes community. Lot 50...
Contact an agent
Home facts
- Year built:2026
- Subdivision & Development:Piper Glen
- Listing ID #:12748593
- Updated:November 06, 2026 at 12:28 PM
Rooms and interior
- Bedrooms:4
- Total bathrooms:3
- Full bathrooms:2
- Half bathrooms:1
- Rooms Total:8
- Dining Description:Breakfast Room
- Bathrooms Description:Double Sinks, Separate Shower, Soaking Tub
- Kitchen Description:Dishwasher, Microwave, Range
- Basement Description:Full, Unfinished
- Living area:2,732 sq. ft.
Heating and cooling
- Cooling:Central Air
- Heating:Gas
- Central air:Yes
Structure and exterior
- Roof:Asphalt
- Year built:2026
- Building area:2,732 sq. ft.
- Foundation Description:Concrete Perimeter
- Levels:2 Story
Schools
- High school:Oswego High School
- Middle school:Traughber Junior High School
- Elementary school:Southbury Elementary School
Finances and disclosures
- Price:$599,990
- Price per sq. ft.:$219.62
Parking
- Total parking spaces:2
- Parking description:Asphalt, Attached Garage, Garage
- Garage:Yes
- Garage spaces:2
 Copyright 2026 Midwest Real Estate Data LLC. All rights reserved. The data relating to real estate for sale on this web site comes in part from the Broker Reciprocity Program of the Midwest Real Estate Data LLC. Listing information is deemed reliable but not guaranteed.
New listings near 745 Fairfield Drive
- New
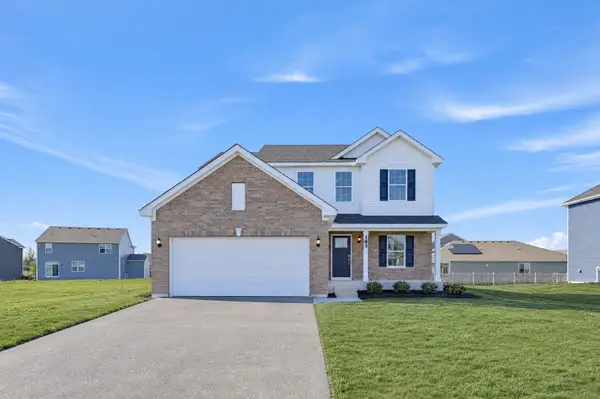 $444,035Active3 beds 3 baths2,163 sq. ft.
185 Blazing Star Trail, Oswego, IL 60543
MLS# 12802467Listed by: HOMESMART CONNECT LLC - New
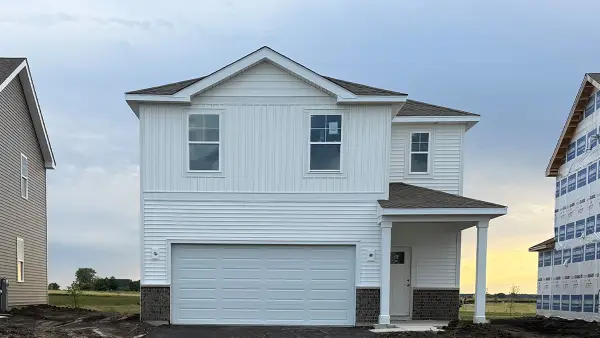 $449,990Active4 beds 3 baths1,953 sq. ft.
2412 Semillon Street, Oswego, IL 60543
MLS# 12802107Listed by: DAYNAE GAUDIO - New
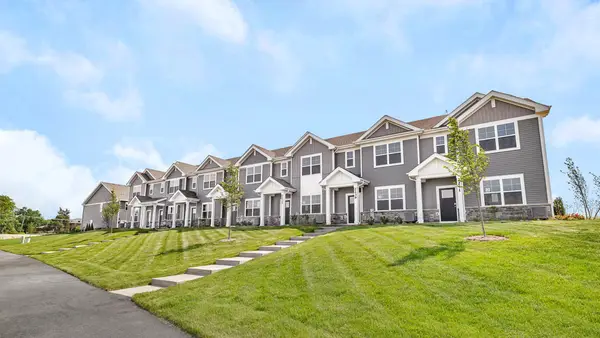 $374,990Active3 beds 3 baths1,543 sq. ft.
2278 Bodega Road, Oswego, IL 60543
MLS# 12802116Listed by: DAYNAE GAUDIO - New
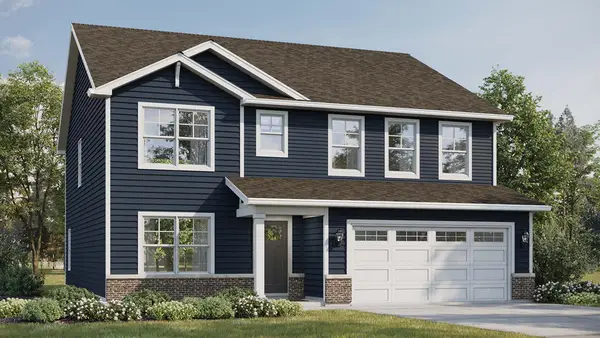 $559,990Active4 beds 3 baths2,836 sq. ft.
2322 Hirsch Road, Oswego, IL 60543
MLS# 12802120Listed by: DAYNAE GAUDIO - New
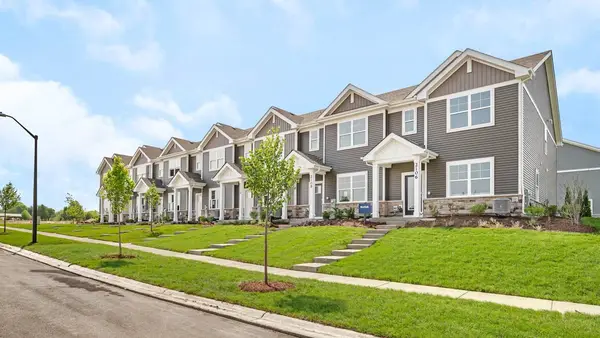 $339,990Active3 beds 3 baths1,543 sq. ft.
2423 Sonoma Trails Drive, Oswego, IL 60543
MLS# 12802122Listed by: DAYNAE GAUDIO - New
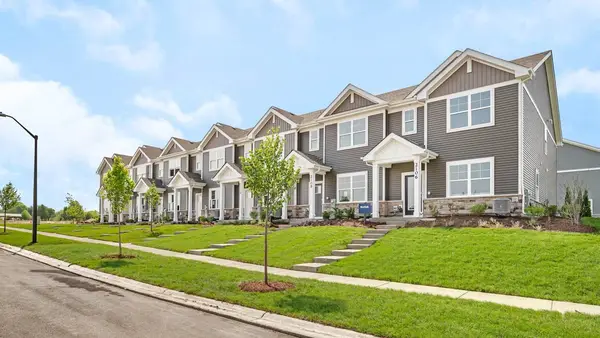 $344,990Active3 beds 3 baths1,543 sq. ft.
2427 Sonoma Trails Drive, Oswego, IL 60543
MLS# 12802124Listed by: DAYNAE GAUDIO - New
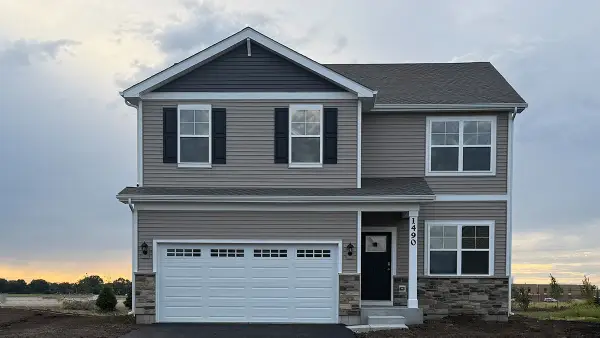 $479,990Active4 beds 3 baths2,051 sq. ft.
1490 Vintage Drive, Oswego, IL 60543
MLS# 12802152Listed by: DAYNAE GAUDIO - New
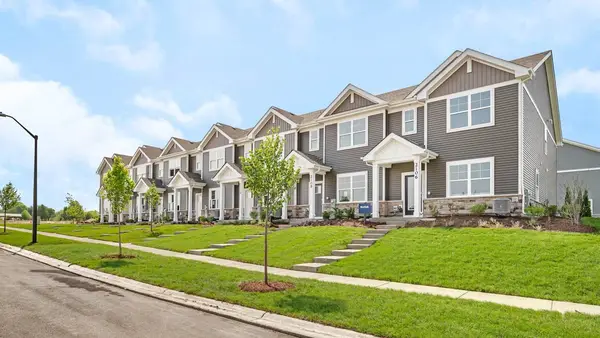 $389,990Active3 beds 3 baths1,543 sq. ft.
2421 Sonoma Trails Drive, Oswego, IL 60543
MLS# 12802160Listed by: DAYNAE GAUDIO - New
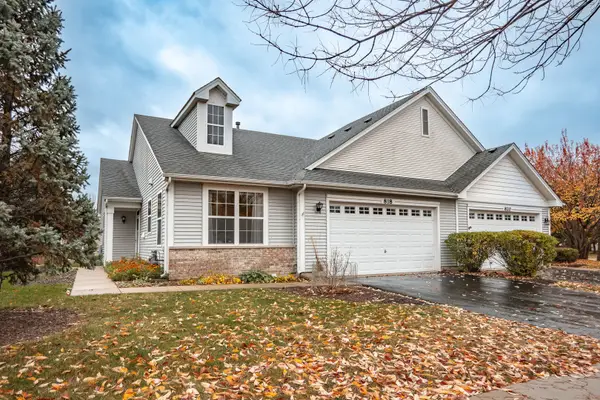 $349,900Active2 beds 2 baths1,528 sq. ft.
818 Bellevue Circle #818, Oswego, IL 60543
MLS# 12802172Listed by: MBC REALTY & INSURANCE GROUP I - Open Sat, 12 to 3pmNew
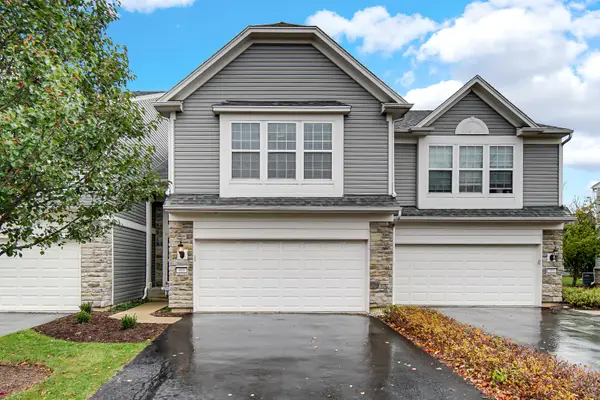 $319,000Active3 beds 3 baths1,520 sq. ft.
489 Valentine Way, Oswego, IL 60543
MLS# 12799924Listed by: REAL PEOPLE REALTY


Protect your home and budget from life's surprises with an Assurant Home Warranty, backed by a partner that supports you through every step of homeownership. Explore Plans.
© 2026 Better Homes and Gardens Real Estate LLC. An Anywhere Real Estate company. All rights reserved. Better Homes and Gardens® Real Estate is a registered trademark owned by Meredith Operations Corporation, licensed to Better Homes and Gardens Real Estate LLC and used with permission. Better Homes and Gardens Real Estate LLC fully supports the principles of the Fair Housing Act and the Equal Opportunity Act. Listing information is deemed reliable but is not guaranteed accurate.
Each office is independently owned and operated.
Any services or products provided by third parties are not provided by, affiliated with or related to Better Homes and Gardens Real Estate LLC, or its affiliated companies.