
1682 N 2501st Road, Ottawa, IL 61350
Local realty services provided by:Better Homes and Gardens Real Estate Star Homes
1682 N 2501st Road,Ottawa, IL 61350
$479,900
- 4 Beds
- 3 Baths
- 2,317 sq. ft.
- Single family
- Active
Listed by: celeste nielsen
Office: coldwell banker real estate group
MLS#:12731855
Source:MLSNI
Price summary
- Price:$479,900
- Price per sq. ft.:$207.12
About this home
Stunning ranch home with two acres on Ottawa's South side near Pine Hills Golf Course. There is a lot to appreciate about this 4 bedroom and 3 bathroom home. Many quality updates throughout and the open floor living area. The main bedroom includes a private bathroom with tub, shower, and walk in closet. Also convenient access to the backyard and salt water pool. Two more bedrooms and full bathroom are also on the main floor. In the lower level there is a large family room and bar area along with the fourth bedroom and full bathroom perfect for visitors or a second ensuite. Included are a back up generator, water softener and reverse osmosis system.
Contact an agent
Home facts
- Year built:2005
- Listing ID #:12731855
- Updated:August 13, 2026 at 09:46 PM
Rooms and interior
- Bedrooms:4
- Total bathrooms:3
- Full bathrooms:3
- Rooms Total:8
- Basement Description:Finished, Full
- Living area:2,317 sq. ft.
Heating and cooling
- Cooling:Central Air
- Heating:Natural Gas
- Central air:Yes
Structure and exterior
- Year built:2005
- Building area:2,317 sq. ft.
- Lot area:2 Acres
- Levels:1 Story
Schools
- High school:Ottawa Township High School
Finances and disclosures
- Price:$479,900
- Price per sq. ft.:$207.12
- Tax amount:$5,559 (2025)
Parking
- Total parking spaces:10
- Parking description:Attached Garage, Concrete, Driveway, Garage
- Garage:Yes
- Garage spaces:2
 Copyright 2026 Midwest Real Estate Data LLC. All rights reserved. The data relating to real estate for sale on this web site comes in part from the Broker Reciprocity Program of the Midwest Real Estate Data LLC. Listing information is deemed reliable but not guaranteed.
New listings near 1682 N 2501st Road
- New
 $129,900Active3 beds 1 baths1,494 sq. ft.
151 Jones Street, Ottawa, IL 61350
MLS# 12731276Listed by: LLOYD CHAPMAN REALTY CO. - New
 $210,000Active3 beds 1 baths960 sq. ft.
1406 Navajo Drive, Ottawa, IL 61350
MLS# 12727702Listed by: REALTY EXECUTIVES ELITE - New
 $425,000Active4 beds 3 baths2,161 sq. ft.
635 Magnolia Lane, Ottawa, IL 61350
MLS# 12728693Listed by: HOMESMART REALTY GROUP IL - New
 $119,000Active2 beds 1 baths982 sq. ft.
413 W Jackson Street, Ottawa, IL 61350
MLS# 12730817Listed by: HOMESMART REALTY GROUP IL - New
 $310,000Active4 beds 2 baths2,004 sq. ft.
728 Steamboat Court, Ottawa, IL 61350
MLS# 12729710Listed by: @PROPERTIES CHRISTIES INTERNATIONAL REAL ESTATE - New
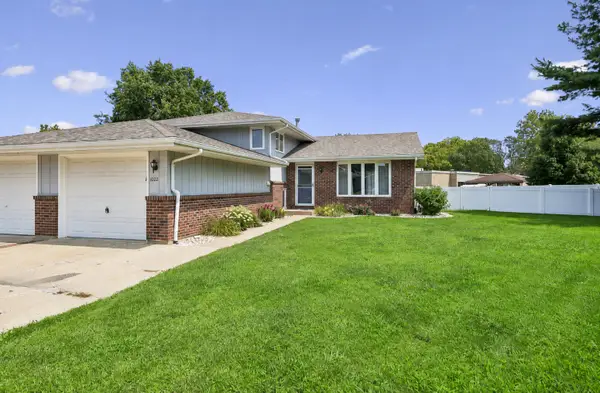 $215,000Active2 beds 2 baths1,488 sq. ft.
1022 Thornberry Court, Ottawa, IL 61350
MLS# 12714882Listed by: BAIRD & WARNER REAL ESTATE - New
 $224,900Active3 beds 1 baths1,100 sq. ft.
408 Marcy Street, Ottawa, IL 61350
MLS# 12714450Listed by: @PROPERTIES CHRISTIE'S INTERNATIONAL REAL ESTATE - New
 $495,000Active3 beds 3 baths1,726 sq. ft.
1500 E State Route 71, Ottawa, IL 61350
MLS# 12720630Listed by: COLDWELL BANKER REAL ESTATE GROUP  $259,000Pending4 beds 2 baths1,456 sq. ft.
821 King Arthur Lane, Ottawa, IL 61350
MLS# 12721887Listed by: HOMESMART REALTY GROUP IL


Protect your home and budget from life's surprises with an Assurant Home Warranty, backed by a partner that supports you through every step of homeownership. Explore Plans.
© 2026 Better Homes and Gardens Real Estate LLC. An Anywhere Real Estate company. All rights reserved. Better Homes and Gardens® Real Estate is a registered trademark owned by Meredith Operations Corporation, licensed to Better Homes and Gardens Real Estate LLC and used with permission. Better Homes and Gardens Real Estate LLC fully supports the principles of the Fair Housing Act and the Equal Opportunity Act. Listing information is deemed reliable but is not guaranteed accurate.
Each office is independently owned and operated.
Any services or products provided by third parties are not provided by, affiliated with or related to Better Homes and Gardens Real Estate LLC, or its affiliated companies.