
1050 E Kitson Drive, Palatine, IL 60074
Local realty services provided by:Better Homes and Gardens Real Estate Star Homes
1050 E Kitson Drive,Palatine, IL 60074
$450,000
- 3 Beds
- 3 Baths
- 2,646 sq. ft.
- Single family
- Pending
Listed by: c bryce fuller
Office: baird & warner
MLS#:12724873
Source:MLSNI
Price summary
- Price:$450,000
- Price per sq. ft.:$170.07
About this home
Welcome home to this beautifully maintained 2-story home nestled on a quiet, tree-lined street in desirable Winston Park! Freshly repainted throughout, this move-in ready home offers a bright, inviting interior with hardwood floors, ceiling fans, and an open floor plan designed for everyday living and effortless entertaining. The spacious first-floor family room flows into a private screened porch featuring a cozy shared fireplace, creating the perfect year-round gathering space. The eat-in kitchen offers plenty of space for casual dining and is equipped with newer appliances, including a refrigerator (2024) and stove and microwave (2025). Upstairs, you'll find three generously sized bedrooms and 2.1 updated baths. Additional features include replacement windows (2008), a whole-house fan, convenient Bessler stairs providing easy access to the attic for additional storage, and an attached 2-car garage. Step outside to enjoy the large, private fenced backyard with an expansive patio-ideal for summer barbecues, pets, play, or simply relaxing. Major updates include a brand-new roof (2026) and a newer privacy fence (2018), offering peace of mind for years to come. Perfectly located within walking distance to schools, neighborhood parks, and playgrounds, this home also offers quick access to Route 53, Metra, and all the shopping, dining, restaurants, and entertainment found throughout downtown Palatine. Residents love Palatine for its vibrant community events, outstanding park district, nearby forest preserves, golf courses, and convenient commuter location while still enjoying the charm of an established suburban neighborhood. This exceptional home combines thoughtful updates, comfortable living spaces, and an unbeatable location....
Contact an agent
Home facts
- Year built:1962
- Subdivision & Development:Winston Park
- Listing ID #:12724873
- Updated:September 21, 2026 at 08:38 AM
Rooms and interior
- Bedrooms:3
- Total bathrooms:3
- Full bathrooms:2
- Half bathrooms:1
- Rooms Total:10
- Dining Description:Separate Dining Room
- Kitchen Description:Dishwasher, Disposal, Microwave, Range, Refrigerator
- Basement Description:Finished, Full, Partially Finished
- Living area:2,646 sq. ft.
Heating and cooling
- Cooling:Central Air
- Heating:Forced Air, Natural Gas
- Central air:Yes
Structure and exterior
- Roof:Asphalt
- Year built:1962
- Building area:2,646 sq. ft.
- Lot area:0.2 Acres
- Architectural Style:Colonial
- Foundation Description:Concrete Perimeter
- Levels:2 Story
Schools
- High school:Palatine High School
Utilities
- Water:Lake Michigan
- Sewer:Public Sewer
Finances and disclosures
- Price:$450,000
- Price per sq. ft.:$170.07
- Tax amount:$8,246 (2024)
Features and amenities
- Laundry features:Dryer, Washer
- Amenities:CO Detectors, Ceiling Fan(s), Sump Pump, TV-Cable, TV-Dish
Parking
- Total parking spaces:2
- Parking description:Asphalt, Attached Garage, Garage
- Garage:Yes
- Garage spaces:2
 Copyright 2026 Midwest Real Estate Data LLC. All rights reserved. The data relating to real estate for sale on this web site comes in part from the Broker Reciprocity Program of the Midwest Real Estate Data LLC. Listing information is deemed reliable but not guaranteed.
New listings near 1050 E Kitson Drive
- New
 $269,900Active3 beds 2 baths1,600 sq. ft.
225 S Rohlwing Road #502, Palatine, IL 60074
MLS# 12736055Listed by: COLDWELL BANKER REALTY - New
 $685,900Active4 beds 3 baths2,304 sq. ft.
687 E Lenox Lane, Palatine, IL 60074
MLS# 12759052Listed by: EIGHT CORNERS REALTY INC - New
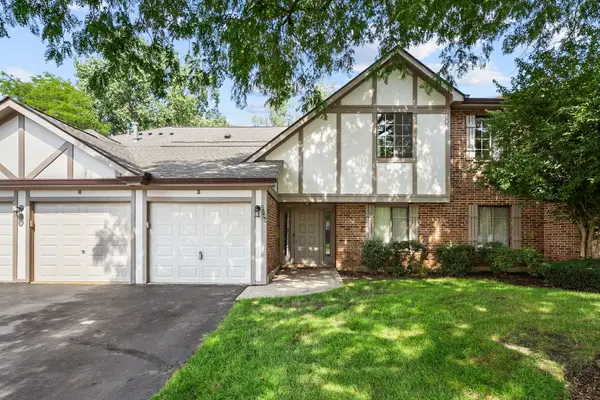 $249,900Active2 beds 1 baths1,002 sq. ft.
2249 N Enlund Drive #4, Palatine, IL 60074
MLS# 12764067Listed by: REDFIN CORPORATION - New
 $365,000Active3 beds 2 baths2,100 sq. ft.
1 Renaissance Place #1PH, Palatine, IL 60067
MLS# 12762927Listed by: @PROPERTIES CHRISTIE'S INTERNATIONAL REAL ESTATE - New
 $349,900Active3 beds 1 baths1,083 sq. ft.
Address Withheld By Seller, Palatine, IL 60067
MLS# 12759608Listed by: BAIRD & WARNER - New
 $299,900Active3 beds 2 baths1,457 sq. ft.
1042 E Randville Drive, Palatine, IL 60074
MLS# 12762798Listed by: RE/MAX AT HOME - New
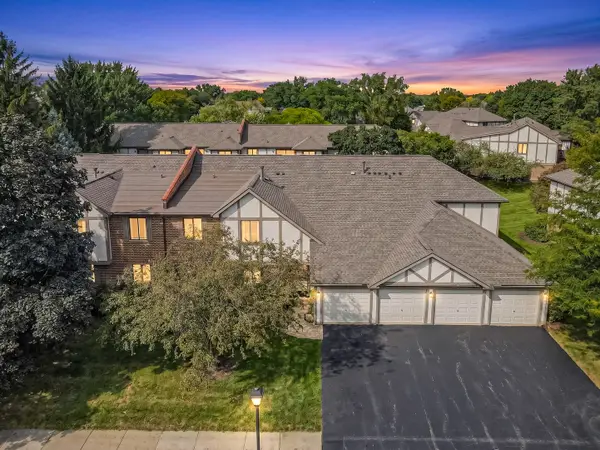 $255,000Active3 beds 2 baths1,310 sq. ft.
1010 E Nichols Road #8, Palatine, IL 60074
MLS# 12755774Listed by: HOMESMART CONNECT LLC - New
 $1,050,000Active4 beds 5 baths5,751 sq. ft.
2015 N Northumberland Pass, Palatine, IL 60074
MLS# 12759584Listed by: @PROPERTIES CHRISTIE'S INTERNATIONAL REAL ESTATE - New
 $153,900Active2 beds 2 baths
1 Renaissance Place #517, Palatine, IL 60067
MLS# 12762578Listed by: LEGACY PROPERTIES, A SARAH LEONARD COMPANY, LLC - New
 $249,900Active2 beds 1 baths
1948 N Hidden Creek Circle #2, Palatine, IL 60074
MLS# 12762976Listed by: DIAMOND HOMES REALTY


Protect your home and budget from life's surprises with an Assurant Home Warranty, backed by a partner that supports you through every step of homeownership. Explore Plans.
© 2026 Better Homes and Gardens Real Estate LLC. An Anywhere Real Estate company. All rights reserved. Better Homes and Gardens® Real Estate is a registered trademark owned by Meredith Operations Corporation, licensed to Better Homes and Gardens Real Estate LLC and used with permission. Better Homes and Gardens Real Estate LLC fully supports the principles of the Fair Housing Act and the Equal Opportunity Act. Listing information is deemed reliable but is not guaranteed accurate.
Each office is independently owned and operated.
Any services or products provided by third parties are not provided by, affiliated with or related to Better Homes and Gardens Real Estate LLC, or its affiliated companies.