
1377 E Evergreen Drive #2, Palatine, IL 60074
Local realty services provided by:Better Homes and Gardens Real Estate Star Homes
Listed by: cherie smith zurek
Office: re/max suburban
MLS#:12701642
Source:MLSNI
Price summary
- Price:$324,900
- Price per sq. ft.:$259.92
- Monthly HOA dues:$298
About this home
Highest & Best Offers by Monday July 20th at 9 AM*The Best Kept Secret Can Be Yours*2nd Floor Harvest Run Coach Home featuring Light & Open Concept Floor Plan*Private Location with No Neighbors Behind Unit*Soaring Ceilings in the Great Room with Sliding Glass Doors to the Double Balcony which overlooks Landscaping & a Peek a Boo View of a Pond*Huge Master Bedroom with Vaulted Ceilings features Updated & Upgraded Hollywood Style Bathroom with Beautiful Furniture Quality Cabinetry, Tile Floors, Luxurious Shower & More*Nice Sized Eat-In Kitchen has Ample Cabinetry & Counter Space*2nd Bedroom is Good Sized & is Service by a Great Hall Bathroom*In Unit Utility Room features Extra Storage*Walk to Many Neighborhood Stores*New Roof (2026)*Siding to be Done Next Year (No special assessments needed)*Refrigerator, Stove & Dishwasher (2024), New Carpet (2026)*Close to Multiple Stores, Route 12, Route 53 Expressway & Metra Train*Relax & Enjoy
Contact an agent
Home facts
- Year built:1991
- Subdivision & Development:Harvest Run
- Listing ID #:12701642
- Updated:August 26, 2026 at 10:28 AM
Rooms and interior
- Bedrooms:2
- Total bathrooms:2
- Full bathrooms:2
- Rooms Total:5
- Dining Description:Combined With Living Room
- Bathrooms Description:Separate Shower
- Kitchen Description:Dishwasher, Disposal, Microwave, Range, Refrigerator
- Living area:1,250 sq. ft.
Heating and cooling
- Cooling:Central Air
- Heating:Natural Gas
- Central air:Yes
Structure and exterior
- Roof:Asphalt
- Year built:1991
- Building area:1,250 sq. ft.
- Lot Features:Cul-De-Sac
- Foundation Description:Concrete Perimeter
Schools
- High school:Palatine High School
- Middle school:Winston Campus Middle School
- Elementary school:Jane Addams Elementary School
Utilities
- Water:Lake Michigan
- Sewer:Public Sewer
Finances and disclosures
- Price:$324,900
- Price per sq. ft.:$259.92
- Tax amount:$3,680 (2024)
Features and amenities
- Laundry features:Dryer, Washer
- Amenities:CO Detectors, Ceiling Fan(s), Intercom
Parking
- Total parking spaces:1
- Parking description:Asphalt, Attached Garage, Garage
- Garage:Yes
- Garage spaces:1
 Copyright 2026 Midwest Real Estate Data LLC. All rights reserved. The data relating to real estate for sale on this web site comes in part from the Broker Reciprocity Program of the Midwest Real Estate Data LLC. Listing information is deemed reliable but not guaranteed.
New listings near 1377 E Evergreen Drive #2
- New
 $149,900Active1 beds 1 baths850 sq. ft.
1 Renaissance Place #302, Palatine, IL 60067
MLS# 12741717Listed by: ENTERPRISE REALTY BROKERS INC - New
 $419,900Active3 beds 1 baths1,293 sq. ft.
978 E Capri Drive, Palatine, IL 60074
MLS# 12737735Listed by: KELLER WILLIAMS THRIVE - New
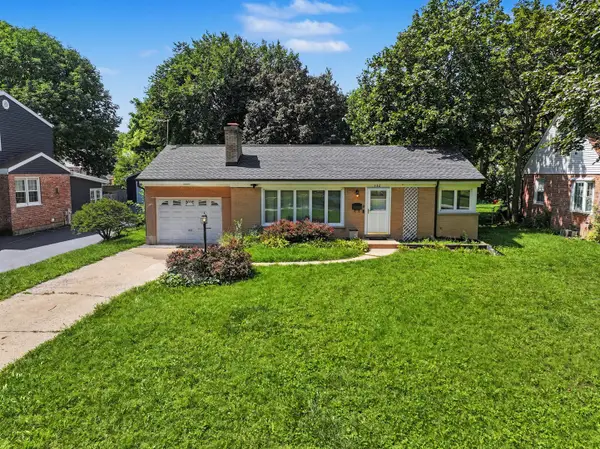 $250,000Active2 beds 1 baths1,029 sq. ft.
132 S Greenwood Avenue, Palatine, IL 60074
MLS# 12737078Listed by: KELLER WILLIAMS THRIVE 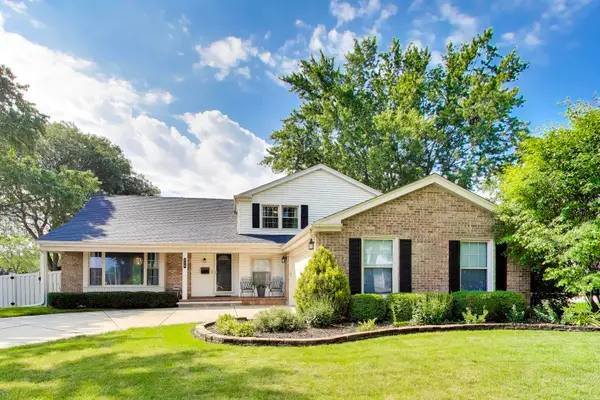 $575,000Pending4 beds 3 baths2,673 sq. ft.
759 E Mill Valley Road, Palatine, IL 60074
MLS# 12734807Listed by: @PROPERTIES CHRISTIE'S INTERNATIONAL REAL ESTATE- New
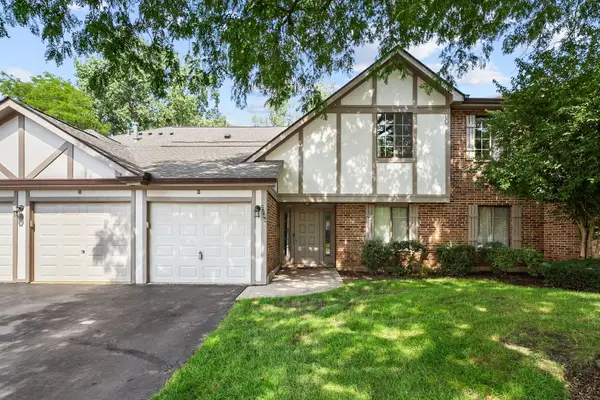 $260,000Active2 beds 1 baths1,002 sq. ft.
2249 N Enlund Drive #4, Palatine, IL 60074
MLS# 12736557Listed by: REDFIN CORPORATION - New
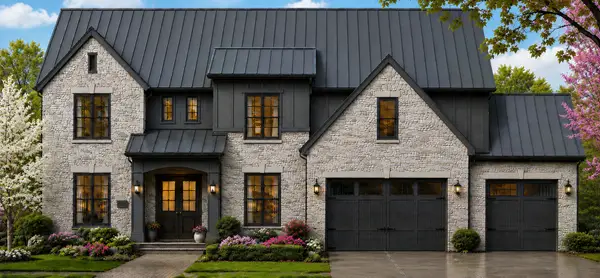 $1,990,000Active4 beds 5 baths4,400 sq. ft.
276 W Prestwick Street, Palatine, IL 60067
MLS# 12737768Listed by: ARNI REALTY INCORPORATED 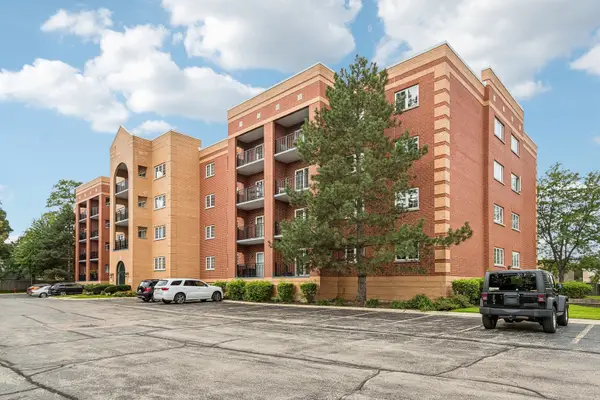 $299,000Pending2 beds 2 baths1,600 sq. ft.
55 S Hale Street #108, Palatine, IL 60067
MLS# 12737413Listed by: COMPASS- New
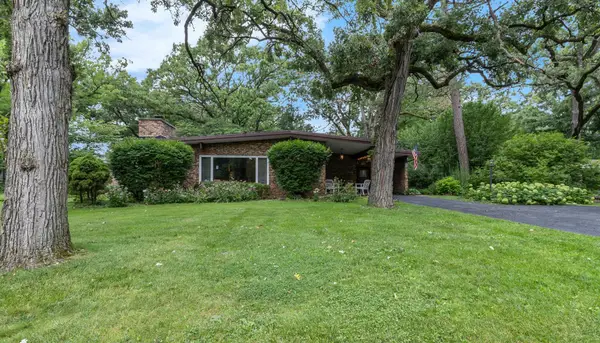 $375,000Active3 beds 2 baths1,892 sq. ft.
2308 N Sunset Road, Palatine, IL 60074
MLS# 12738108Listed by: HOMESMART CONNECT LLC - New
 $275,000Active1 beds 1 baths
235 N Smith Street #301, Palatine, IL 60067
MLS# 12727369Listed by: KELLER WILLIAMS THRIVE - New
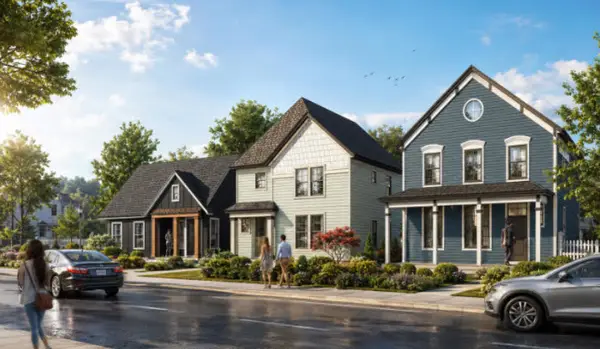 $899,900Active3 beds 3 baths2,600 sq. ft.
4 E Slade Street, Palatine, IL 60067
MLS# 12737783Listed by: ARNI REALTY INCORPORATED


Protect your home and budget from life's surprises with an Assurant Home Warranty, backed by a partner that supports you through every step of homeownership. Explore Plans.
© 2026 Better Homes and Gardens Real Estate LLC. An Anywhere Real Estate company. All rights reserved. Better Homes and Gardens® Real Estate is a registered trademark owned by Meredith Operations Corporation, licensed to Better Homes and Gardens Real Estate LLC and used with permission. Better Homes and Gardens Real Estate LLC fully supports the principles of the Fair Housing Act and the Equal Opportunity Act. Listing information is deemed reliable but is not guaranteed accurate.
Each office is independently owned and operated.
Any services or products provided by third parties are not provided by, affiliated with or related to Better Homes and Gardens Real Estate LLC, or its affiliated companies.