
1449 E Joan Drive, Palatine, IL 60074
Local realty services provided by:Better Homes and Gardens Real Estate Star Homes
1449 E Joan Drive,Palatine, IL 60074
$577,000
- 4 Beds
- 2 Baths
- - sq. ft.
- Single family
- Sold
Listed by: lisa kowalenko
Office: keller williams thrive
MLS#:12691491
Source:MLSNI
Sorry, we are unable to map this address
Price summary
- Price:$577,000
About this home
STUNNING EXPANDED EDEN. THIS SPLIT LEVEL HOME OFFERS FOUR LEVELS OF FABULOUS LIVING SPACE INCLUDING A GREAT ROOM ADDITION LOCATED OFF THE UPDATED GOURMET KITCHEN. GREAT ROOM OFFERS BEAUTIFUL FP WITH GRANITE SURROUND AND GAS LOGS. KITCHEN BOASTS OF STAINLESS STEEL APPLIANCES, ISLAND, COFFEE BAR. LIVING ROOM AND DINING ROOM CREATES A PERFECT AREA FOR ENTERTAINING WITH THE OPEN FLOOR ADJACENT TO THE KITCHEN. HARDWOOD FLOORS ON THE MAIN FLOOR AND IN THE SECOND FLOOR BEDROOMS. LOWER LEVEL FAMILY ROOM PROVIDES PLENTY OF SPACE TO DO ALMOST ANYTHING, PLAY ROOM, GAME ROOM AND IT HAS IMMEDIATE ACCESS TO THE BACK YARD. LET'S ADD THE SUB BASEMENT OFFERS A FOURTH BEDROOM, ADDITIONAL BEDROOM AND EXERCISE AREA. THIS IS A TOTAL GEM ~ DON'T MISS IT.
Contact an agent
Home facts
- Year built:1959
- Subdivision & Development:Winston Park
- Listing ID #:12691491
- Updated:August 26, 2026 at 08:13 AM
Rooms and interior
- Bedrooms:4
- Total bathrooms:2
- Full bathrooms:2
- Rooms Total:11
- Dining Description:L-Shaped
- Bathrooms Description:Separate Shower, Whirlpool
- Kitchen Description:Cooktop, Dishwasher, Disposal, Double Oven, Microwave, Range, Refrigerator, Stainless Steel Appliance(s)
- Basement Description:Finished, Full
Heating and cooling
- Cooling:Central Air
- Heating:Forced Air, Natural Gas
- Central air:Yes
Structure and exterior
- Roof:Asphalt
- Year built:1959
- Foundation Description:Concrete Perimeter
- Levels:Split Level
Schools
- High school:Palatine High School
- Middle school:Winston Campus Middle School
- Elementary school:Lake Louise Elementary School
Utilities
- Water:Lake Michigan
- Sewer:Public Sewer
Finances and disclosures
- Price:$577,000
- Tax amount:$9,770 (2025)
Features and amenities
- Laundry features:Dryer, Washer
- Amenities:Ceiling Fan(s)
Parking
- Total parking spaces:1
- Parking description:Attached Garage, Concrete, Garage
- Garage:Yes
- Garage spaces:1
 Copyright 2026 Midwest Real Estate Data LLC. All rights reserved. The data relating to real estate for sale on this web site comes in part from the Broker Reciprocity Program of the Midwest Real Estate Data LLC. Listing information is deemed reliable but not guaranteed.
New listings near 1449 E Joan Drive
- New
 $149,900Active1 beds 1 baths850 sq. ft.
1 Renaissance Place #302, Palatine, IL 60067
MLS# 12741717Listed by: ENTERPRISE REALTY BROKERS INC - New
 $419,900Active3 beds 1 baths1,293 sq. ft.
978 E Capri Drive, Palatine, IL 60074
MLS# 12737735Listed by: KELLER WILLIAMS THRIVE - New
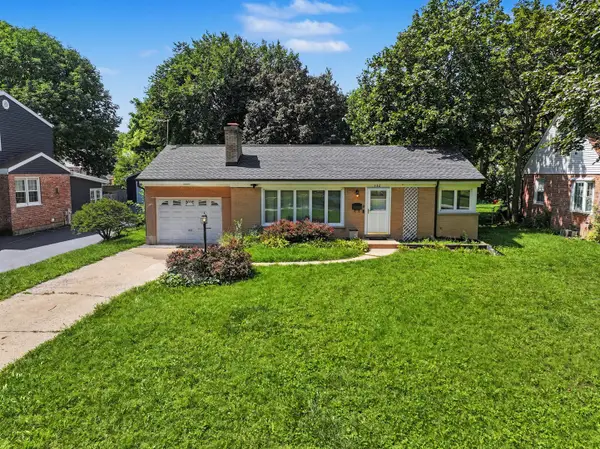 $250,000Active2 beds 1 baths1,029 sq. ft.
132 S Greenwood Avenue, Palatine, IL 60074
MLS# 12737078Listed by: KELLER WILLIAMS THRIVE 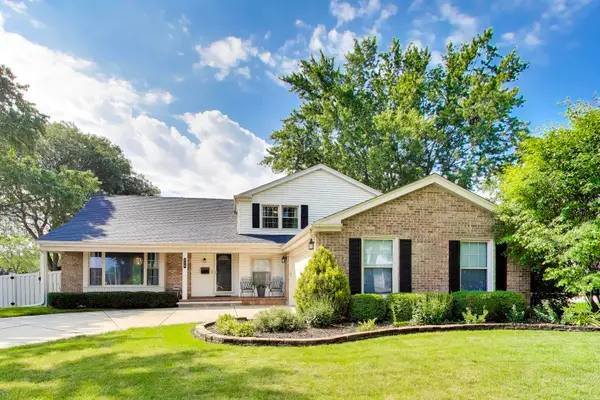 $575,000Pending4 beds 3 baths2,673 sq. ft.
759 E Mill Valley Road, Palatine, IL 60074
MLS# 12734807Listed by: @PROPERTIES CHRISTIE'S INTERNATIONAL REAL ESTATE- New
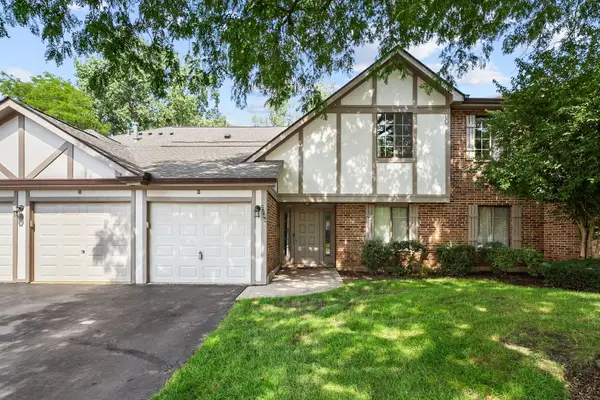 $260,000Active2 beds 1 baths1,002 sq. ft.
2249 N Enlund Drive #4, Palatine, IL 60074
MLS# 12736557Listed by: REDFIN CORPORATION - New
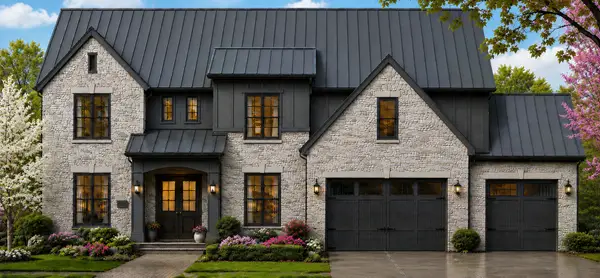 $1,990,000Active4 beds 5 baths4,400 sq. ft.
276 W Prestwick Street, Palatine, IL 60067
MLS# 12737768Listed by: ARNI REALTY INCORPORATED 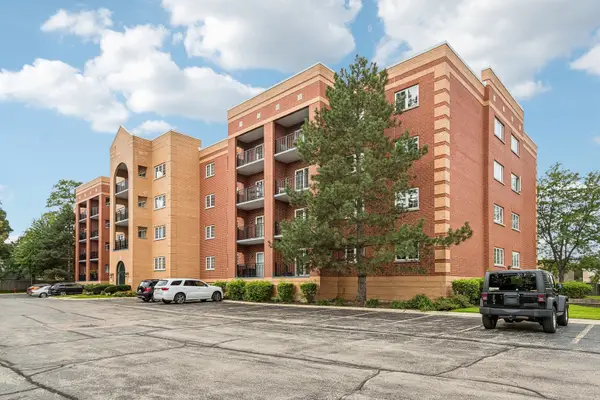 $299,000Pending2 beds 2 baths1,600 sq. ft.
55 S Hale Street #108, Palatine, IL 60067
MLS# 12737413Listed by: COMPASS- New
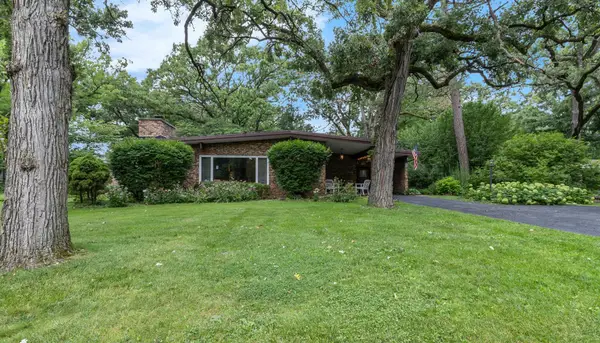 $375,000Active3 beds 2 baths1,892 sq. ft.
2308 N Sunset Road, Palatine, IL 60074
MLS# 12738108Listed by: HOMESMART CONNECT LLC - New
 $275,000Active1 beds 1 baths
235 N Smith Street #301, Palatine, IL 60067
MLS# 12727369Listed by: KELLER WILLIAMS THRIVE - New
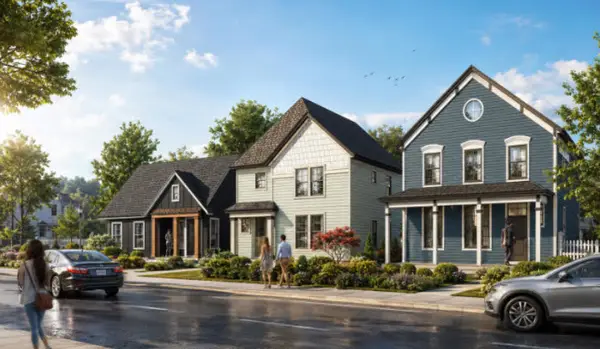 $899,900Active3 beds 3 baths2,600 sq. ft.
4 E Slade Street, Palatine, IL 60067
MLS# 12737783Listed by: ARNI REALTY INCORPORATED


Protect your home and budget from life's surprises with an Assurant Home Warranty, backed by a partner that supports you through every step of homeownership. Explore Plans.
© 2026 Better Homes and Gardens Real Estate LLC. An Anywhere Real Estate company. All rights reserved. Better Homes and Gardens® Real Estate is a registered trademark owned by Meredith Operations Corporation, licensed to Better Homes and Gardens Real Estate LLC and used with permission. Better Homes and Gardens Real Estate LLC fully supports the principles of the Fair Housing Act and the Equal Opportunity Act. Listing information is deemed reliable but is not guaranteed accurate.
Each office is independently owned and operated.
Any services or products provided by third parties are not provided by, affiliated with or related to Better Homes and Gardens Real Estate LLC, or its affiliated companies.