
1459 E Gloria Drive, Palatine, IL 60074
Local realty services provided by:Better Homes and Gardens Real Estate Connections
1459 E Gloria Drive,Palatine, IL 60074
$439,000
- 3 Beds
- 2 Baths
- 2,040 sq. ft.
- Single family
- Active
Listed by: oluseyi sosami
Office: keller williams thrive
MLS#:12802223
Source:MLSNI
Price summary
- Price:$439,000
- Price per sq. ft.:$215.2
About this home
Fresh updates, bright living spaces, and room to spread out-welcome to 1459 E Gloria Drive! This refreshed 3-bedroom, 1.5-bath split-level pairs classic character with modern finishes. A striking front window fills the living room with natural light, highlighting warm wood floors and recessed lighting. The adjoining dining area flows into an updated kitchen featuring white cabinetry, stainless steel appliances, veined countertops, and a bold tile backsplash. The beautifully remodeled full bathroom features a double-sink vanity, navy cabinetry, gold-tone accents, and a tiled tub surround. Three bedrooms offer comfortable retreats, while a separate recreation room provides flexible space for movie nights, hobbies, or a home office. A convenient half bath, dedicated laundry area, and additional basement space add everyday functionality. Outside, enjoy a spacious deck overlooking the backyard and mature trees. An attached garage completes this inviting Winston Park home. Come see the finished updates and picture your next chapter-schedule your showing today!...
Contact an agent
Home facts
- Year built:1958
- Subdivision & Development:Winston Park
- Listing ID #:12802223
- Updated:November 09, 2026 at 12:17 PM
Rooms and interior
- Bedrooms:3
- Total bathrooms:2
- Full bathrooms:1
- Half bathrooms:1
- Rooms Total:8
- Dining Description:Combined With Living Room
- Kitchen Description:Dishwasher, Microwave, Range, Refrigerator, Stainless Steel Appliance(s)
- Basement Description:Finished, Full
- Living area:2,040 sq. ft.
Heating and cooling
- Cooling:Central Air
- Heating:Gas
- Central air:Yes
Structure and exterior
- Year built:1958
- Building area:2,040 sq. ft.
- Lot area:0.2 Acres
- Levels:Split Level with Sub
Schools
- High school:Palatine High School
- Middle school:Winston Campus Middle School
- Elementary school:Lake Louise Elementary School
Utilities
- Water:Public
- Sewer:Public Sewer
Finances and disclosures
- Price:$439,000
- Price per sq. ft.:$215.2
- Tax amount:$7,411 (2023)
Parking
- Total parking spaces:1
- Parking description:Attached Garage, Concrete, Garage
- Garage:Yes
- Garage spaces:1
 Copyright 2026 Midwest Real Estate Data LLC. All rights reserved. The data relating to real estate for sale on this web site comes in part from the Broker Reciprocity Program of the Midwest Real Estate Data LLC. Listing information is deemed reliable but not guaranteed.
New listings near 1459 E Gloria Drive
- New
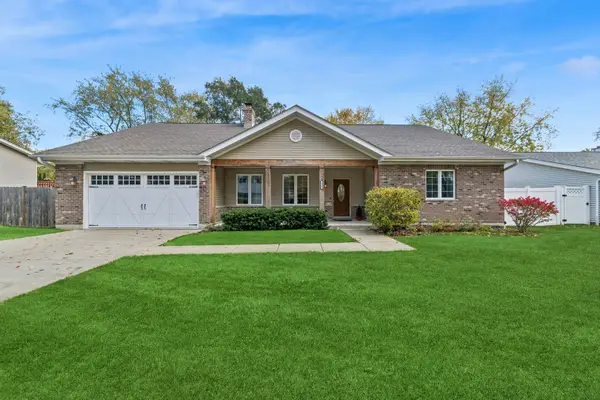 $550,000Active3 beds 2 baths2,327 sq. ft.
151 N Boynton Drive, Palatine, IL 60074
MLS# 12794214Listed by: BAIRD & WARNER - New
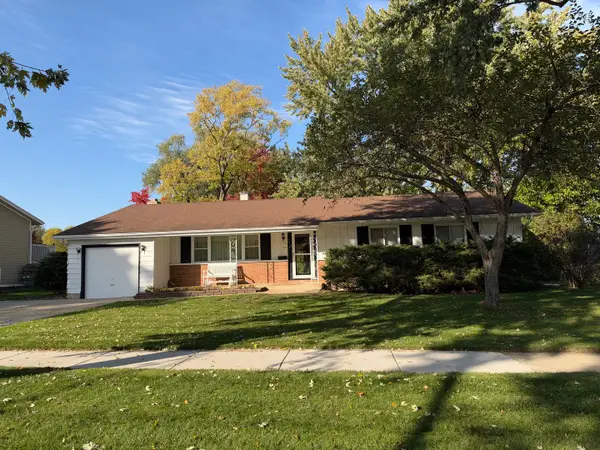 $345,000Active3 beds 2 baths1,397 sq. ft.
910 E Bissell Drive, Palatine, IL 60074
MLS# 12803671Listed by: LTV REAL ESTATE SERVICES, LTD - New
 $286,400Active1 beds 1 baths1,156 sq. ft.
77 N Quentin Road #310, Palatine, IL 60067
MLS# 12803689Listed by: REAL BROKER, LLC - New
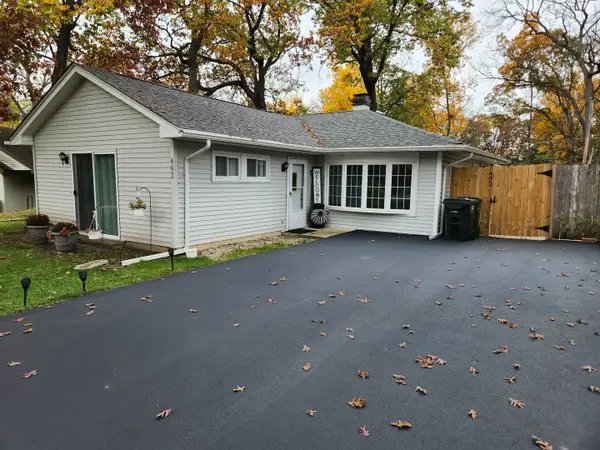 $398,900Active3 beds 2 baths1,362 sq. ft.
402 W Creekwood Drive, Palatine, IL 60074
MLS# 12799745Listed by: RE/MAX SUBURBAN - New
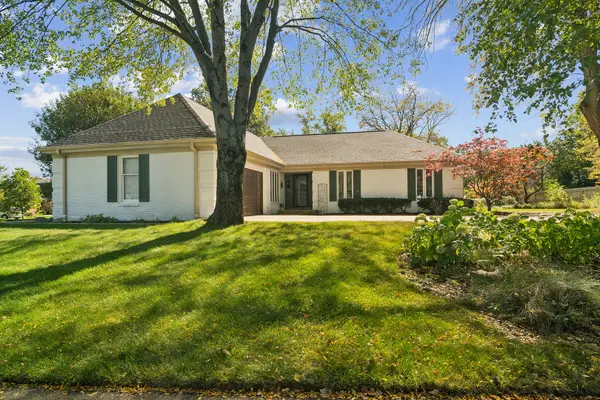 $650,000Active3 beds 2 baths2,176 sq. ft.
1355 W Borders Drive, Palatine, IL 60067
MLS# 12796664Listed by: @PROPERTIES CHRISTIE'S INTERNATIONAL REAL ESTATE - New
 $350,000Active2 beds 3 baths1,453 sq. ft.
414 Villa Circle Drive #23, Palatine, IL 60067
MLS# 12803025Listed by: PROPERTY ECONOMICS, INC. - New
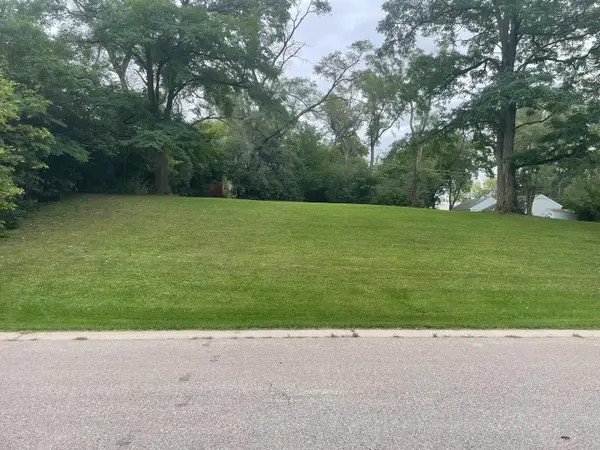 $590,000Active0 Acres
1448 N Franklin Avenue, Palatine, IL 60067
MLS# 12802694Listed by: TOTAL SOLUTIONS REAL ESTATE LLC - New
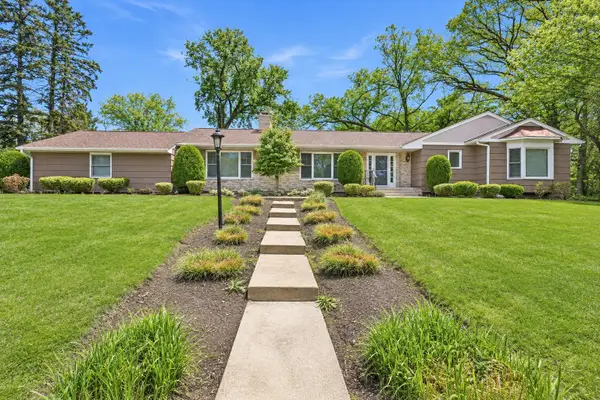 $599,900Active2 beds 3 baths2,661 sq. ft.
29 Brookdale Lane, Palatine, IL 60067
MLS# 12753103Listed by: FOUR DAUGHTERS REAL ESTATE - New
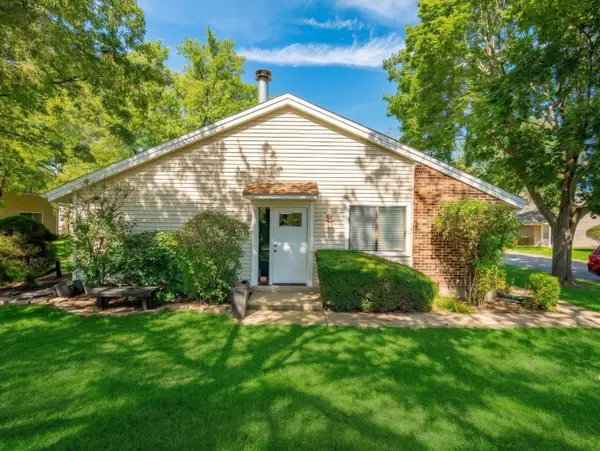 $250,000Active2 beds 1 baths
1271 N Donegal Bay Lane, Palatine, IL 60074
MLS# 12794027Listed by: REALTY OF AMERICA, LLC - New
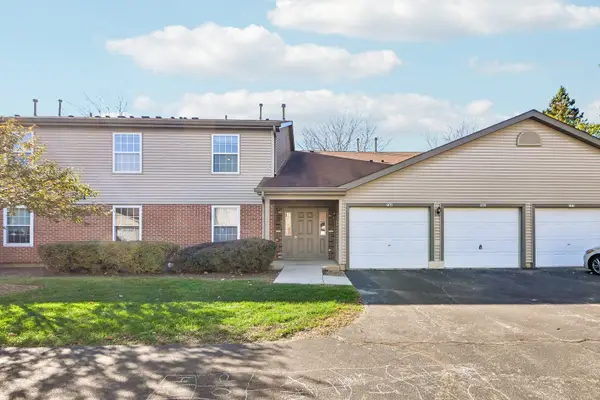 $240,000Active2 beds 2 baths1,045 sq. ft.
781 E Whispering Oaks Drive #781, Palatine, IL 60074
MLS# 12796060Listed by: COMPASS


Protect your home and budget from life's surprises with an Assurant Home Warranty, backed by a partner that supports you through every step of homeownership. Explore Plans.
© 2026 Better Homes and Gardens Real Estate LLC. An Anywhere Real Estate company. All rights reserved. Better Homes and Gardens® Real Estate is a registered trademark owned by Meredith Operations Corporation, licensed to Better Homes and Gardens Real Estate LLC and used with permission. Better Homes and Gardens Real Estate LLC fully supports the principles of the Fair Housing Act and the Equal Opportunity Act. Listing information is deemed reliable but is not guaranteed accurate.
Each office is independently owned and operated.
Any services or products provided by third parties are not provided by, affiliated with or related to Better Homes and Gardens Real Estate LLC, or its affiliated companies.