
206 W Jennifer Lane #1-1B, Palatine, IL 60067
Local realty services provided by:Better Homes and Gardens Real Estate Connections
206 W Jennifer Lane #1-1B,Palatine, IL 60067
$205,000
- 1 Beds
- 1 Baths
- 1,050 sq. ft.
- Condominium
- Active
Upcoming open houses
- Sun, Nov 2201:00 pm - 03:30 pm
Listed by: lisa fermanis
Office: re/max suburban
MLS#:12808501
Source:MLSNI
Price summary
- Price:$205,000
- Price per sq. ft.:$195.24
- Monthly HOA dues:$242
About this home
Beautifully Updated Living in a Highly Desirable Palatine Community! This inviting home features a modern, open-concept floor plan with an updated kitchen showcasing granite countertops, a custom tile backsplash, and stainless steel appliances. The kitchen flows seamlessly into the living room, complete with a cozy electric fireplace and access to the private patio. The spacious bedroom offers abundant natural light, two closets, including a walk-in, and its own patio access. A storage closet just off the patio provides additional storage. The bathroom features a newer tub and tile surround (2024). Additional improvements include a newer water heater (2024), furnace and A/C (2016), newer dishwasher (2023), and brand-new bedroom carpeting (October 2026). In-unit laundry adds to the convenience of everyday living. Ideally situated near scenic bike paths, downtown Palatine, shopping, restaurants, the Metra train station, Palatine Hills Golf Course, and Palatine Public Library. Located in a pet-friendly community, this home offers an excellent combination of comfort, convenience, and low-maintenance living!...
Contact an agent
Home facts
- Year built:1988
- Subdivision & Development:Hamilton Place
- Listing ID #:12808501
- Updated:November 20, 2026 at 10:50 PM
Rooms and interior
- Bedrooms:1
- Total bathrooms:1
- Full bathrooms:1
- Rooms Total:4
- Dining Description:Combined With Living Room, Separate Dining Room
- Kitchen Description:Dishwasher, Microwave, Range, Refrigerator, Stainless Steel Appliance(s)
- Living area:1,050 sq. ft.
Heating and cooling
- Cooling:Central Air
- Heating:Gas
- Central air:Yes
Structure and exterior
- Year built:1988
- Building area:1,050 sq. ft.
Schools
- High school:Palatine High School
- Middle school:Walter R Sundling Middle School
- Elementary school:Gray M Sanborn Elementary School
Utilities
- Water:Lake Michigan
- Sewer:Public Sewer
Finances and disclosures
- Price:$205,000
- Price per sq. ft.:$195.24
- Tax amount:$4,712 (2025)
Features and amenities
- Amenities:CO Detectors, TV-Cable
Parking
- Total parking spaces:2
- Parking description:Unassigned
 Copyright 2026 Midwest Real Estate Data LLC. All rights reserved. The data relating to real estate for sale on this web site comes in part from the Broker Reciprocity Program of the Midwest Real Estate Data LLC. Listing information is deemed reliable but not guaranteed.
New listings near 206 W Jennifer Lane #1-1B
- Open Sun, 12 to 2pmNew
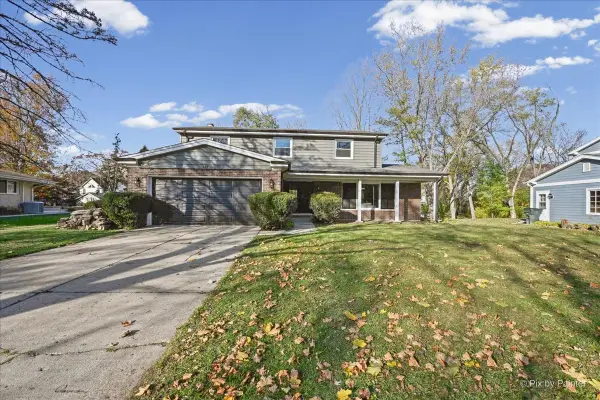 $625,000Active4 beds 3 baths2,362 sq. ft.
114 W Imperial Court, Palatine, IL 60067
MLS# 12784371Listed by: KELLER WILLIAMS THRIVE - Open Sat, 10am to 12pmNew
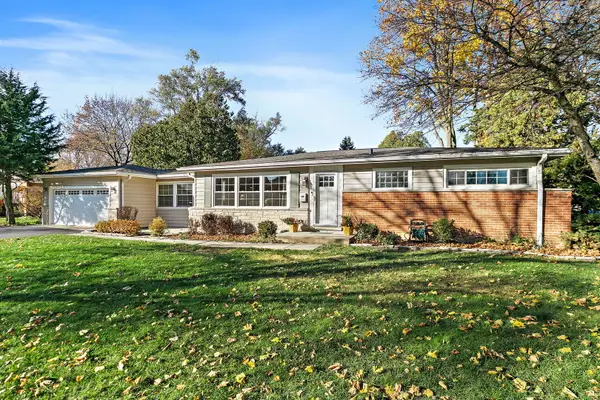 $420,000Active3 beds 2 baths1,126 sq. ft.
250 W Cheryl Lane, Palatine, IL 60067
MLS# 12799080Listed by: COMPASS - New
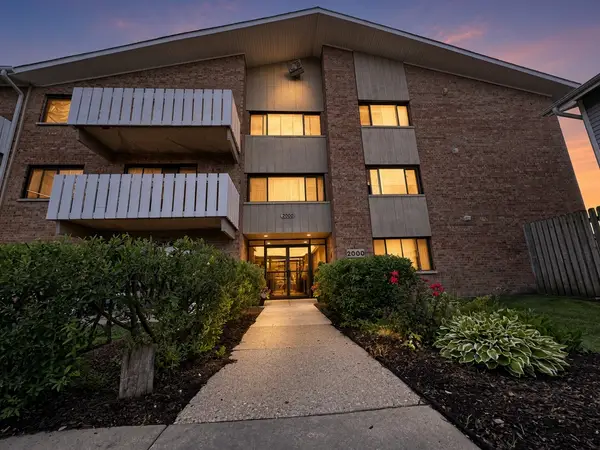 $210,000Active2 beds 2 baths1,150 sq. ft.
2000 Bayside Drive #110, Palatine, IL 60074
MLS# 12812688Listed by: PINKEY RAUNIYAR - New
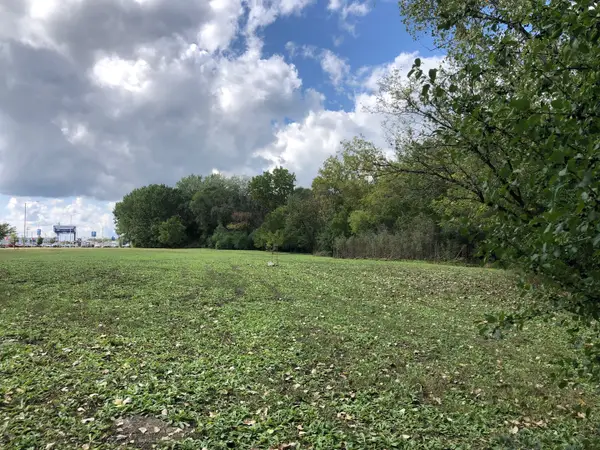 $512,000Active3.2 Acres
20638 Lake Cook Road, Palatine, IL 60074
MLS# 12812716Listed by: CHICAGOLAND BROKERS, INC. - New
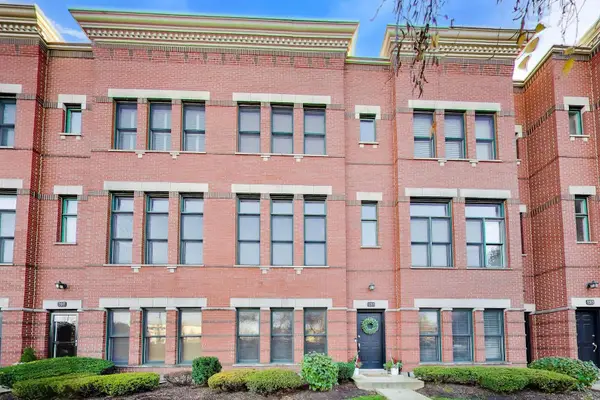 $520,000Active3 beds 4 baths2,200 sq. ft.
211 W Wood Street #85, Palatine, IL 60067
MLS# 12808053Listed by: @PROPERTIES CHRISTIE'S INTERNATIONAL REAL ESTATE - New
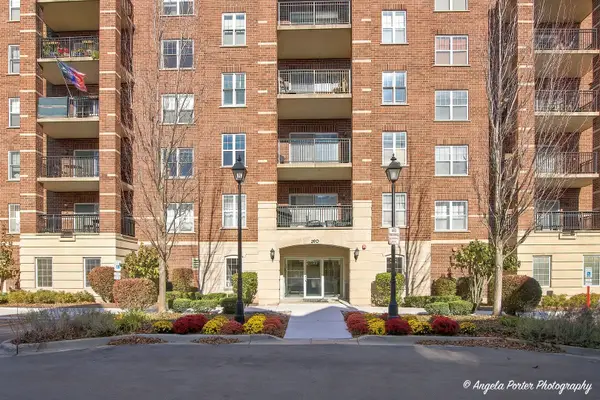 $449,000Active2 beds 2 baths1,600 sq. ft.
390 W Mahogany Court #201, Palatine, IL 60067
MLS# 12812242Listed by: RE/MAX SUBURBAN - New
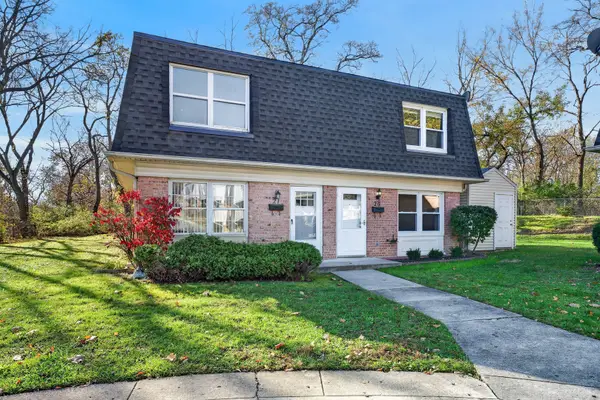 $249,900Active2 beds 2 baths1,146 sq. ft.
151 E Palatine Road #20, Palatine, IL 60067
MLS# 12810348Listed by: REDFIN CORPORATION - New
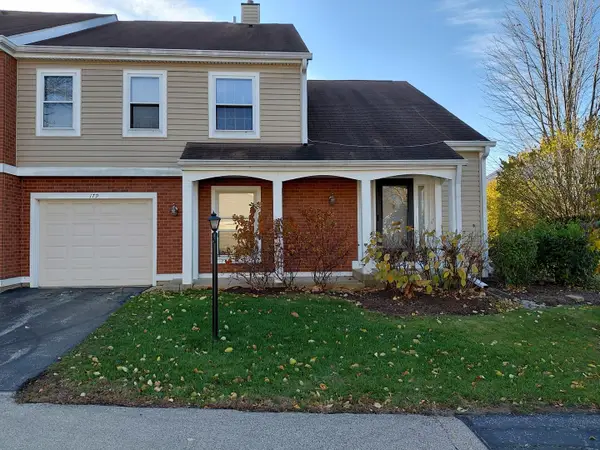 $295,000Active2 beds 2 baths1,100 sq. ft.
179 S Stonington Drive, Palatine, IL 60074
MLS# 12812163Listed by: RE/MAX SUBURBAN - New
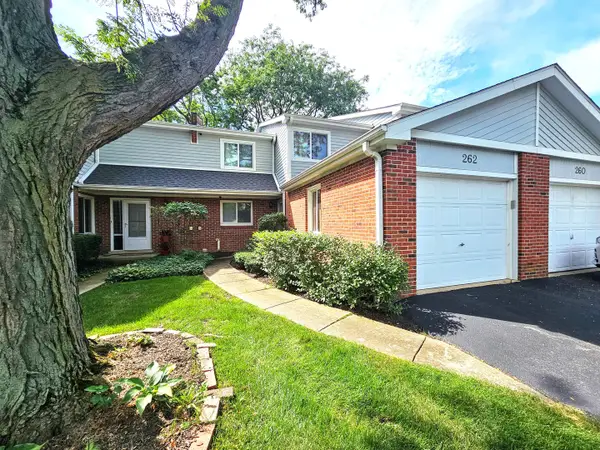 $365,000Active3 beds 4 baths1,548 sq. ft.
262 W Golfview Terrace, Palatine, IL 60067
MLS# 12812164Listed by: RE/MAX SUBURBAN


Protect your home and budget from life's surprises with an Assurant Home Warranty, backed by a partner that supports you through every step of homeownership. Explore Plans.
© 2026 Better Homes and Gardens Real Estate LLC. An Anywhere Real Estate company. All rights reserved. Better Homes and Gardens® Real Estate is a registered trademark owned by Meredith Operations Corporation, licensed to Better Homes and Gardens Real Estate LLC and used with permission. Better Homes and Gardens Real Estate LLC fully supports the principles of the Fair Housing Act and the Equal Opportunity Act. Listing information is deemed reliable but is not guaranteed accurate.
Each office is independently owned and operated.
Any services or products provided by third parties are not provided by, affiliated with or related to Better Homes and Gardens Real Estate LLC, or its affiliated companies.