
211 W Wood Street #85, Palatine, IL 60067
Local realty services provided by:Better Homes and Gardens Real Estate Star Homes
211 W Wood Street #85,Palatine, IL 60067
$520,000
- 3 Beds
- 4 Baths
- 2,200 sq. ft.
- Condominium
- Active
Listed by: lisa colby
Office: @properties christie's international real estate
MLS#:12808053
Source:MLSNI
Price summary
- Price:$520,000
- Price per sq. ft.:$236.36
- Monthly HOA dues:$415
About this home
RARELY AVAILABLE IN HIGHLY DESIRABLE PALATINE STATION-URBAN LIVING IN THE HEART OF THE SUBURBS! Discover this beautiful, spacious three-story townhouse offering the perfect blend of style, comfort, and convenience in one of Palatine's most sought-after communities! Featuring 3 bedrooms, 2 full bathrooms, 2 powder rooms, gleaming hardwood floors, an inviting living room with a cozy fireplace, a large eat-in kitchen with access to a private balcony, and a luxurious primary en-suite with a relaxing soaking tub. Thoughtfully designed for everyday living, the convenient second-floor laundry is right where you need it-just steps from the bedrooms! The full basement provides incredible flexibility for additional storage or the opportunity to create even more living space, while the attached two-car garage adds everyday convenience. Enjoy multiple outdoor living areas, including the balcony off the kitchen and the spectacular private rooftop deck boasting panoramic views of Palatine-perfect for entertaining or simply unwinding! The unbeatable location puts you just steps from the Metra, fabulous restaurants, shopping, parks, entertainment, and everything vibrant downtown Palatine has to offer. Experience the excitement of urban living with all the charm of the suburbs! Opportunities like this don't come along often. Don't wait-this one won't last long!...
Contact an agent
Home facts
- Year built:2004
- Listing ID #:12808053
- Updated:November 22, 2026 at 02:07 PM
Rooms and interior
- Bedrooms:3
- Total bathrooms:4
- Full bathrooms:2
- Half bathrooms:2
- Rooms Total:7
- Dining Description:Combined With Living Room
- Bathrooms Description:Double Sinks, Separate Shower, Soaking Tub
- Kitchen Description:Dishwasher, Microwave, Range, Refrigerator
- Basement Description:Full, Unfinished
- Living area:2,200 sq. ft.
Heating and cooling
- Cooling:Central Air
- Heating:Forced Air, Gas
- Central air:Yes
Structure and exterior
- Year built:2004
- Building area:2,200 sq. ft.
- Lot Features:Common Grounds
Schools
- High school:Wm Fremd High School
- Middle school:Plum Grove Middle School
- Elementary school:Stuart R Paddock Elementary Scho
Utilities
- Water:Public
- Sewer:Public Sewer
Finances and disclosures
- Price:$520,000
- Price per sq. ft.:$236.36
- Tax amount:$10,862 (2025)
Parking
- Total parking spaces:2
- Parking description:Asphalt, Attached Garage, Garage
- Garage:Yes
- Garage spaces:2
 Copyright 2026 Midwest Real Estate Data LLC. All rights reserved. The data relating to real estate for sale on this web site comes in part from the Broker Reciprocity Program of the Midwest Real Estate Data LLC. Listing information is deemed reliable but not guaranteed.
New listings near 211 W Wood Street #85
- New
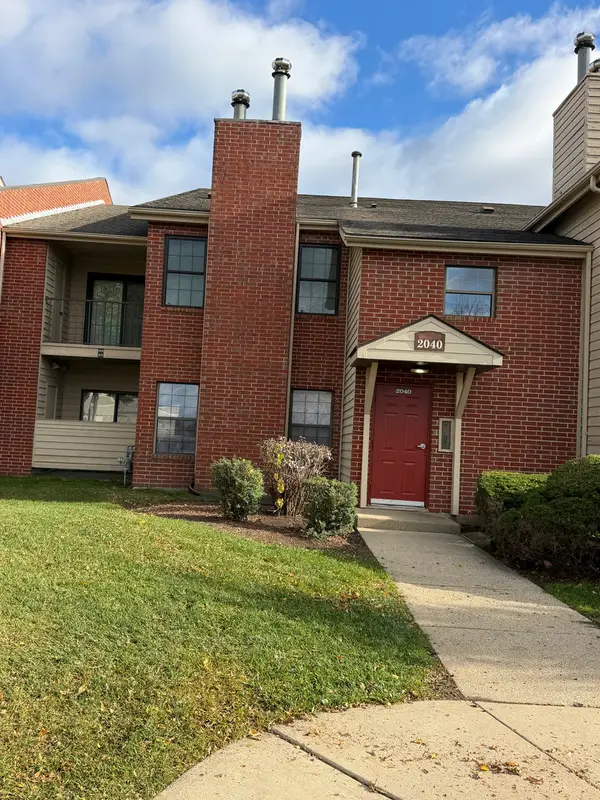 $209,000Active1 beds 1 baths
2040 N Rand Road #209, Palatine, IL 60074
MLS# 12806399Listed by: FRONTAGE REALTY - Open Sun, 12 to 2pmNew
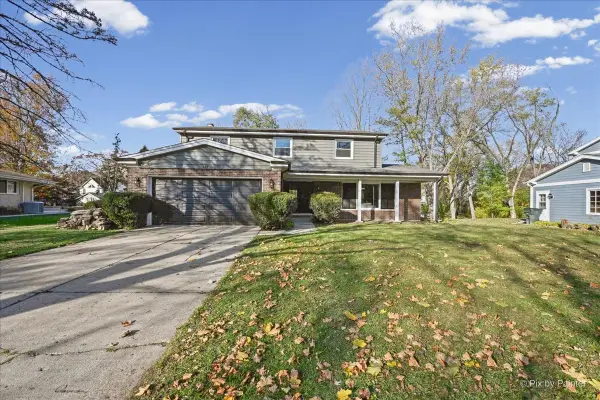 $625,000Active4 beds 3 baths2,362 sq. ft.
114 W Imperial Court, Palatine, IL 60067
MLS# 12784371Listed by: KELLER WILLIAMS THRIVE - Open Sun, 2:30 to 4:30pmNew
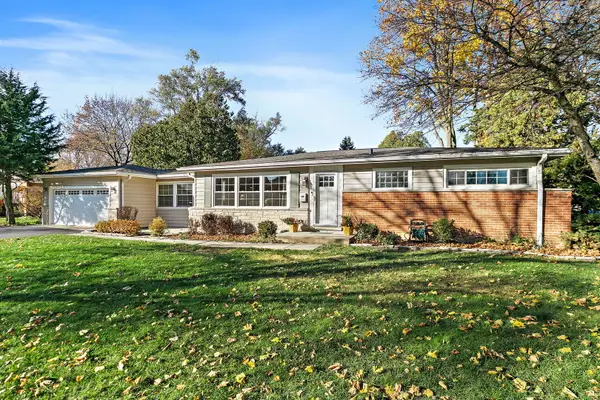 $420,000Active3 beds 2 baths1,126 sq. ft.
250 W Cheryl Lane, Palatine, IL 60067
MLS# 12799080Listed by: COMPASS - New
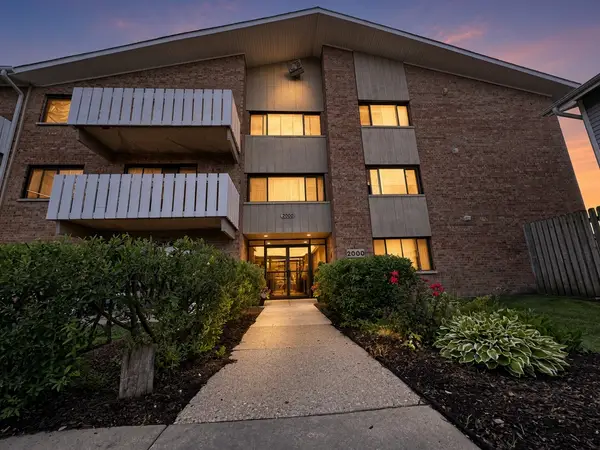 $210,000Active2 beds 2 baths1,150 sq. ft.
2000 Bayside Drive #110, Palatine, IL 60074
MLS# 12812688Listed by: PINKEY RAUNIYAR - New
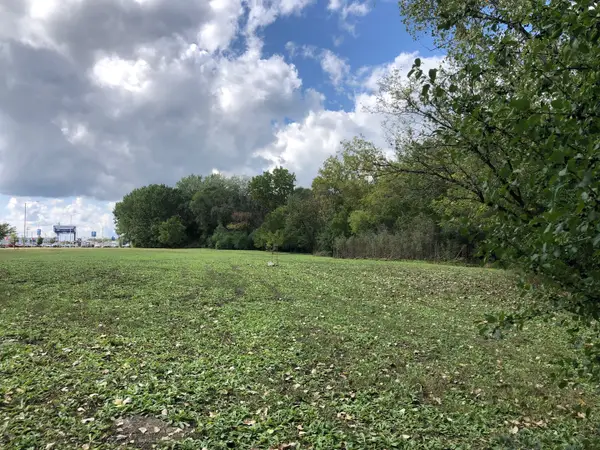 $512,000Active3.2 Acres
20638 Lake Cook Road, Palatine, IL 60074
MLS# 12812716Listed by: CHICAGOLAND BROKERS, INC. - New
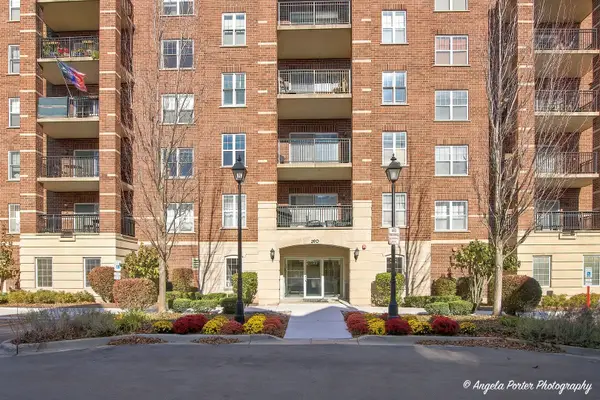 $449,000Active2 beds 2 baths1,600 sq. ft.
390 W Mahogany Court #201, Palatine, IL 60067
MLS# 12812242Listed by: RE/MAX SUBURBAN - Open Sun, 1 to 3:30pmNew
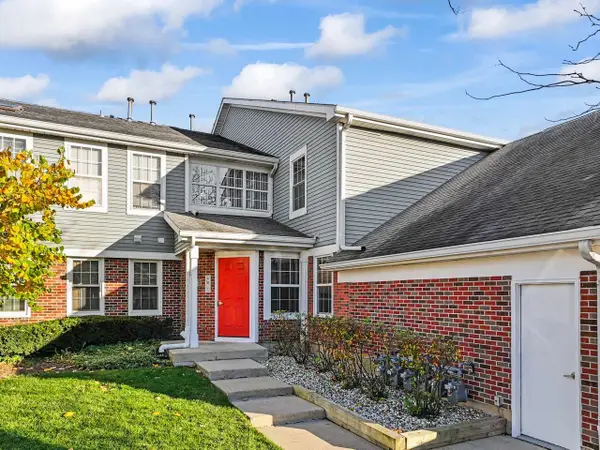 $205,000Active1 beds 1 baths1,050 sq. ft.
206 W Jennifer Lane #1-1B, Palatine, IL 60067
MLS# 12808501Listed by: RE/MAX SUBURBAN - New
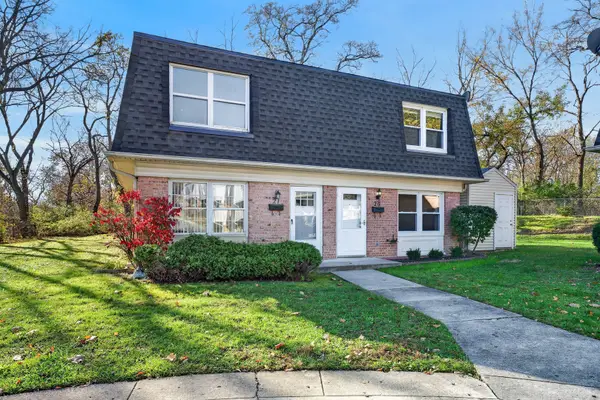 $249,900Active2 beds 2 baths1,146 sq. ft.
151 E Palatine Road #20, Palatine, IL 60067
MLS# 12810348Listed by: REDFIN CORPORATION - New
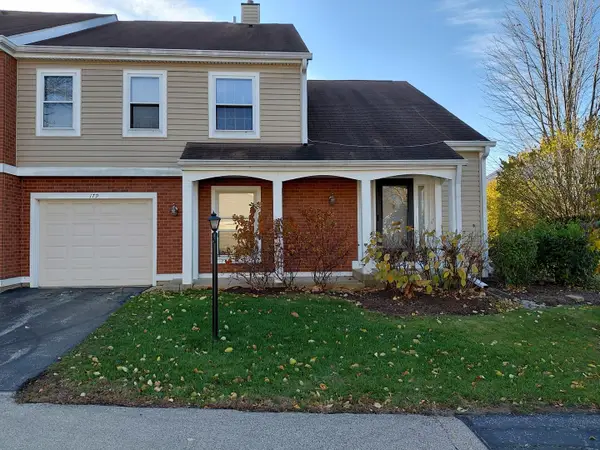 $295,000Active2 beds 2 baths1,100 sq. ft.
179 S Stonington Drive, Palatine, IL 60074
MLS# 12812163Listed by: RE/MAX SUBURBAN


Protect your home and budget from life's surprises with an Assurant Home Warranty, backed by a partner that supports you through every step of homeownership. Explore Plans.
© 2026 Better Homes and Gardens Real Estate LLC. An Anywhere Real Estate company. All rights reserved. Better Homes and Gardens® Real Estate is a registered trademark owned by Meredith Operations Corporation, licensed to Better Homes and Gardens Real Estate LLC and used with permission. Better Homes and Gardens Real Estate LLC fully supports the principles of the Fair Housing Act and the Equal Opportunity Act. Listing information is deemed reliable but is not guaranteed accurate.
Each office is independently owned and operated.
Any services or products provided by third parties are not provided by, affiliated with or related to Better Homes and Gardens Real Estate LLC, or its affiliated companies.