
317 E Forest Lane, Palatine, IL 60067
Local realty services provided by:Better Homes and Gardens Real Estate Connections
317 E Forest Lane,Palatine, IL 60067
$699,900
- 4 Beds
- 3 Baths
- 2,486 sq. ft.
- Single family
- Active
Listed by: mariusz bilotas, szymon bilotas
Office: four daughters real estate
MLS#:12796885
Source:MLSNI
Price summary
- Price:$699,900
- Price per sq. ft.:$281.54
- Monthly HOA dues:$3.75
About this home
AN ABSOLUTE BEAUTY INSIDE AND OUT, IMMERSED IN NATURE, YET MINUTES FROM EXPRESSWAYS, DOWNTOWN PALATINE, ARLINGTON HEIGHTS AND SCHAUMBURG, METRA TRAIN, WOODFIELD MALL, ABUNDANT RESTAURANTS, NIGHT LIFE, AND IN A+++ RATED WILLIAM FREMD HIGH SCHOOL DISTRICT/PLUM GROVE JR HIGH. METICULOUSLY MAINTAINED 4 BED 2.1 BATH COLONIAL, REMODELED (2022-2023) OFFERS TOP OF THE LINE FINISHES, SPACE AND SERENE VIEWS FROM EVERY WINDOW. UPDATED KITCHEN (2022) WITH SOFT-CLOSE CABINETS AND CUSTOM HONED MARBLE COUNTERS AND ISLAND, OFFERING STYLE AND SPACE. THERMADOR DISHWASHER, GE GAS RANGE AND MICROWAVE (2022) THE KITCHEN EXTENDS INTO THE FAMILY ROOM OVERLOOKING THE LARGE FENCED YARD (2023). IN FRONT THE FORMAL DINING ROOM HAS CUSTOM BUILT-INS (2022), AND A HUGE LIVING ROOM HAS REFINISHED RED OAK HARDWOOD FLOORS AND A WOOD-BURNING FIREPLACE. LUXURY VINYL THROUGHOUT KITCHEN, FAMILY ROOM AND DINING ROOM (2022). 2ND FLOOR: 4 BEDROOMS STARTING WITH THE LARGE PRIMARY BEDROOM, WHICH OFFERS SPACE, CUSTOM CLOSETS WITH A BUILT-IN DESK, AND A GORGEOUS LUXURY BATH WITH NEW VANITIES, A DOUBLE SINK, HIGH-END FINISHES, A FULL-BODY SPRAY WALK-IN SHOWER AND UPGRADED FIXTURES (2022). HALL BATH ALSO REMODELED (2022) WITH DOUBLE SINKS, MARBLE COUNTERS AND AN OVERSIZED AND MODERN SOAKING TUB CATERING TO THE 3 ADDITIONAL BEDROOMS. ENJOY A PARTIAL BASEMENT FOR STORAGE / WORKROOM / LAUNDRY + EXTRA STORAGE IN THE CONCRETE FINISHED CRAWL. WHOLE HOUSE FILTRATION SYSTEM! ADDITIONAL UPDATES INCLUDE: 3 TON AIR CONDITIONING (2020) TEAR-OFF ROOF WITH ICE & WATER SHIELD, NEW VENTS AND 12" BLOWN-IN ATTIC INSULATION (2021) 6" SEAMLESS GUTTERS WITH GUTTER GUARDS, ALUMINUM FASCIA AND VENTED SOFFITS (2021) NEW 2ND-STORY SIDING WITH HOUSE WRAP (2021), BRICK TUCKPOINTING (2021), DECK REBUILD WITH NEW JOISTS AND PEDESTAL PIERS (2021) DECK SHED WITH ELECTRIC, CABINETS AND CORIAN COUNTER (2021) NEW CONCRETE FRONT STOOP AND SIDEWALKS (2021) ABOVE-GRADE EJECTOR PUMP (2022), ALUMINUM FENCE (2023). ENTIRE HOME FRESHLY PAINTED (2022/2025) ALL NEW LIGHTING AND BEDROOM FANS (2021) WHOLE HOUSE WATER FILTRATION SYSTEM. ((( NO WATER BILL!!!! ))) OUTSIDE: CATCH YOUR BREATH AND UNWIND ON YOUR PRIVATE 31X26 COMPOSITE TERRACE/DECK WITH AN OUTDOOR KITCHENETTE WITH ELECTRIC AND STORAGE. ***BACK YARD IS FULLY FENCED! HOME SITS ON A NEARLY HALF-ACRE LOT WITH MATURE TREES, QUIET NATURE WITH ROOM TO PLAY AND RUN, OR RELAX. THE HOME HAS BEEN LOVED AND CARED FOR. 2.5 CAR GARAGE + 2ND FRIDGE AND A LONG, SPACIOUS DRIVEWAY, TOO. AN ABSOLUTE PLEASURE TO SHOW. PLEASE TEXT MARIO WITH ANY QUESTIONS....
Contact an agent
Home facts
- Year built:1967
- Subdivision & Development:Forest Estates
- Listing ID #:12796885
- Updated:November 08, 2026 at 12:29 PM
Rooms and interior
- Bedrooms:4
- Total bathrooms:3
- Full bathrooms:2
- Half bathrooms:1
- Rooms Total:9
- Dining Description:Separate Dining Room
- Bathrooms Description:Double Sinks, Full Body Spray Shower, Soaking Tub
- Kitchen Description:Dishwasher, Disposal, Gas Oven, High End Refrigerator, Microwave, Range
- Basement Description:Partial, Partially Finished
- Living area:2,486 sq. ft.
Heating and cooling
- Cooling:Central Air
- Heating:Baseboard, Gas, Radiant, Steam, Zoned
- Central air:Yes
Structure and exterior
- Roof:Asphalt
- Year built:1967
- Building area:2,486 sq. ft.
- Lot area:0.47 Acres
- Lot Features:Landscaped, Mature Trees, Wooded
- Architectural Style:Colonial
- Foundation Description:Concrete Perimeter
- Levels:2 Story
Schools
- High school:Wm Fremd High School
- Middle school:Plum Grove Middle School
- Elementary school:Willow Bend Elementary School
Utilities
- Sewer:Public Sewer
Finances and disclosures
- Price:$699,900
- Price per sq. ft.:$281.54
- Tax amount:$15,592 (2025)
Features and amenities
- Laundry features:Dryer, Washer
- Amenities:Backup Sump Pump, CO Detectors, Ceiling Fan(s), Sump Pump, TV-Cable
Parking
- Total parking spaces:6
- Parking description:Asphalt, Attached Garage, Driveway, Garage
- Garage:Yes
- Garage spaces:2.5
 Copyright 2026 Midwest Real Estate Data LLC. All rights reserved. The data relating to real estate for sale on this web site comes in part from the Broker Reciprocity Program of the Midwest Real Estate Data LLC. Listing information is deemed reliable but not guaranteed.
New listings near 317 E Forest Lane
- New
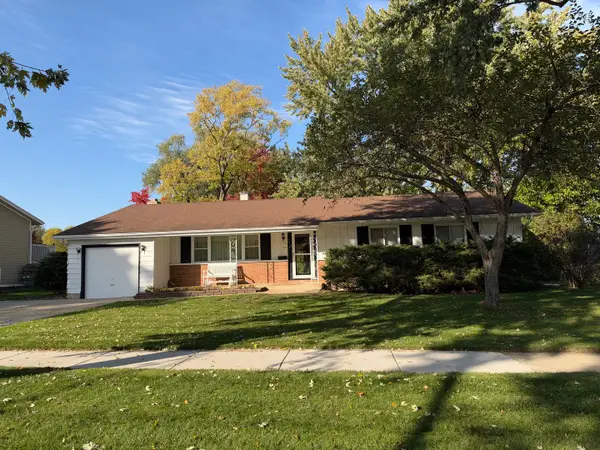 $345,000Active3 beds 2 baths1,397 sq. ft.
910 E Bissell Drive, Palatine, IL 60074
MLS# 12803671Listed by: LTV REAL ESTATE SERVICES, LTD - New
 $286,400Active1 beds 1 baths1,156 sq. ft.
77 N Quentin Road #310, Palatine, IL 60067
MLS# 12803689Listed by: REAL BROKER, LLC - New
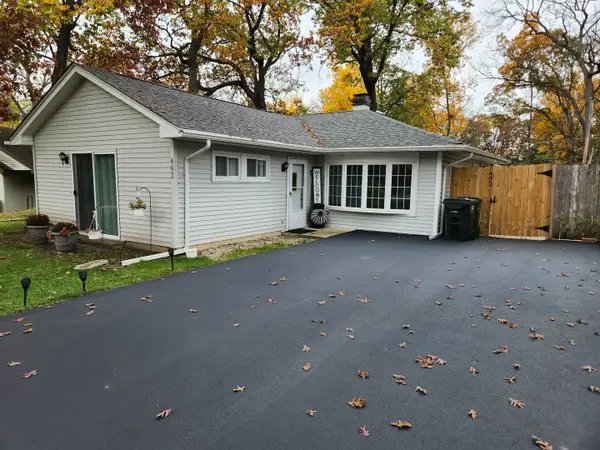 $398,900Active3 beds 2 baths1,362 sq. ft.
402 W Creekwood Drive, Palatine, IL 60074
MLS# 12799745Listed by: RE/MAX SUBURBAN - Open Sun, 2 to 4pmNew
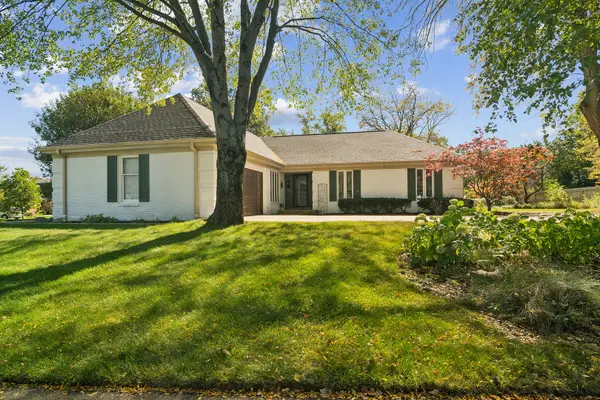 $650,000Active3 beds 2 baths2,176 sq. ft.
1355 W Borders Drive, Palatine, IL 60067
MLS# 12796664Listed by: @PROPERTIES CHRISTIE'S INTERNATIONAL REAL ESTATE - Open Sun, 1 to 2pmNew
 $350,000Active2 beds 3 baths1,453 sq. ft.
414 Villa Circle Drive #23, Palatine, IL 60067
MLS# 12803025Listed by: PROPERTY ECONOMICS, INC. - New
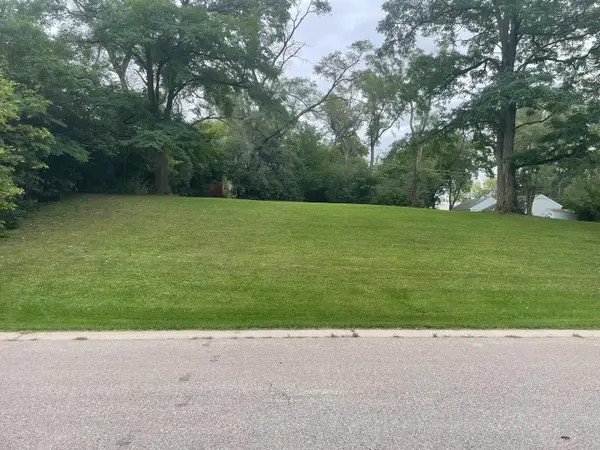 $590,000Active0 Acres
1448 N Franklin Avenue, Palatine, IL 60067
MLS# 12802694Listed by: TOTAL SOLUTIONS REAL ESTATE LLC - New
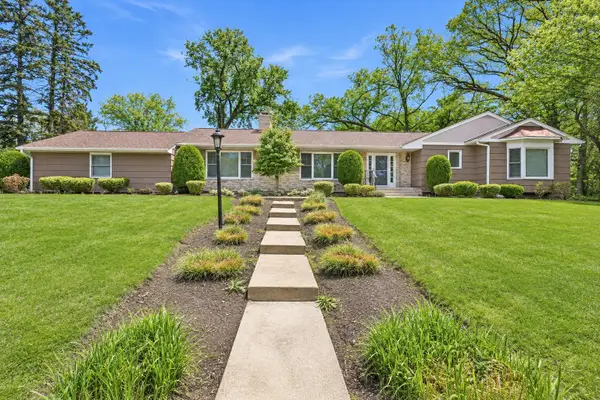 $599,900Active2 beds 3 baths2,661 sq. ft.
29 Brookdale Lane, Palatine, IL 60067
MLS# 12753103Listed by: FOUR DAUGHTERS REAL ESTATE - Open Sun, 11am to 1pmNew
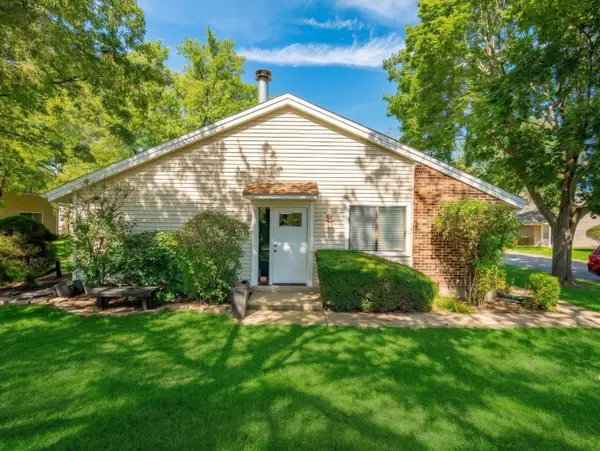 $250,000Active2 beds 1 baths
1271 N Donegal Bay Lane, Palatine, IL 60074
MLS# 12794027Listed by: REALTY OF AMERICA, LLC - New
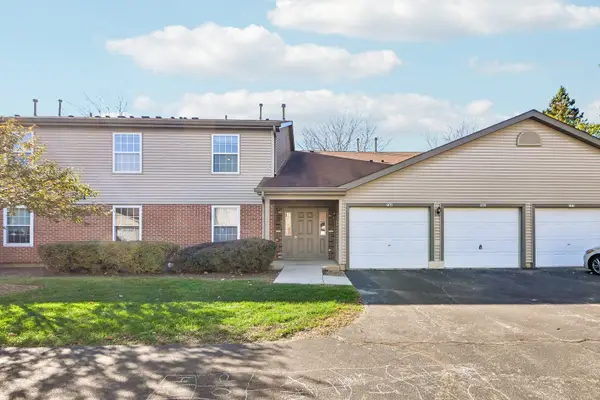 $240,000Active2 beds 2 baths1,045 sq. ft.
781 E Whispering Oaks Drive #781, Palatine, IL 60074
MLS# 12796060Listed by: COMPASS - New
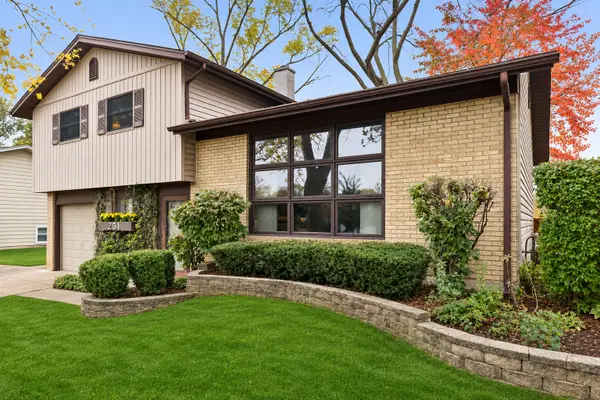 $399,000Active3 beds 2 baths1,615 sq. ft.
251 N Morris Drive, Palatine, IL 60074
MLS# 12799175Listed by: COMPASS


Protect your home and budget from life's surprises with an Assurant Home Warranty, backed by a partner that supports you through every step of homeownership. Explore Plans.
© 2026 Better Homes and Gardens Real Estate LLC. An Anywhere Real Estate company. All rights reserved. Better Homes and Gardens® Real Estate is a registered trademark owned by Meredith Operations Corporation, licensed to Better Homes and Gardens Real Estate LLC and used with permission. Better Homes and Gardens Real Estate LLC fully supports the principles of the Fair Housing Act and the Equal Opportunity Act. Listing information is deemed reliable but is not guaranteed accurate.
Each office is independently owned and operated.
Any services or products provided by third parties are not provided by, affiliated with or related to Better Homes and Gardens Real Estate LLC, or its affiliated companies.