
41 N Bridge View Street, Palatine, IL 60067
Local realty services provided by:Better Homes and Gardens Real Estate Star Homes
41 N Bridge View Street,Palatine, IL 60067
$520,500
- 4 Beds
- 4 Baths
- - sq. ft.
- Townhouse
- Sold
Listed by: jay reid
Office: homesmart connect llc.
MLS#:12676993
Source:MLSNI
Sorry, we are unable to map this address
Price summary
- Price:$520,500
- Monthly HOA dues:$370
About this home
Welcome Home to 41 N. Bridge View Creek Experience elevated living in this exceptional end-unit townhome nestled in the heart of downtown Palatine. Perfectly positioned along a peaceful creek with breathtaking views of nature, this residence offers a rare combination of luxury, privacy, and convenience. With only one shared wall, generous green space, and the feel of a single-family home, this is townhome living at its finest. Designed to embrace its picturesque setting, the home features both a private deck and patio, creating the perfect places to enjoy your morning coffee, unwind after a long day, or entertain guests while surrounded by the tranquil sights and sounds of nature. Opportunities to own a townhome with this level of privacy and scenic beauty are exceptionally rare. Inside, you'll immediately appreciate the spacious, functional floor plan designed to accommodate today's lifestyle. Whether you're working from home, hosting overnight guests, or seeking multigenerational living, this home offers remarkable flexibility. The main and upper levels feature three generously sized bedrooms and 21/2 bathrooms, while the beautifully finished lower level includes a spacious family room, an additional bedroom, and a full bathroom-ideal for guests, extended family, or a private retreat. Move-in ready, the home has been thoughtfully updated with fresh interior paint in today's designer colors, brand-new carpeting, and a newer furnace and central air conditioning system installed in 2020, providing both style and peace of mind. Rich hardwood flooring enhances the living and dining rooms, while the inviting living room is centered around a beautiful gas fireplace with a classic wood mantel, creating a warm and welcoming atmosphere. The kitchen is designed for both everyday living and entertaining, featuring abundant raised oak cabinetry, granite countertops, an undermount sink, stainless steel appliances, and generous workspace. Large windows flood the adjoining dining area with natural light while showcasing beautiful views of the surrounding landscape. The spacious primary suite offers vaulted ceilings, a large walk-in closet, a double-bowl vanity, a soaking tub, and a stand-up shower. Every room has been thoughtfully designed to maximize comfort, functionality, and natural light. The finished lower level dramatically expands the home's living space and provides endless possibilities. Whether used as a recreation room, media room, fitness area, home office, or private guest suite, this level offers exceptional versatility with the added convenience of a full bathroom and fourth bedroom. The location is equally impressive. Enjoy a short walk to vibrant downtown Palatine, where you'll find outstanding restaurants, boutique shopping, coffee houses, the seasonal Farmers Market, Durty Nellie's, Madcats, and the Metra station for an effortless commute to downtown Chicago. Stuart R. Paddock Elementary School is also within walking distance. Outdoor enthusiasts will appreciate direct access to the scenic Riemer Reservoir trails from Bridge View Creek, offering year-round recreation including walking, biking, jogging, sledding, and disc golf. Nearby Palatine Park District facilities provide even more opportunities for recreation and community activities. Lovingly maintained by its current owners, this home has been the setting for countless family gatherings, movie nights, holidays, and memories that will last a lifetime. Luxury end-unit townhomes offering breathtaking creek views, exceptional privacy, flexible living spaces, and a walkable downtown lifestyle rarely become available. With the homeowners association handling lawn care, snow removal, and landscape maintenance, you'll enjoy the perfect blend of luxury, convenience, and low-maintenance living. Welcome home to 41 N. Bridge View Creek....
Contact an agent
Home facts
- Year built:1994
- Subdivision & Development:Bridgeview Creek
- Listing ID #:12676993
- Updated:August 26, 2026 at 08:13 AM
Rooms and interior
- Bedrooms:4
- Total bathrooms:4
- Full bathrooms:3
- Half bathrooms:1
- Rooms Total:8
- Dining Description:Combined With Living Room, L-Shaped
- Bathrooms Description:Separate Shower
- Kitchen Description:Dishwasher, Disposal, Microwave, Range, Refrigerator, Stainless Steel Appliance(s)
- Basement Description:Finished, Full
Heating and cooling
- Cooling:Central Air
- Heating:Forced Air, Natural Gas
- Central air:Yes
Structure and exterior
- Roof:Asphalt
- Year built:1994
- Lot Features:Landscaped
- Foundation Description:Concrete Perimeter
Schools
- High school:Wm Fremd High School
- Middle school:Plum Grove Middle School
- Elementary school:Stuart R Paddock Elementary Scho
Utilities
- Water:Lake Michigan
- Sewer:Public Sewer
Finances and disclosures
- Price:$520,500
- Tax amount:$9,676 (2024)
Features and amenities
- Laundry features:Dryer, Washer
- Amenities:Sump Pump
Parking
- Total parking spaces:2
- Parking description:Asphalt, Attached Garage, Garage
- Garage:Yes
- Garage spaces:2
 Copyright 2026 Midwest Real Estate Data LLC. All rights reserved. The data relating to real estate for sale on this web site comes in part from the Broker Reciprocity Program of the Midwest Real Estate Data LLC. Listing information is deemed reliable but not guaranteed.
New listings near 41 N Bridge View Street
- New
 $149,900Active1 beds 1 baths850 sq. ft.
1 Renaissance Place #302, Palatine, IL 60067
MLS# 12741717Listed by: ENTERPRISE REALTY BROKERS INC - New
 $419,900Active3 beds 1 baths1,293 sq. ft.
978 E Capri Drive, Palatine, IL 60074
MLS# 12737735Listed by: KELLER WILLIAMS THRIVE - New
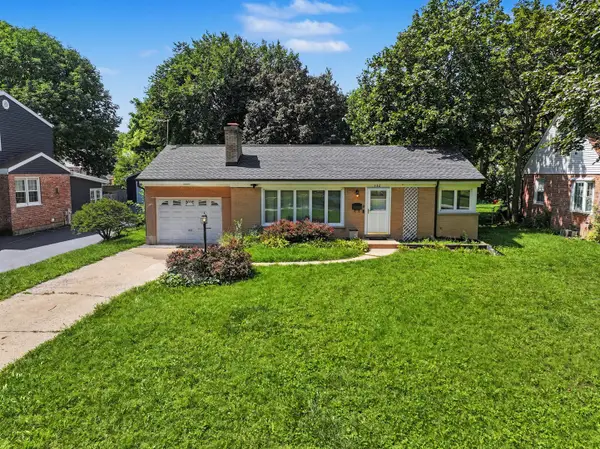 $250,000Active2 beds 1 baths1,029 sq. ft.
132 S Greenwood Avenue, Palatine, IL 60074
MLS# 12737078Listed by: KELLER WILLIAMS THRIVE 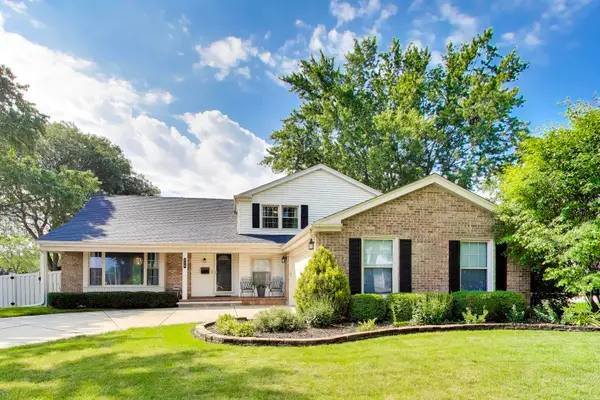 $575,000Pending4 beds 3 baths2,673 sq. ft.
759 E Mill Valley Road, Palatine, IL 60074
MLS# 12734807Listed by: @PROPERTIES CHRISTIE'S INTERNATIONAL REAL ESTATE- New
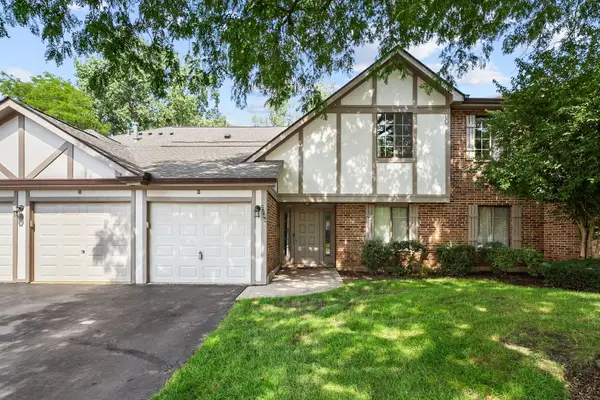 $260,000Active2 beds 1 baths1,002 sq. ft.
2249 N Enlund Drive #4, Palatine, IL 60074
MLS# 12736557Listed by: REDFIN CORPORATION - New
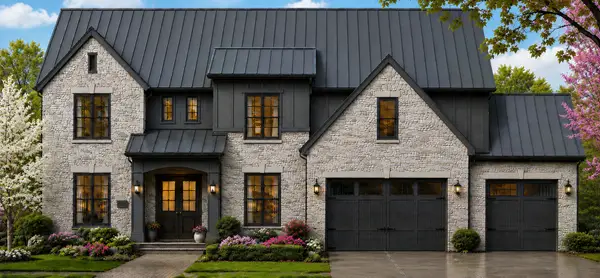 $1,990,000Active4 beds 5 baths4,400 sq. ft.
276 W Prestwick Street, Palatine, IL 60067
MLS# 12737768Listed by: ARNI REALTY INCORPORATED 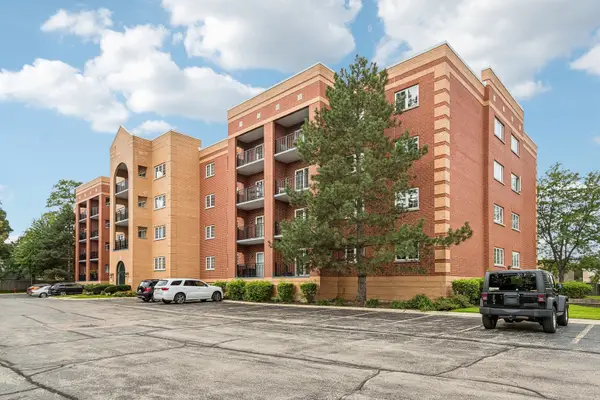 $299,000Pending2 beds 2 baths1,600 sq. ft.
55 S Hale Street #108, Palatine, IL 60067
MLS# 12737413Listed by: COMPASS- New
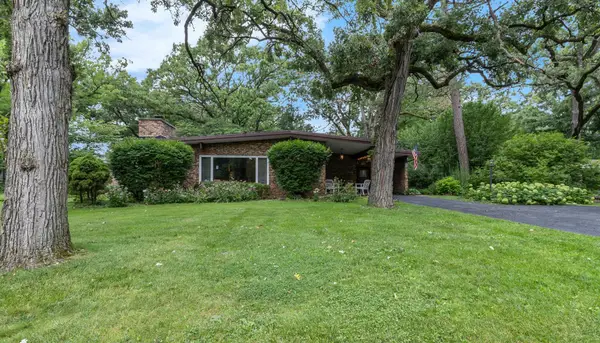 $375,000Active3 beds 2 baths1,892 sq. ft.
2308 N Sunset Road, Palatine, IL 60074
MLS# 12738108Listed by: HOMESMART CONNECT LLC - New
 $275,000Active1 beds 1 baths
235 N Smith Street #301, Palatine, IL 60067
MLS# 12727369Listed by: KELLER WILLIAMS THRIVE - New
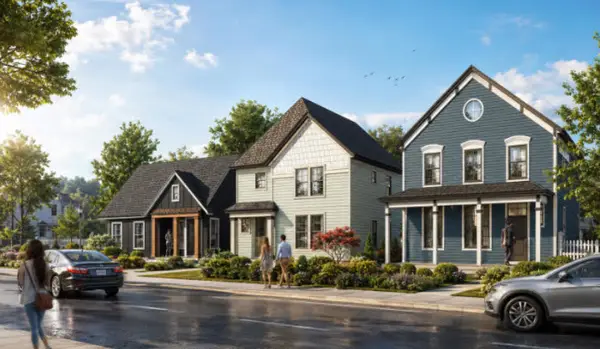 $899,900Active3 beds 3 baths2,600 sq. ft.
4 E Slade Street, Palatine, IL 60067
MLS# 12737783Listed by: ARNI REALTY INCORPORATED


Protect your home and budget from life's surprises with an Assurant Home Warranty, backed by a partner that supports you through every step of homeownership. Explore Plans.
© 2026 Better Homes and Gardens Real Estate LLC. An Anywhere Real Estate company. All rights reserved. Better Homes and Gardens® Real Estate is a registered trademark owned by Meredith Operations Corporation, licensed to Better Homes and Gardens Real Estate LLC and used with permission. Better Homes and Gardens Real Estate LLC fully supports the principles of the Fair Housing Act and the Equal Opportunity Act. Listing information is deemed reliable but is not guaranteed accurate.
Each office is independently owned and operated.
Any services or products provided by third parties are not provided by, affiliated with or related to Better Homes and Gardens Real Estate LLC, or its affiliated companies.