
554 W Rosiland Drive N, Palatine, IL 60074
Local realty services provided by:Better Homes and Gardens Real Estate Star Homes
554 W Rosiland Drive N,Palatine, IL 60074
$1,050,000
- 4 Beds
- 5 Baths
- 5,066 sq. ft.
- Single family
- Active
Listed by: debra hallberg-palmer
Office: homesmart connect llc.
MLS#:12671899
Source:MLSNI
Price summary
- Price:$1,050,000
- Price per sq. ft.:$207.26
- Monthly HOA dues:$29.17
About this home
Exceptional custom executive estate perfectly positioned on a private, professionally landscaped wooded homesite, offering timeless architecture, impeccable craftsmanship, and resort-style outdoor living. From the impressive two-story foyer with sweeping staircase to the extensive custom millwork, crown molding, hardwood flooring, plantation shutters, and elegant formal entertaining spaces, every detail reflects exceptional quality and thoughtful design. The spectacular two-story family room is flooded with natural light from soaring windows and is anchored by a dramatic floor-to-ceiling brick fireplace with custom built-in cabinetry. The beautifully appointed gourmet kitchen features custom cabinetry, granite countertops, a center island, premium appliances, abundant workspace, and a spacious breakfast area overlooking the backyard oasis. A richly appointed executive library with floor-to-ceiling custom built-ins provides an ideal work-from-home environment, while the luxurious primary suite offers a peaceful retreat complete with a sitting area, tray ceiling, spa-inspired bath, and an extraordinary custom walk-in dressing room. Designed for effortless entertaining, the finished English basement offers expansive recreation areas, a custom wet bar, game room, exercise space, and abundant daylight. A charming three-season sunroom seamlessly connects the interior to the spectacular outdoor living spaces. The resort-inspired backyard is truly exceptional, featuring a sparkling in-ground pool, expansive stamped concrete patios, mature trees, professional landscaping, and remarkable privacy-creating an outdoor setting that rivals a private country club. Meticulously maintained with significant recent improvements, including a new roof and gutters, updated HVAC systems, furnaces, water heaters, pool equipment, exterior painting, landscape lighting, washer and dryer, and more, providing complete peace of mind for years to come. A rare offering where timeless elegance, exceptional craftsmanship, modern mechanical updates, and outstanding indoor and outdoor living come together in one extraordinary residence....
Contact an agent
Home facts
- Year built:1994
- Subdivision & Development:Dunhaven Woods
- Listing ID #:12671899
- Updated:September 21, 2026 at 11:29 AM
Rooms and interior
- Bedrooms:4
- Total bathrooms:5
- Full bathrooms:4
- Half bathrooms:1
- Rooms Total:13
- Dining Description:Eating Area, Separate Dining Room
- Bathrooms Description:Double Sinks, Separate Shower, Whirlpool
- Kitchen Description:Dishwasher, Disposal, High End Refrigerator, Microwave, Range, Range Hood
- Basement Description:Finished, Full
- Living area:5,066 sq. ft.
Heating and cooling
- Cooling:Central Air, Zoned
- Heating:Natural Gas
- Central air:Yes
Structure and exterior
- Roof:Asphalt
- Year built:1994
- Building area:5,066 sq. ft.
- Lot area:0.24 Acres
- Lot Features:Cul-De-Sac, Landscaped, Wooded
- Architectural Style:Georgian, Traditional
- Foundation Description:Concrete Perimeter
- Levels:2 Story
Schools
- High school:Palatine High School
- Middle school:Walter R Sundling Middle School
- Elementary school:Lincoln Elementary School
Utilities
- Water:Public
- Sewer:Public Sewer
Finances and disclosures
- Price:$1,050,000
- Price per sq. ft.:$207.26
- Tax amount:$19,858 (2024)
Features and amenities
- Laundry features:Dryer, Washer
- Amenities:Security System, TV-Cable
Parking
- Total parking spaces:3
- Parking description:Attached Garage, Brick Driveway, Garage
- Garage:Yes
- Garage spaces:3
 Copyright 2026 Midwest Real Estate Data LLC. All rights reserved. The data relating to real estate for sale on this web site comes in part from the Broker Reciprocity Program of the Midwest Real Estate Data LLC. Listing information is deemed reliable but not guaranteed.
New listings near 554 W Rosiland Drive N
- New
 $269,900Active3 beds 2 baths1,600 sq. ft.
225 S Rohlwing Road #502, Palatine, IL 60074
MLS# 12736055Listed by: COLDWELL BANKER REALTY - New
 $685,900Active4 beds 3 baths2,304 sq. ft.
687 E Lenox Lane, Palatine, IL 60074
MLS# 12759052Listed by: EIGHT CORNERS REALTY INC - New
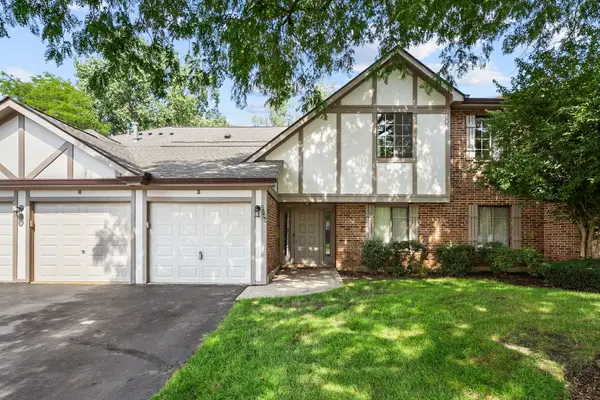 $249,900Active2 beds 1 baths1,002 sq. ft.
2249 N Enlund Drive #4, Palatine, IL 60074
MLS# 12764067Listed by: REDFIN CORPORATION - New
 $365,000Active3 beds 2 baths2,100 sq. ft.
1 Renaissance Place #1PH, Palatine, IL 60067
MLS# 12762927Listed by: @PROPERTIES CHRISTIE'S INTERNATIONAL REAL ESTATE - New
 $349,900Active3 beds 1 baths1,083 sq. ft.
Address Withheld By Seller, Palatine, IL 60067
MLS# 12759608Listed by: BAIRD & WARNER - New
 $299,900Active3 beds 2 baths1,457 sq. ft.
1042 E Randville Drive, Palatine, IL 60074
MLS# 12762798Listed by: RE/MAX AT HOME - New
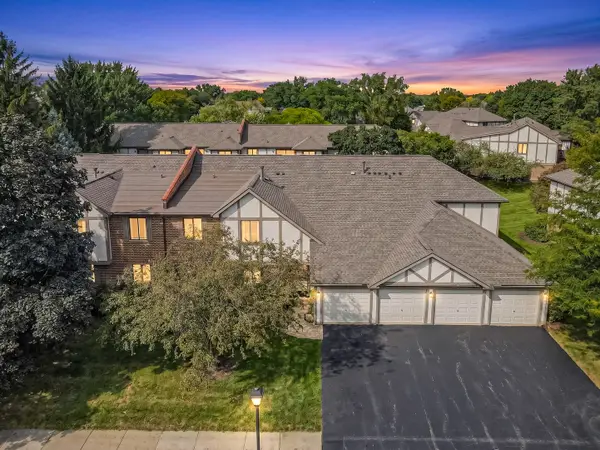 $255,000Active3 beds 2 baths1,310 sq. ft.
1010 E Nichols Road #8, Palatine, IL 60074
MLS# 12755774Listed by: HOMESMART CONNECT LLC - New
 $1,050,000Active4 beds 5 baths5,751 sq. ft.
2015 N Northumberland Pass, Palatine, IL 60074
MLS# 12759584Listed by: @PROPERTIES CHRISTIE'S INTERNATIONAL REAL ESTATE - New
 $153,900Active2 beds 2 baths
1 Renaissance Place #517, Palatine, IL 60067
MLS# 12762578Listed by: LEGACY PROPERTIES, A SARAH LEONARD COMPANY, LLC - New
 $249,900Active2 beds 1 baths
1948 N Hidden Creek Circle #2, Palatine, IL 60074
MLS# 12762976Listed by: DIAMOND HOMES REALTY


Protect your home and budget from life's surprises with an Assurant Home Warranty, backed by a partner that supports you through every step of homeownership. Explore Plans.
© 2026 Better Homes and Gardens Real Estate LLC. An Anywhere Real Estate company. All rights reserved. Better Homes and Gardens® Real Estate is a registered trademark owned by Meredith Operations Corporation, licensed to Better Homes and Gardens Real Estate LLC and used with permission. Better Homes and Gardens Real Estate LLC fully supports the principles of the Fair Housing Act and the Equal Opportunity Act. Listing information is deemed reliable but is not guaranteed accurate.
Each office is independently owned and operated.
Any services or products provided by third parties are not provided by, affiliated with or related to Better Homes and Gardens Real Estate LLC, or its affiliated companies.