
671 W Lake Cook Road, Palatine, IL 60074
Local realty services provided by:Better Homes and Gardens Real Estate Star Homes
671 W Lake Cook Road,Palatine, IL 60074
$819,000
- 5 Beds
- 4 Baths
- 3,434 sq. ft.
- Single family
- Active
Listed by: anna-mariya skakodub
Office: komar
MLS#:12726120
Source:MLSNI
Price summary
- Price:$819,000
- Price per sq. ft.:$238.5
About this home
A NEWLY REBUILT HOME. Situated on a beautifully landscaped almost 0.5-acre lot, this exceptional home offers 5 bedrooms, a dedicated office, 3.5 bathrooms, and a 2-car garage. Step inside to an impressive open-concept floor plan featuring soaring ceilings, oversized windows that flood the home with natural light, a dramatic glass-railing staircase, and a stunning fireplace that anchors the spacious living area. The chef-inspired kitchen seamlessly flows into the dining and living spaces, making it perfect for entertaining. The thoughtfully designed first floor features two spacious bedrooms, a full bathroom, and a private office, offering incredible flexibility for guests, multigenerational living, or working from home. Upstairs, retreat to the luxurious primary suite featuring a spa-inspired ensuite with a freestanding soaking tub, double vanity, walk-in shower, and designer finishes, creating the perfect private escape. Step outside to a beautiful wooden deck overlooking the expansive backyard, providing endless opportunities for entertaining, relaxing, or enjoying the privacy of your half-acre property. This home also features a smart video doorbell, an EV-ready garage pre-wired with a charging raceway, and a dual-zone HVAC system with independent thermostats on each floor for maximum comfort and efficiency. Prime location just one block from Deer Park offering premier shopping, dining, and entertainment, with easy access to Deer Grove Forest Preserve, O'Hare Airport, major highways, the Palatine Metra Station, and top-rated schools....
Contact an agent
Home facts
- Listing ID #:12726120
- Updated:September 10, 2026 at 11:28 AM
Rooms and interior
- Bedrooms:5
- Total bathrooms:4
- Full bathrooms:3
- Half bathrooms:1
- Rooms Total:9
- Bathrooms Description:Double Sinks, European Shower, Soaking Tub
- Living area:3,434 sq. ft.
Heating and cooling
- Cooling:Central Air
- Heating:Natural Gas
- Central air:Yes
Structure and exterior
- Building area:3,434 sq. ft.
- Lot area:0.42 Acres
- Foundation Description:Concrete Perimeter
- Levels:2 Story
Utilities
- Water:Public
- Sewer:Public Sewer
Finances and disclosures
- Price:$819,000
- Price per sq. ft.:$238.5
- Tax amount:$6,232 (2024)
Parking
- Total parking spaces:6
- Parking description:Asphalt, Attached Garage, Garage
- Garage:Yes
- Garage spaces:2
 Copyright 2026 Midwest Real Estate Data LLC. All rights reserved. The data relating to real estate for sale on this web site comes in part from the Broker Reciprocity Program of the Midwest Real Estate Data LLC. Listing information is deemed reliable but not guaranteed.
New listings near 671 W Lake Cook Road
- New
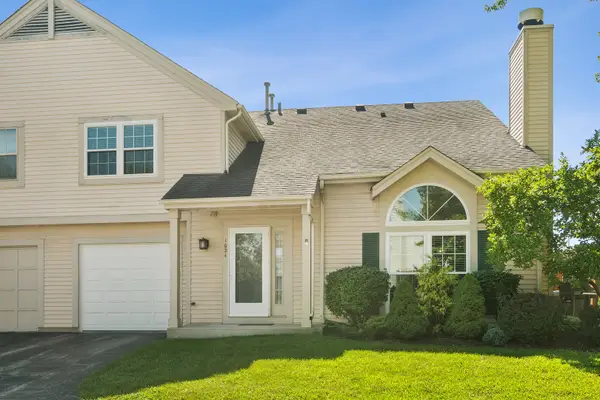 $314,900Active2 beds 2 baths1,155 sq. ft.
1024 N Knollwood Drive, Palatine, IL 60067
MLS# 12750722Listed by: @PROPERTIES CHRISTIE'S INTERNATIONAL REAL ESTATE - New
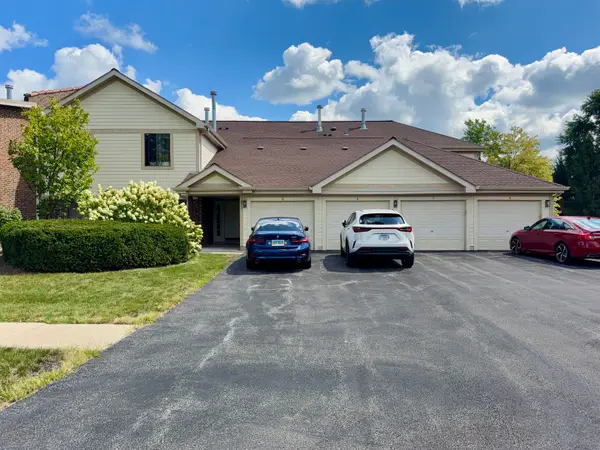 $215,000Active2 beds 2 baths1,200 sq. ft.
871 E Coach Road #5, Palatine, IL 60074
MLS# 12755661Listed by: REAL BROKER LLC - Open Sat, 11am to 1pmNew
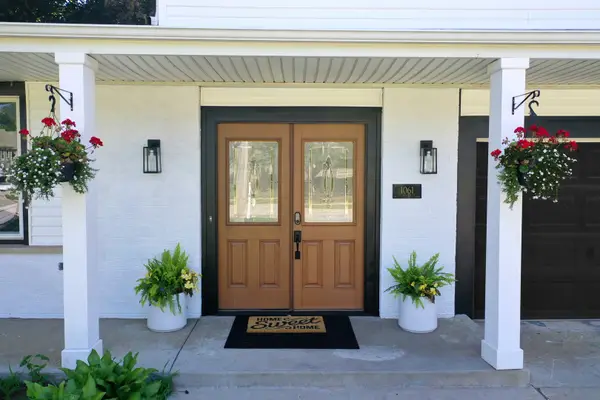 $499,900Active4 beds 3 baths2,888 sq. ft.
1061 N Smith Street, Palatine, IL 60067
MLS# 12723140Listed by: BERKSHIRE HATHAWAY HOMESERVICES STARCK REAL ESTATE - New
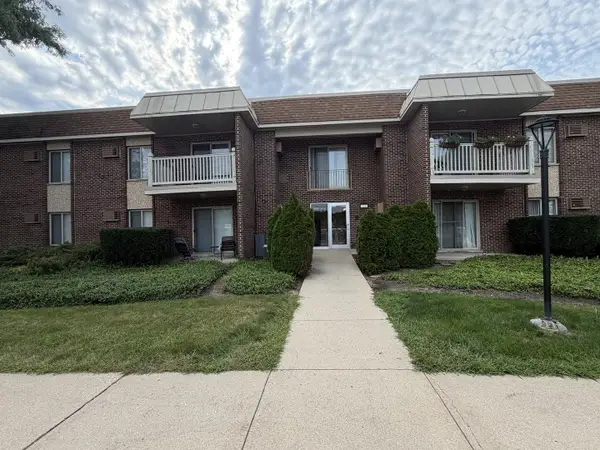 $230,000Active2 beds 2 baths1,000 sq. ft.
500 N Wilke Road #206, Palatine, IL 60074
MLS# 12752896Listed by: GATES AND GABLES REALTY - New
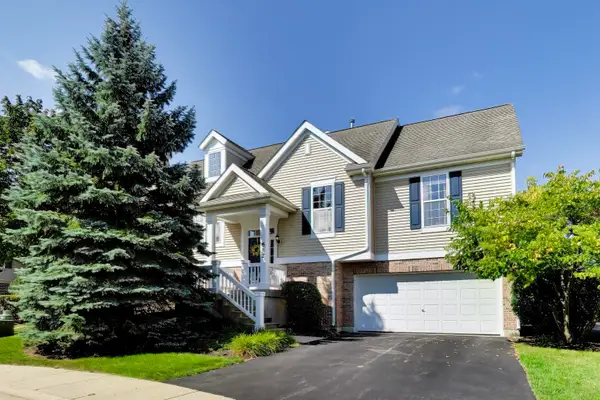 $425,000Active3 beds 3 baths1,498 sq. ft.
612 N Hidden Prairie Court, Palatine, IL 60067
MLS# 12754947Listed by: @PROPERTIES CHRISTIE'S INTERNATIONAL REAL ESTATE - New
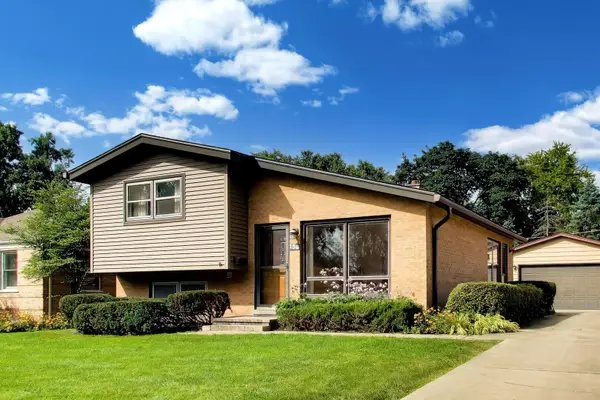 $365,000Active3 beds 2 baths1,500 sq. ft.
138 N Elmwood Avenue, Palatine, IL 60074
MLS# 12733095Listed by: @PROPERTIES CHRISTIE'S INTERNATIONAL REAL ESTATE - Open Sat, 10:30am to 12pmNew
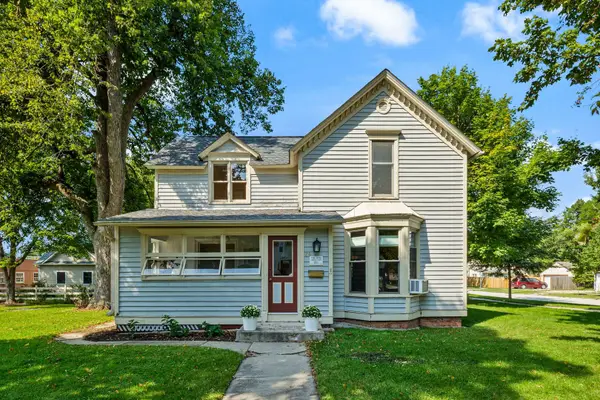 $390,000Active3 beds 2 baths
24 N Benton Street, Palatine, IL 60067
MLS# 12754293Listed by: KELLER WILLIAMS ONECHICAGO - Open Sat, 12 to 2pmNew
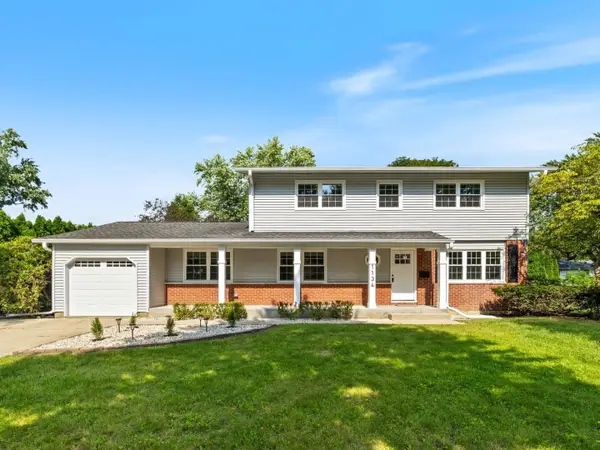 $549,900Active4 beds 3 baths2,794 sq. ft.
1134 E Paddock Drive, Palatine, IL 60074
MLS# 12748303Listed by: KOMAR - New
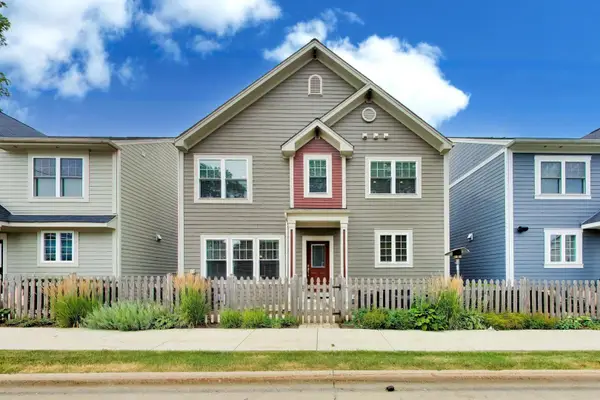 $699,000Active2 beds 4 baths2,076 sq. ft.
225 N Brockway Street, Palatine, IL 60067
MLS# 12718040Listed by: @PROPERTIES CHRISTIE'S INTERNATIONAL REAL ESTATE - New
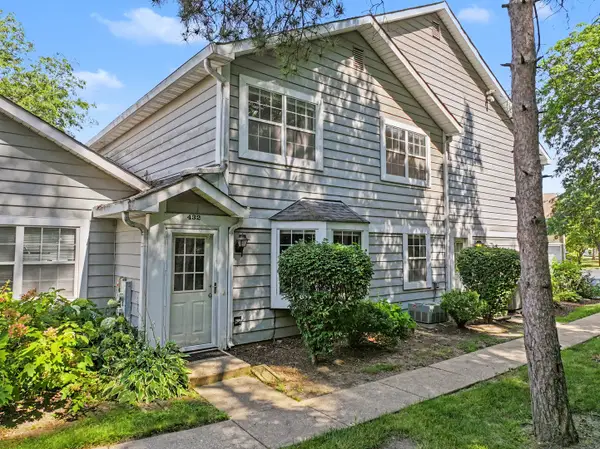 $315,000Active2 beds 3 baths1,215 sq. ft.
432 N Lake Shore Drive, Palatine, IL 60067
MLS# 12753131Listed by: BERKSHIRE HATHAWAY HOMESERVICES STARCK REAL ESTATE


Protect your home and budget from life's surprises with an Assurant Home Warranty, backed by a partner that supports you through every step of homeownership. Explore Plans.
© 2026 Better Homes and Gardens Real Estate LLC. An Anywhere Real Estate company. All rights reserved. Better Homes and Gardens® Real Estate is a registered trademark owned by Meredith Operations Corporation, licensed to Better Homes and Gardens Real Estate LLC and used with permission. Better Homes and Gardens Real Estate LLC fully supports the principles of the Fair Housing Act and the Equal Opportunity Act. Listing information is deemed reliable but is not guaranteed accurate.
Each office is independently owned and operated.
Any services or products provided by third parties are not provided by, affiliated with or related to Better Homes and Gardens Real Estate LLC, or its affiliated companies.