
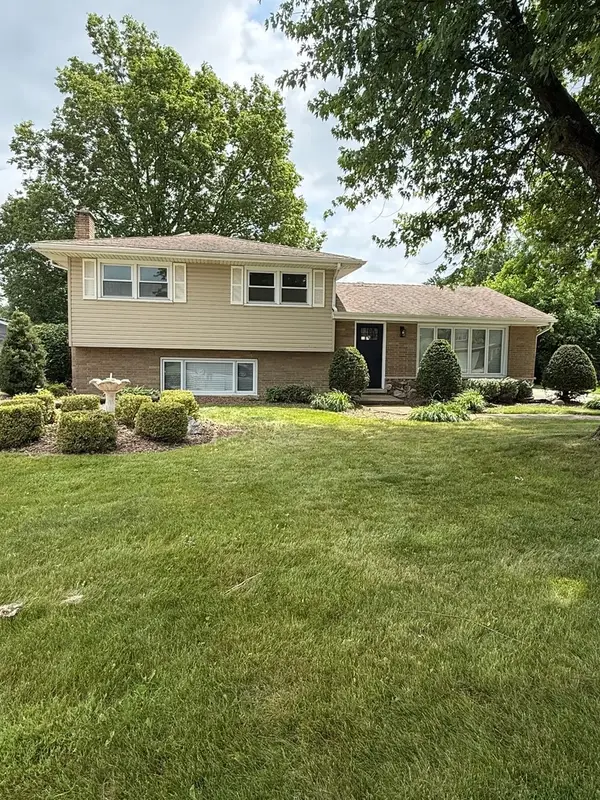
6137 W 127th Street, Palos Heights, IL 60463
Local realty services provided by:Better Homes and Gardens Real Estate Connections
6137 W 127th Street,Palos Heights, IL 60463
$375,000
- 3 Beds
- 2 Baths
- 1,402 sq. ft.
- Single family
- Active
Listed by: michael thornton, james keck
Office: keller williams premiere properties
MLS#:12731417
Source:MLSNI
Price summary
- Price:$375,000
- Price per sq. ft.:$267.48
About this home
Welcome to this beautifully refreshed 3-bedroom, 2-bath home nestled on a desirable corner lot in Palos Heights. Step inside and you'll find a bright, modern interior with hardwood floors throughout, fresh paint, and a completely updated kitchen featuring crisp new cabinetry, quartz countertops, and stainless steel appliances. Both bathrooms have been stylishly remodeled with custom tile work, while the open-concept living, dining, and kitchen areas make everyday living and entertaining feel effortless. The primary suite adds even more appeal with a private bath and spacious walk-in closet. Outside, the fun continues with a fully fenced backyard, large Trex deck, and oversized shed-perfect for summer gatherings, morning coffee, or simply letting the kids and pets run wild. With major updates including the roof (2020), furnace (2022), electrical and plumbing (2022), asphalt driveway (2022), garage door (2020), and interior/exterior doors (2022), this home brings the perfect mix of style, comfort, and peace of mind....
Contact an agent
Home facts
- Year built:1958
- Listing ID #:12731417
- Updated:August 15, 2026 at 11:13 AM
Rooms and interior
- Bedrooms:3
- Total bathrooms:2
- Full bathrooms:2
- Rooms Total:6
- Bathrooms Description:Separate Shower, Soaking Tub
- Kitchen Description:Dishwasher, Microwave, Range, Refrigerator, Stainless Steel Appliance(s)
- Living area:1,402 sq. ft.
Heating and cooling
- Cooling:Central Air
- Heating:Natural Gas
- Central air:Yes
Structure and exterior
- Roof:Asphalt
- Year built:1958
- Building area:1,402 sq. ft.
- Architectural Style:Ranch
- Foundation Description:Concrete Perimeter
- Levels:1 Story
Schools
- Middle school:Independence Junior High School
- Elementary school:Chippewa Elementary School
Utilities
- Water:Lake Michigan
- Sewer:Public Sewer
Finances and disclosures
- Price:$375,000
- Price per sq. ft.:$267.48
- Tax amount:$7,181 (2023)
Features and amenities
- Laundry features:Dryer, Washer
Parking
- Total parking spaces:2
- Parking description:Attached Garage, Concrete, Garage
- Garage:Yes
- Garage spaces:2
 Copyright 2026 Midwest Real Estate Data LLC. All rights reserved. The data relating to real estate for sale on this web site comes in part from the Broker Reciprocity Program of the Midwest Real Estate Data LLC. Listing information is deemed reliable but not guaranteed.
New listings near 6137 W 127th Street
- New
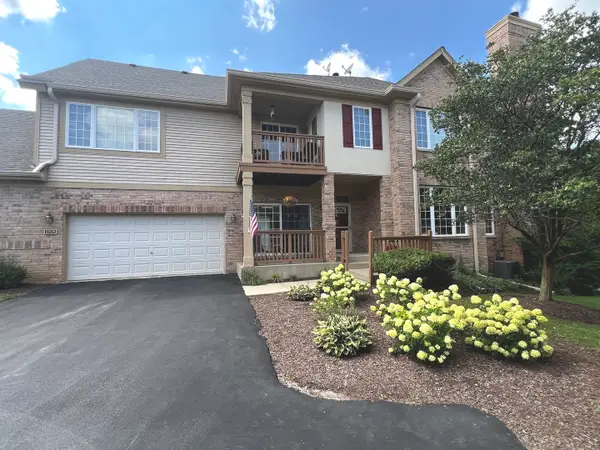 $399,000Active2 beds 2 baths1,700 sq. ft.
2705 Medinah Court #2705, Palos Heights, IL 60463
MLS# 12730278Listed by: BAIRD & WARNER - New
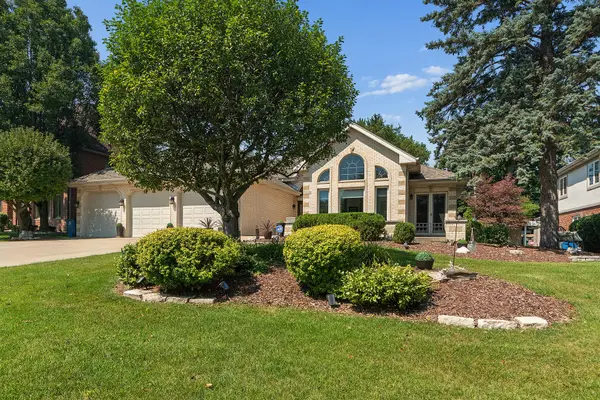 $649,900Active4 beds 3 baths3,255 sq. ft.
12306 S Nagle Avenue, Palos Heights, IL 60463
MLS# 12733718Listed by: RE/MAX 1ST SERVICE - New
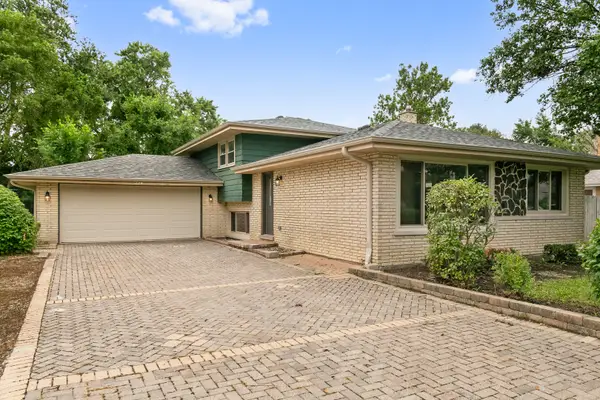 $419,000Active4 beds 2 baths2,225 sq. ft.
6833 W 127th Street, Palos Heights, IL 60463
MLS# 12729912Listed by: CHASE REAL ESTATE LLC - New
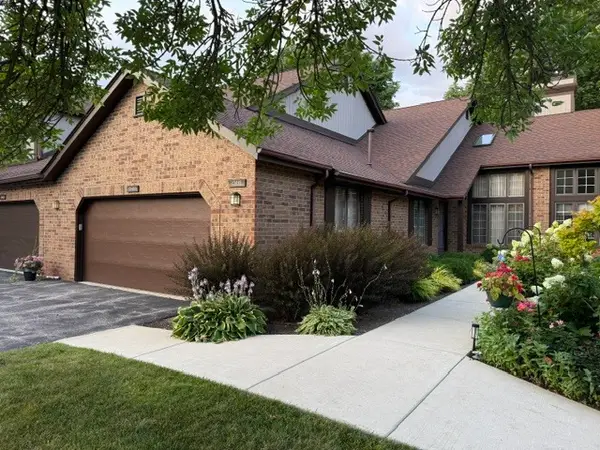 $449,000Active2 beds 3 baths1,900 sq. ft.
13485 Turtle Pond Lane #5, Palos Heights, IL 60463
MLS# 12708666Listed by: COLDWELL BANKER REALTY - New
 $575,000Active4 beds 4 baths2,500 sq. ft.
13216 Greenleaf Trail, Palos Heights, IL 60463
MLS# 12727113Listed by: REALTY EXECUTIVES ELITE - Open Sun, 12 to 2pmNew
 $499,900Active4 beds 3 baths2,592 sq. ft.
12501 S Richard Avenue, Palos Heights, IL 60463
MLS# 12726873Listed by: ALLURE REAL ESTATE - New
 $379,000Active3 beds 2 baths1,209 sq. ft.
12537 S Menard Avenue, Palos Heights, IL 60463
MLS# 12729391Listed by: MITCH & BANC REALTY GROUP - New
 $389,900Active4 beds 2 baths1,848 sq. ft.
12931 S 71st Avenue, Palos Heights, IL 60463
MLS# 12709356Listed by: CENTURY 21 INTEGRA - New
 $429,000Active4 beds 2 baths2,500 sq. ft.
6200 W 128th Street, Palos Heights, IL 60463
MLS# 12727587Listed by: CORE REALTY & INVESTMENTS INC.


Protect your home and budget from life's surprises with an Assurant Home Warranty, backed by a partner that supports you through every step of homeownership. Explore Plans.
© 2026 Better Homes and Gardens Real Estate LLC. An Anywhere Real Estate company. All rights reserved. Better Homes and Gardens® Real Estate is a registered trademark owned by Meredith Operations Corporation, licensed to Better Homes and Gardens Real Estate LLC and used with permission. Better Homes and Gardens Real Estate LLC fully supports the principles of the Fair Housing Act and the Equal Opportunity Act. Listing information is deemed reliable but is not guaranteed accurate.
Each office is independently owned and operated.
Any services or products provided by third parties are not provided by, affiliated with or related to Better Homes and Gardens Real Estate LLC, or its affiliated companies.