
13216 Greenleaf Trail, Palos Heights, IL 60463
Local realty services provided by:Better Homes and Gardens Real Estate Star Homes
13216 Greenleaf Trail,Palos Heights, IL 60463
$575,000
- 4 Beds
- 4 Baths
- 2,500 sq. ft.
- Condominium
- Active
Listed by: christine wilczek, jason bacza
Office: realty executives elite
MLS#:12727113
Source:MLSNI
Price summary
- Price:$575,000
- Price per sq. ft.:$230
- Monthly HOA dues:$454
About this home
Incredible END UNIT RANCH that offers a warm and inviting atmosphere, generous room sizes and a functional floor plan. Beautifully maintained, it is the perfect blend of comfort and convenience with a main level master retreat. Formal dining room for hosting family holidays and features a neutral grass cloth wallpaper design. Spectcular family room boasts vaulted ceilings and a gorgeous fireplace. Bright and airy kitchen has plenty of cabinetry, granite countertops, a center island, breakfast bar seating, and two overhead skylights for abundant natural light. A spacious eat-in area in the kitchen offers additional seating and entertaining space. Two additional bedrooms on the main level have great closet space and share a full bathroom. The main level also includes a spacious laundry area for everyday convenience. Finished lower level is an entertainer's dream, featuring a massive recreation space with a beautiful stone fireplace that can be used for gaming, family area, media area and more. A full bedroom in the basement has its own private ensuite and an additional powder room. There is extra storage room with a walk-in closet. Enjoy the expansive deck, the ideal space to unwind, and the spacious garage which includes a handicap ramp. Wonderful location and low maintenance. Don't wait to view this wonderful townhome today! ROOF (2022)...
Contact an agent
Home facts
- Year built:2003
- Subdivision & Development:Forest Ridge
- Listing ID #:12727113
- Updated:August 13, 2026 at 12:14 PM
Rooms and interior
- Bedrooms:4
- Total bathrooms:4
- Full bathrooms:3
- Half bathrooms:1
- Rooms Total:9
- Dining Description:Eating Area, Separate Dining Room
- Bathrooms Description:Double Sinks, Separate Shower, Whirlpool
- Kitchen Description:Cooktop, Dishwasher, Disposal, Microwave, Refrigerator
- Basement Description:Finished, Partial
- Living area:2,500 sq. ft.
Heating and cooling
- Cooling:Central Air
- Heating:Forced Air, Natural Gas
- Central air:Yes
Structure and exterior
- Roof:Asphalt
- Year built:2003
- Building area:2,500 sq. ft.
- Lot Features:Landscaped, Mature Trees
- Foundation Description:Concrete Perimeter
Utilities
- Water:Public
- Sewer:Public Sewer
Finances and disclosures
- Price:$575,000
- Price per sq. ft.:$230
- Tax amount:$9,099 (2024)
Features and amenities
- Laundry features:Dryer, Washer
- Amenities:Ceiling Fan(s), Sprinkler-Lawn, Sump Pump
Parking
- Total parking spaces:2
- Parking description:Asphalt, Attached Garage, Garage
- Garage:Yes
- Garage spaces:2.5
 Copyright 2026 Midwest Real Estate Data LLC. All rights reserved. The data relating to real estate for sale on this web site comes in part from the Broker Reciprocity Program of the Midwest Real Estate Data LLC. Listing information is deemed reliable but not guaranteed.
New listings near 13216 Greenleaf Trail
- New
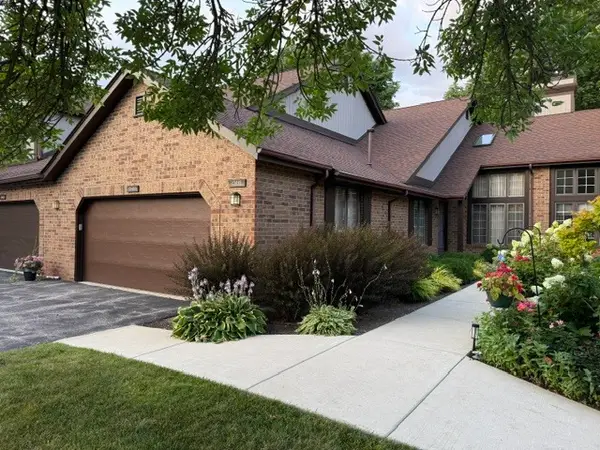 $449,000Active2 beds 3 baths1,900 sq. ft.
13485 Turtle Pond Lane #5, Palos Heights, IL 60463
MLS# 12708666Listed by: COLDWELL BANKER REALTY - Open Sun, 12 to 2pmNew
 $499,900Active4 beds 3 baths2,592 sq. ft.
12501 S Richard Avenue, Palos Heights, IL 60463
MLS# 12726873Listed by: ALLURE REAL ESTATE - New
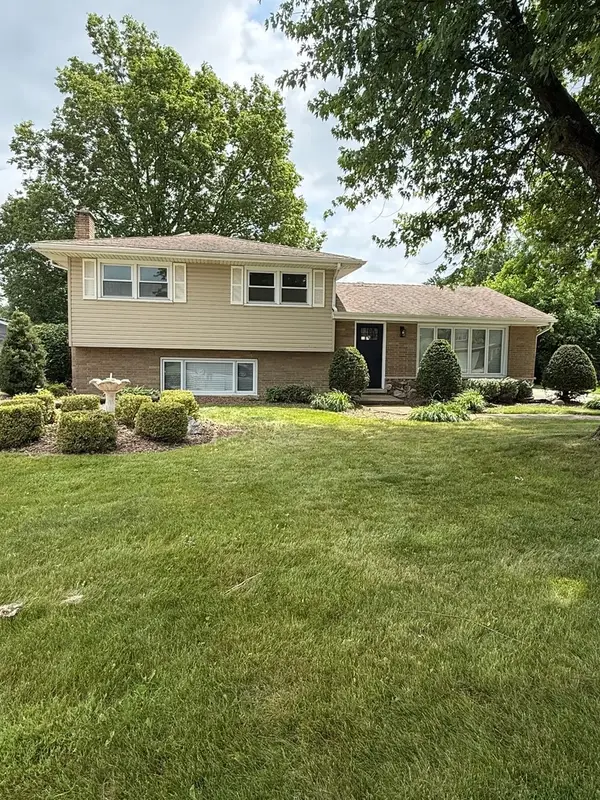 $379,000Active3 beds 2 baths1,209 sq. ft.
12537 S Menard Avenue, Palos Heights, IL 60463
MLS# 12729391Listed by: MITCH & BANC REALTY GROUP - New
 $389,900Active4 beds 2 baths1,848 sq. ft.
12931 S 71st Avenue, Palos Heights, IL 60463
MLS# 12709356Listed by: CENTURY 21 INTEGRA - New
 $429,000Active4 beds 2 baths2,500 sq. ft.
6200 W 128th Street, Palos Heights, IL 60463
MLS# 12727587Listed by: CORE REALTY & INVESTMENTS INC.  $400,000Pending3 beds 2 baths1,714 sq. ft.
12121 S Nagle Avenue, Palos Heights, IL 60463
MLS# 12724488Listed by: RE/MAX PROFESSIONALS SELECT- New
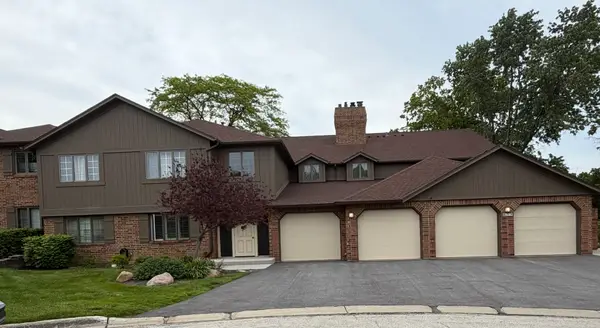 $319,900Active3 beds 2 baths1,730 sq. ft.
7930 W Lakeview Court #1B, Palos Heights, IL 60463
MLS# 12726742Listed by: BAIRD & WARNER 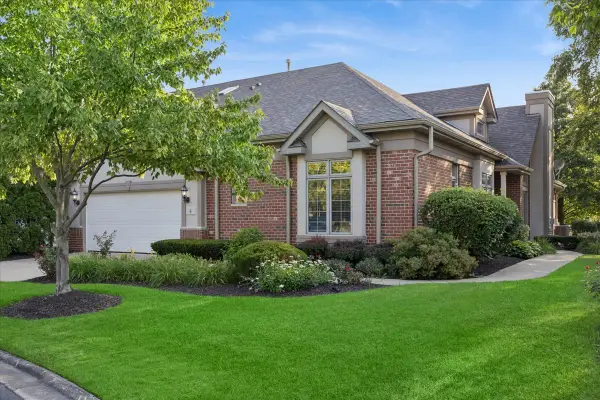 $474,900Pending2 beds 3 baths2,321 sq. ft.
4 Shadow Creek Circle, Palos Heights, IL 60463
MLS# 12719883Listed by: @PROPERTIES CHRISTIE'S INTERNATIONAL REAL ESTATE- New
 $669,900Active4 beds 3 baths3,255 sq. ft.
12306 S Nagle Avenue, Palos Heights, IL 60463
MLS# 12724869Listed by: RE/MAX 1ST SERVICE


Protect your home and budget from life's surprises with an Assurant Home Warranty, backed by a partner that supports you through every step of homeownership. Explore Plans.
© 2026 Better Homes and Gardens Real Estate LLC. An Anywhere Real Estate company. All rights reserved. Better Homes and Gardens® Real Estate is a registered trademark owned by Meredith Operations Corporation, licensed to Better Homes and Gardens Real Estate LLC and used with permission. Better Homes and Gardens Real Estate LLC fully supports the principles of the Fair Housing Act and the Equal Opportunity Act. Listing information is deemed reliable but is not guaranteed accurate.
Each office is independently owned and operated.
Any services or products provided by third parties are not provided by, affiliated with or related to Better Homes and Gardens Real Estate LLC, or its affiliated companies.