
6238 W 128th Street, Palos Heights, IL 60463
Local realty services provided by:Better Homes and Gardens Real Estate Connections
6238 W 128th Street,Palos Heights, IL 60463
$434,900
- 4 Beds
- 3 Baths
- 2,300 sq. ft.
- Single family
- Active
Listed by: leticia cruz
Office: re/max in the village
MLS#:12721053
Source:MLSNI
Price summary
- Price:$434,900
- Price per sq. ft.:$189.09
About this home
Welcome to Palos Gardens neighborhood. This spacious home features four bedrooms and two and a half baths. The living room offers vaulted ceilings, a wood-burning fireplace, and an open-concept layout that flows into the dining room and kitchen. The upper level features three bedrooms, a full bath, and a generously sized primary bedroom with its own private bathroom. The lower level includes a family/recreation room with a second wood-burning fireplace, an additional room large enough to be used as a fifth bedroom or guest room, a laundry room, and a half bath. Step outside to a generously sized fenced backyard with a concrete patio, perfect for summer gatherings.
Contact an agent
Home facts
- Year built:1959
- Listing ID #:12721053
- Updated:August 25, 2026 at 11:28 AM
Rooms and interior
- Bedrooms:4
- Total bathrooms:3
- Full bathrooms:2
- Half bathrooms:1
- Rooms Total:8
- Dining Description:Combined With Living Room
- Kitchen Description:Dishwasher, Range, Refrigerator
- Basement Description:Finished, Full
- Living area:2,300 sq. ft.
Heating and cooling
- Cooling:Central Air
- Heating:Forced Air
- Central air:Yes
Structure and exterior
- Year built:1959
- Building area:2,300 sq. ft.
- Levels:2 Story
Utilities
- Water:Lake Michigan, Public
- Sewer:Public Sewer
Finances and disclosures
- Price:$434,900
- Price per sq. ft.:$189.09
- Tax amount:$7,556 (2024)
Features and amenities
- Laundry features:Dryer, Washer
Parking
- Total parking spaces:2
- Parking description:Asphalt, Attached Garage, Garage
- Garage:Yes
- Garage spaces:2
 Copyright 2026 Midwest Real Estate Data LLC. All rights reserved. The data relating to real estate for sale on this web site comes in part from the Broker Reciprocity Program of the Midwest Real Estate Data LLC. Listing information is deemed reliable but not guaranteed.
New listings near 6238 W 128th Street
- New
 $649,900Active4 beds 2 baths2,982 sq. ft.
12513 S 76th Avenue, Palos Heights, IL 60463
MLS# 12739727Listed by: COLDWELL BANKER REALTY - New
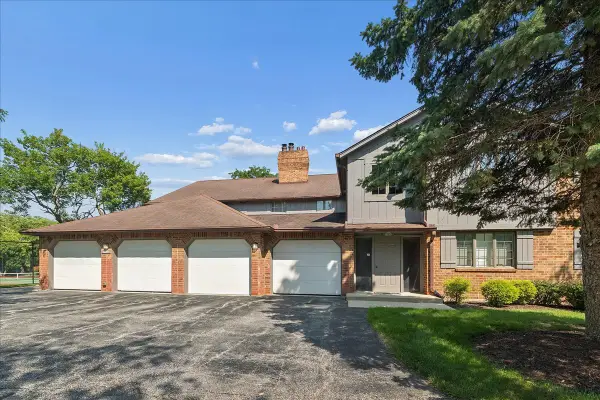 $248,900Active2 beds 2 baths1,400 sq. ft.
13259 S Country Club Court #2A, Palos Heights, IL 60463
MLS# 12740417Listed by: @PROPERTIES CHRISTIE'S INTERNATIONAL REAL ESTATE - New
 $269,999Active2 beds 2 baths1,900 sq. ft.
13129 Forest Ridge Drive #2D, Palos Heights, IL 60463
MLS# 12740611Listed by: BAIRD & WARNER - New
 $489,000Active3 beds 2 baths1,656 sq. ft.
12607 S Meade Avenue, Palos Heights, IL 60463
MLS# 12737590Listed by: BERKSHIRE HATHAWAY HOMESERVICES STARCK REAL ESTATE - New
 $569,900Active4 beds 3 baths3,300 sq. ft.
13030 S Cypress Lane, Palos Heights, IL 60463
MLS# 12737300Listed by: HOMESMART REALTY GROUP - New
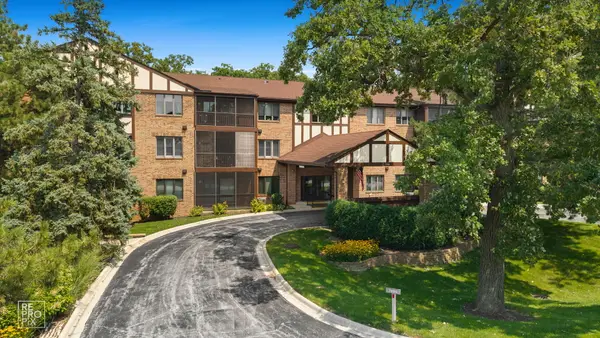 $279,900Active2 beds 2 baths1,571 sq. ft.
7800 W Foresthill Lane #204, Palos Heights, IL 60463
MLS# 12704755Listed by: RIVER WEST REALTY, INC. - New
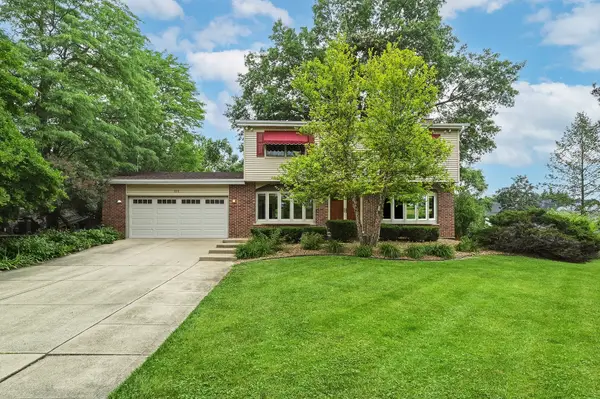 $440,000Active4 beds 2 baths2,228 sq. ft.
7774 W 135th Street, Palos Heights, IL 60463
MLS# 12580424Listed by: @PROPERTIES CHRISTIE'S INTERNATIONAL REAL ESTATE 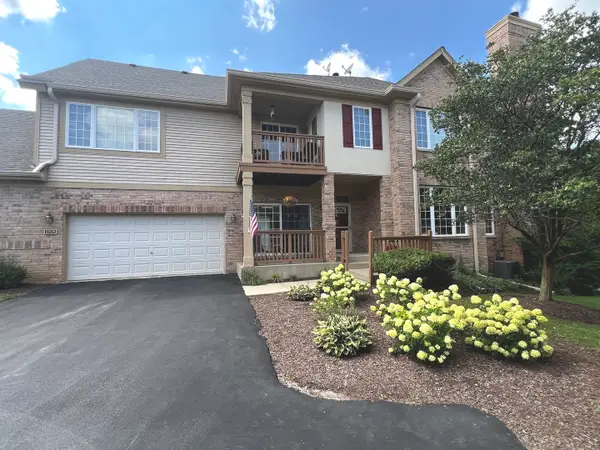 $399,000Pending2 beds 2 baths1,700 sq. ft.
2705 Medinah Court #2705, Palos Heights, IL 60463
MLS# 12730278Listed by: BAIRD & WARNER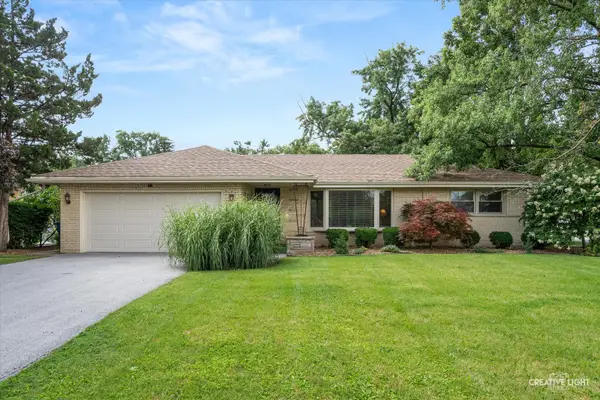 $375,000Pending3 beds 2 baths1,402 sq. ft.
6137 W 127th Street, Palos Heights, IL 60463
MLS# 12731417Listed by: KELLER WILLIAMS PREMIERE PROPERTIES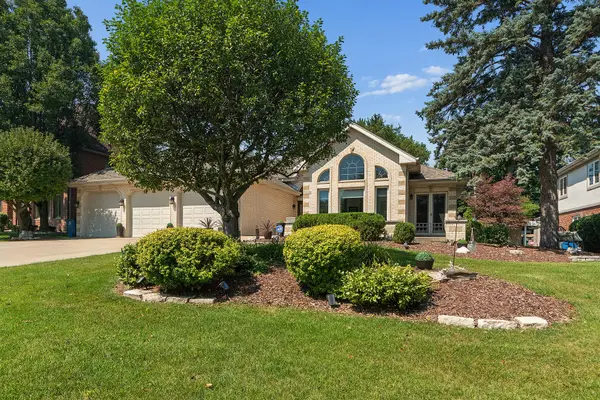 $649,900Pending4 beds 3 baths3,255 sq. ft.
12306 S Nagle Avenue, Palos Heights, IL 60463
MLS# 12733718Listed by: RE/MAX 1ST SERVICE


Protect your home and budget from life's surprises with an Assurant Home Warranty, backed by a partner that supports you through every step of homeownership. Explore Plans.
© 2026 Better Homes and Gardens Real Estate LLC. An Anywhere Real Estate company. All rights reserved. Better Homes and Gardens® Real Estate is a registered trademark owned by Meredith Operations Corporation, licensed to Better Homes and Gardens Real Estate LLC and used with permission. Better Homes and Gardens Real Estate LLC fully supports the principles of the Fair Housing Act and the Equal Opportunity Act. Listing information is deemed reliable but is not guaranteed accurate.
Each office is independently owned and operated.
Any services or products provided by third parties are not provided by, affiliated with or related to Better Homes and Gardens Real Estate LLC, or its affiliated companies.