
7455 W 125th Street, Palos Heights, IL 60463
Local realty services provided by:Better Homes and Gardens Real Estate Connections
7455 W 125th Street,Palos Heights, IL 60463
$411,000
- 3 Beds
- 2 Baths
- - sq. ft.
- Single family
- Sold
Listed by: andrea quinones, stephanie pellegrino
Office: platinum partners realtors
MLS#:12703247
Source:MLSNI
Sorry, we are unable to map this address
Price summary
- Price:$411,000
About this home
Beautifully Updated Ranch on a Prime Corner Lot in Palos Heights! Welcome to 7455 W. 125th Street, a meticulously maintained 3-bedroom, 2-bath ranch home in the highly sought-after City of Palos Heights. Located on a desirable corner lot in District 118 and 230, this single-story residence perfectly blends modern upgrades, comfort, and inviting indoor/outdoor living spaces. Nestled just west of downtown Palos Heights on a quiet, tree-lined street, 7455 W. 125th Street offers the ideal quiet suburban lifestyle with easy access to well-kept parks, shopping, and everyday conveniences. This desirable single-story home welcomes you with two inviting front porches and features a spacious, light-filled floorplan ideal for both relaxed living and effortless entertaining. The updated kitchen shines with granite countertops, stainless steel appliances, a stainless steel sink, and a modern faucet, while a cozy gas fireplace with remote start adds warmth and ambiance to the living space. Generous bedrooms and organized closet systems throughout provide ample storage and flexibility. Recent 2024 upgrades elevate this home even further, including a brand-new roof on both the house and shed, new gutters, soffit and fascia, new cooper flashing on front and back bay windows, a replaced large garage door, and stylish window wraps on all windows. Outside, the beautifully landscaped yard is framed by a stunning white fence recognized as "Best Fence" in Palos Heights, complete with a brick paver patio perfect for outdoor gatherings and relaxing. Additional features include an attached 1-car garage with overhead storage and convenient crawlspace access. This cozy ranch delivers exceptional value in one of Palos Heights' most sought-after neighborhoods. With its fresh updates, functional layout, and wonderful outdoor spaces, 7455 W. 125th Street is ready to welcome its next lucky homeowner. Don't miss this rare opportunity-schedule your private tour today!...
Contact an agent
Home facts
- Year built:1955
- Listing ID #:12703247
- Updated:August 25, 2026 at 07:51 AM
Rooms and interior
- Bedrooms:3
- Total bathrooms:2
- Full bathrooms:2
- Rooms Total:7
- Dining Description:Eating Area
- Kitchen Description:Dishwasher, Disposal, Gas Cooktop, Range, Refrigerator
Heating and cooling
- Cooling:Central Air
- Heating:Natural Gas
- Central air:Yes
Structure and exterior
- Roof:Asphalt
- Year built:1955
- Lot Features:Corner Lot, Mature Trees
- Architectural Style:Ranch
- Exterior Features:Fire Pit
- Foundation Description:Concrete Perimeter
- Levels:1 Story
Schools
- High school:Amos Alonzo Stagg High School
- Middle school:Palos South Middle School
- Elementary school:Palos East Elementary School
Utilities
- Water:Lake Michigan
- Sewer:Public Sewer
Finances and disclosures
- Price:$411,000
- Tax amount:$6,233 (2025)
Features and amenities
- Amenities:CO Detectors, Ceiling Fan(s), Intercom, Security System, TV-Cable
Parking
- Total parking spaces:1
- Parking description:Asphalt, Attached Garage, Garage
- Garage:Yes
- Garage spaces:1
 Copyright 2026 Midwest Real Estate Data LLC. All rights reserved. The data relating to real estate for sale on this web site comes in part from the Broker Reciprocity Program of the Midwest Real Estate Data LLC. Listing information is deemed reliable but not guaranteed.
New listings near 7455 W 125th Street
- New
 $649,900Active4 beds 2 baths2,982 sq. ft.
12513 S 76th Avenue, Palos Heights, IL 60463
MLS# 12739727Listed by: COLDWELL BANKER REALTY - New
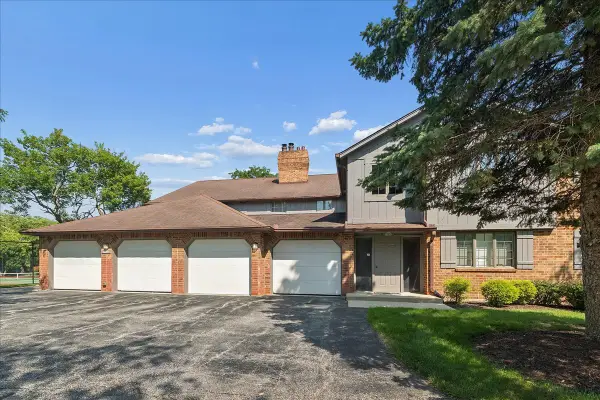 $248,900Active2 beds 2 baths1,400 sq. ft.
13259 S Country Club Court #2A, Palos Heights, IL 60463
MLS# 12740417Listed by: @PROPERTIES CHRISTIE'S INTERNATIONAL REAL ESTATE - New
 $269,999Active2 beds 2 baths1,900 sq. ft.
13129 Forest Ridge Drive #2D, Palos Heights, IL 60463
MLS# 12740611Listed by: BAIRD & WARNER - New
 $489,000Active3 beds 2 baths1,656 sq. ft.
12607 S Meade Avenue, Palos Heights, IL 60463
MLS# 12737590Listed by: BERKSHIRE HATHAWAY HOMESERVICES STARCK REAL ESTATE - New
 $569,900Active4 beds 3 baths3,300 sq. ft.
13030 S Cypress Lane, Palos Heights, IL 60463
MLS# 12737300Listed by: HOMESMART REALTY GROUP - New
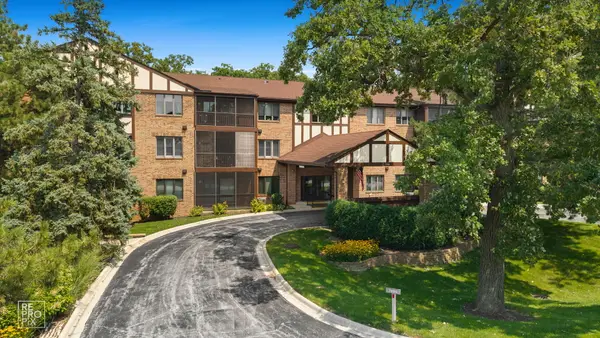 $279,900Active2 beds 2 baths1,571 sq. ft.
7800 W Foresthill Lane #204, Palos Heights, IL 60463
MLS# 12704755Listed by: RIVER WEST REALTY, INC. - New
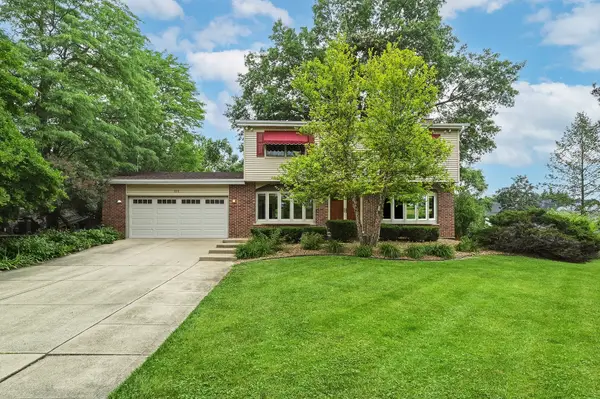 $440,000Active4 beds 2 baths2,228 sq. ft.
7774 W 135th Street, Palos Heights, IL 60463
MLS# 12580424Listed by: @PROPERTIES CHRISTIE'S INTERNATIONAL REAL ESTATE 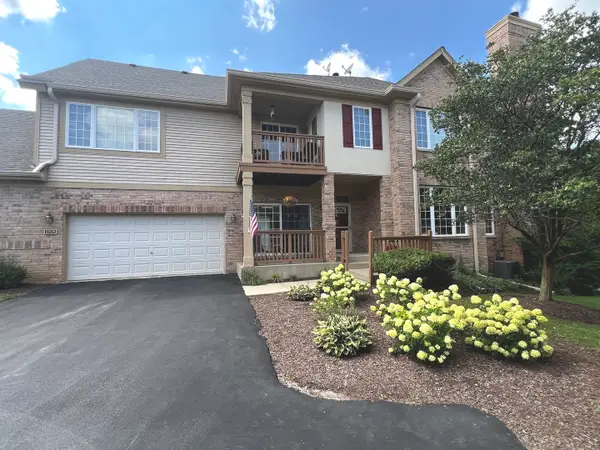 $399,000Pending2 beds 2 baths1,700 sq. ft.
2705 Medinah Court #2705, Palos Heights, IL 60463
MLS# 12730278Listed by: BAIRD & WARNER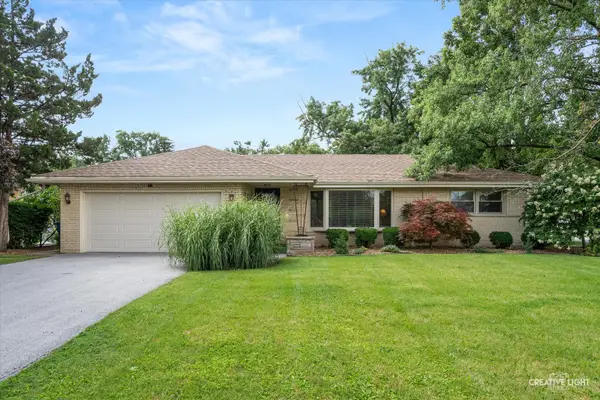 $375,000Pending3 beds 2 baths1,402 sq. ft.
6137 W 127th Street, Palos Heights, IL 60463
MLS# 12731417Listed by: KELLER WILLIAMS PREMIERE PROPERTIES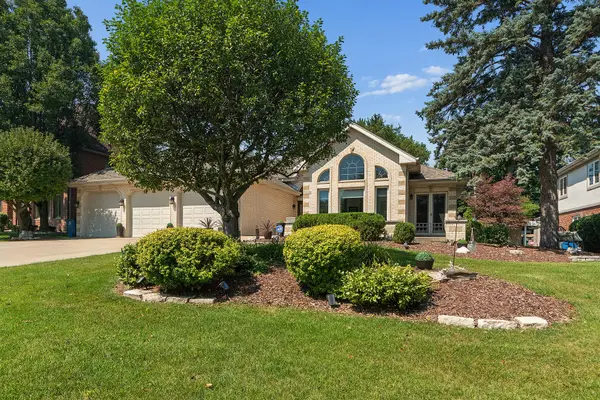 $649,900Pending4 beds 3 baths3,255 sq. ft.
12306 S Nagle Avenue, Palos Heights, IL 60463
MLS# 12733718Listed by: RE/MAX 1ST SERVICE


Protect your home and budget from life's surprises with an Assurant Home Warranty, backed by a partner that supports you through every step of homeownership. Explore Plans.
© 2026 Better Homes and Gardens Real Estate LLC. An Anywhere Real Estate company. All rights reserved. Better Homes and Gardens® Real Estate is a registered trademark owned by Meredith Operations Corporation, licensed to Better Homes and Gardens Real Estate LLC and used with permission. Better Homes and Gardens Real Estate LLC fully supports the principles of the Fair Housing Act and the Equal Opportunity Act. Listing information is deemed reliable but is not guaranteed accurate.
Each office is independently owned and operated.
Any services or products provided by third parties are not provided by, affiliated with or related to Better Homes and Gardens Real Estate LLC, or its affiliated companies.