
11018 Theresa Circle #2D, Palos Hills, IL 60465
Local realty services provided by:Better Homes and Gardens Real Estate Star Homes
11018 Theresa Circle #2D,Palos Hills, IL 60465
$249,900
- 2 Beds
- 2 Baths
- 1,500 sq. ft.
- Condominium
- Active
Listed by: christopher clark, lynda sanchez-werner
Office: grandview realty, llc.
MLS#:12774157
Source:MLSNI
Price summary
- Price:$249,900
- Price per sq. ft.:$166.6
- Monthly HOA dues:$221.67
About this home
A bright and spacious layout gives this Palos Hills condo an easy, comfortable feel from the moment you step inside. Recent updates include freshly painted ceilings and walls, new carpet in the bedrooms, and LVT flooring throughout the main living areas. The kitchen offers abundant cabinet and counter space along with a full set of stainless steel appliances and opens naturally to the dining and living areas. Generously sized rooms provide plenty of flexibility for everyday living, entertaining, or creating a work-from-home space. Step outside to the private balcony overlooking the landscaped grounds and mature trees for an additional place to relax and enjoy the outdoors. Conveniently located near shopping, dining, parks, transportation, and major roadways.
Contact an agent
Home facts
- Subdivision & Development:Green Valley
- Listing ID #:12774157
- Updated:October 06, 2026 at 11:19 AM
Rooms and interior
- Bedrooms:2
- Total bathrooms:2
- Full bathrooms:2
- Rooms Total:5
- Dining Description:Separate Dining Room
- Kitchen Description:Dishwasher, Microwave, Range, Refrigerator, Stainless Steel Appliance(s)
- Living area:1,500 sq. ft.
Heating and cooling
- Cooling:Central Air
- Heating:Natural Gas
- Central air:Yes
Structure and exterior
- Building area:1,500 sq. ft.
Utilities
- Water:Public
- Sewer:Public Sewer
Finances and disclosures
- Price:$249,900
- Price per sq. ft.:$166.6
- Tax amount:$4,128 (2025)
Features and amenities
- Amenities:Ceiling Fan(s)
Parking
- Total parking spaces:1
- Parking description:Attached Garage, Garage
- Garage:Yes
- Garage spaces:1
 Copyright 2026 Midwest Real Estate Data LLC. All rights reserved. The data relating to real estate for sale on this web site comes in part from the Broker Reciprocity Program of the Midwest Real Estate Data LLC. Listing information is deemed reliable but not guaranteed.
New listings near 11018 Theresa Circle #2D
- New
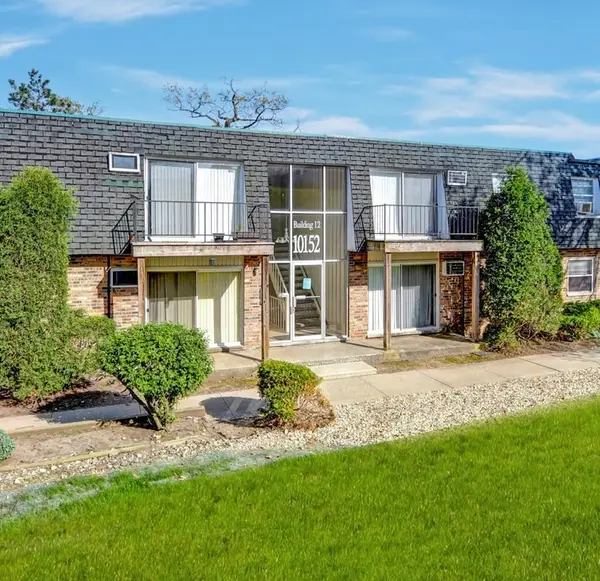 $143,500Active2 beds 1 baths1,043 sq. ft.
10152 S 84th Terrace #12-109, Palos Hills, IL 60465
MLS# 12776787Listed by: HOMESMART REALTY GROUP - New
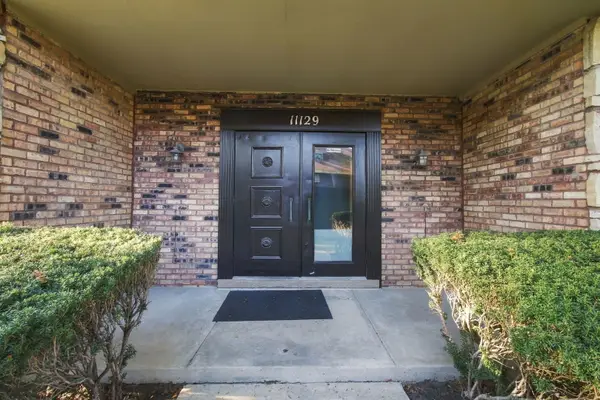 $299,900Active3 beds 2 baths1,700 sq. ft.
11129 Northwest Road #F, Palos Hills, IL 60465
MLS# 12776362Listed by: EPIQUE REALTY INC  $405,000Pending4 beds 2 baths1,798 sq. ft.
9953 S 82nd Court, Palos Hills, IL 60465
MLS# 12770058Listed by: RE/MAX ENTERPRISES- New
 $170,000Active2 beds 1 baths900 sq. ft.
10213 S 86th Terrace #103, Palos Hills, IL 60465
MLS# 12774846Listed by: HOMESMART CONNECT - New
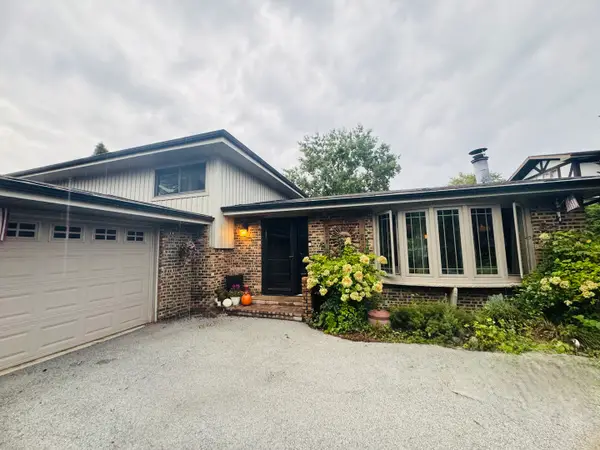 $399,900Active3 beds 2 baths1,913 sq. ft.
8740 W 99th Street, Palos Hills, IL 60465
MLS# 12776049Listed by: BOUTIQUE HOME REALTY - New
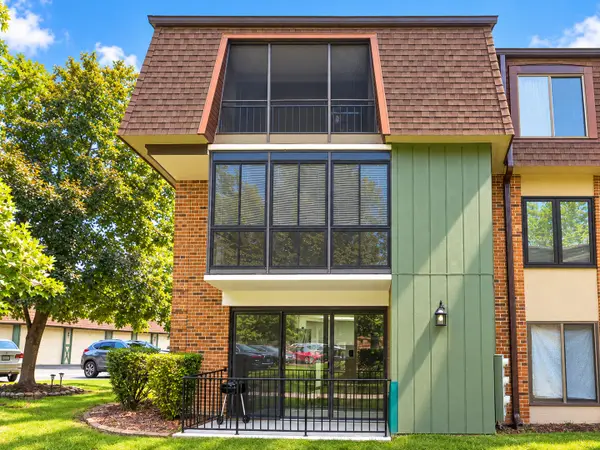 $229,000Active2 beds 2 baths1,200 sq. ft.
9165 North Road #F, Palos Hills, IL 60465
MLS# 12767454Listed by: COLDWELL BANKER REALTY - New
 $575,000Active4 beds 4 baths3,740 sq. ft.
9727 S Meryton Court, Palos Hills, IL 60465
MLS# 12771625Listed by: RE/MAX 10 - New
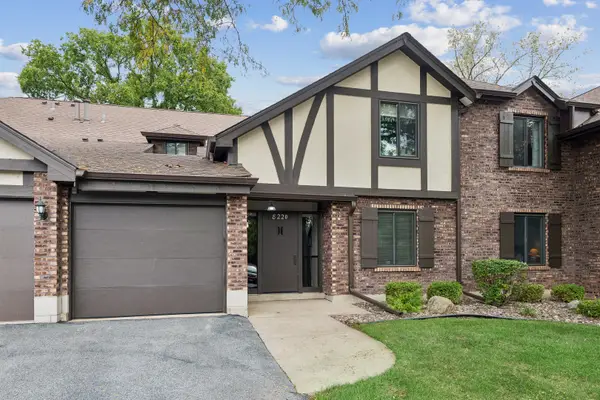 $254,999Active2 beds 2 baths1,128 sq. ft.
8220 Mulberry Court #7B, Palos Hills, IL 60465
MLS# 12762228Listed by: BAIRD & WARNER - New
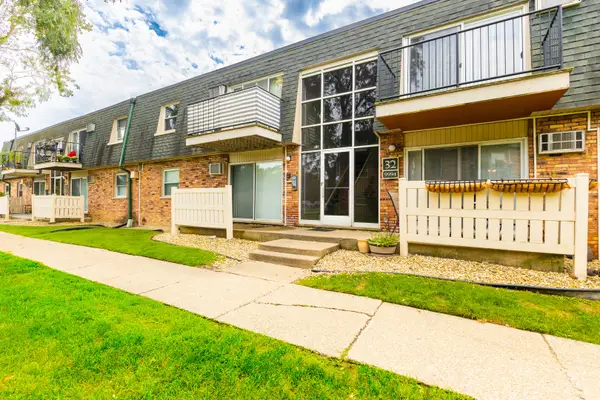 $169,000Active2 beds 1 baths900 sq. ft.
9994 S 84th Terrace #310, Palos Hills, IL 60465
MLS# 12769344Listed by: ELITE VALUE REAL ESTATE


Protect your home and budget from life's surprises with an Assurant Home Warranty, backed by a partner that supports you through every step of homeownership. Explore Plans.
© 2026 Better Homes and Gardens Real Estate LLC. An Anywhere Real Estate company. All rights reserved. Better Homes and Gardens® Real Estate is a registered trademark owned by Meredith Operations Corporation, licensed to Better Homes and Gardens Real Estate LLC and used with permission. Better Homes and Gardens Real Estate LLC fully supports the principles of the Fair Housing Act and the Equal Opportunity Act. Listing information is deemed reliable but is not guaranteed accurate.
Each office is independently owned and operated.
Any services or products provided by third parties are not provided by, affiliated with or related to Better Homes and Gardens Real Estate LLC, or its affiliated companies.