
2 Cinnamon Creek Drive #1S, Palos Hills, IL 60465
Local realty services provided by:Better Homes and Gardens Real Estate Connections
2 Cinnamon Creek Drive #1S,Palos Hills, IL 60465
$249,000
- 2 Beds
- 2 Baths
- 1,298 sq. ft.
- Condominium
- Pending
Listed by: sheryl watkins
Office: baird & warner
MLS#:12693451
Source:MLSNI
Price summary
- Price:$249,000
- Price per sq. ft.:$191.83
- Monthly HOA dues:$455
About this home
This is a penthouse unit with vaulted ceilings and skylights. There is plenty of space in this 2 bedroom/ 2 bathroom unit which includes a dry bar and 2 huge balconies, one with a pond view. The kitchen has an open plan with granite countertops, custom made granite floor and stainless steel Kitchen Aid appliances. There are engineered hardwood floors throughout, the primary bathroom has a double sink, marble countertop and custom marble floor. Both bedrooms have large walk-in closets. Two garage spaces belong to the unit, one attached and one detached, with separate PINs. This unit was remodeled in 2012, with a newer water heater (2022) and in unit laundry. Great location with forest preserve trails located across the street, nearby shopping, dining, and access to expressways I55 & 294.
Contact an agent
Home facts
- Year built:1980
- Listing ID #:12693451
- Updated:August 24, 2026 at 10:28 AM
Rooms and interior
- Bedrooms:2
- Total bathrooms:2
- Full bathrooms:2
- Rooms Total:6
- Dining Description:Combined With Living Room
- Kitchen Description:Dishwasher, Microwave, Range, Refrigerator, Stainless Steel Appliance(s), Wine Refrigerator
- Living area:1,298 sq. ft.
Heating and cooling
- Cooling:Central Air
- Heating:Natural Gas
- Central air:Yes
Structure and exterior
- Year built:1980
- Building area:1,298 sq. ft.
Schools
- High school:Amos Alonzo Stagg High School
- Middle school:H H Conrady Junior High School
- Elementary school:Oak Ridge Elementary School
Utilities
- Water:Public
- Sewer:Public Sewer
Finances and disclosures
- Price:$249,000
- Price per sq. ft.:$191.83
- Tax amount:$6,408 (2024)
Features and amenities
- Laundry features:Dryer, Washer
Parking
- Total parking spaces:2
- Parking description:Attached Garage, Concrete, Detached Garage, Garage
- Garage:Yes
- Garage spaces:2
 Copyright 2026 Midwest Real Estate Data LLC. All rights reserved. The data relating to real estate for sale on this web site comes in part from the Broker Reciprocity Program of the Midwest Real Estate Data LLC. Listing information is deemed reliable but not guaranteed.
New listings near 2 Cinnamon Creek Drive #1S
- New
 $195,000Active2 beds 1 baths890 sq. ft.
9986 S 84th Terrace #103, Palos Hills, IL 60465
MLS# 12736612Listed by: EPIQUE REALTY INC - New
 $215,000Active2 beds 1 baths913 sq. ft.
9954 S 84th Terrace #109, Palos Hills, IL 60465
MLS# 12732387Listed by: REALTY EXECUTIVES ELITE - New
 $229,000Active2 beds 1 baths
1 W Stonebridge Court #1C, Palos Hills, IL 60465
MLS# 12737180Listed by: RE/MAX 10 IN THE PARK - New
 $259,000Active2 beds 2 baths1,500 sq. ft.
11030 S Theresa Circle #3A, Palos Hills, IL 60465
MLS# 12737541Listed by: GUIDANCE REALTY - New
 $475,000Active3 beds 3 baths2,417 sq. ft.
8058 Circle Drive, Palos Hills, IL 60465
MLS# 12737537Listed by: EXP REALTY - New
 $874,870Active5 beds 5 baths4,600 sq. ft.
10047 S 86th Court, Palos Hills, IL 60465
MLS# 12730834Listed by: FIRST CHOICE REALTY & DEVELOPMENT INC. - New
 $429,000Active3 beds 2 baths1,255 sq. ft.
10257 S 82nd Court, Palos Hills, IL 60465
MLS# 12735185Listed by: FIRST TEAM REALTY  $299,900Pending3 beds 1 baths1,621 sq. ft.
10319 S 82nd Avenue, Palos Hills, IL 60465
MLS# 12734483Listed by: SHEDOR REALTY GROUP- New
 $409,999Active4 beds 2 baths3,000 sq. ft.
8351 W 99th Street, Palos Hills, IL 60465
MLS# 12729093Listed by: CARR REAL ESTATE INVESTMENTS 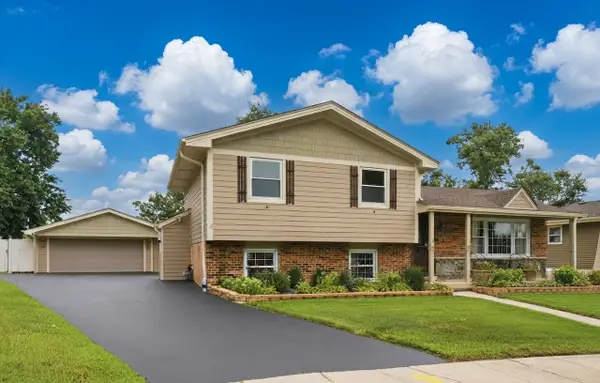 $449,000Pending3 beds 2 baths1,450 sq. ft.
10453 S Stowe Court, Palos Hills, IL 60465
MLS# 12728906Listed by: RE/MAX 10


Protect your home and budget from life's surprises with an Assurant Home Warranty, backed by a partner that supports you through every step of homeownership. Explore Plans.
© 2026 Better Homes and Gardens Real Estate LLC. An Anywhere Real Estate company. All rights reserved. Better Homes and Gardens® Real Estate is a registered trademark owned by Meredith Operations Corporation, licensed to Better Homes and Gardens Real Estate LLC and used with permission. Better Homes and Gardens Real Estate LLC fully supports the principles of the Fair Housing Act and the Equal Opportunity Act. Listing information is deemed reliable but is not guaranteed accurate.
Each office is independently owned and operated.
Any services or products provided by third parties are not provided by, affiliated with or related to Better Homes and Gardens Real Estate LLC, or its affiliated companies.