
9953 S 82nd Court, Palos Hills, IL 60465
Local realty services provided by:Better Homes and Gardens Real Estate Star Homes
Listed by: mary braatz, catherine kosinski
Office: re/max enterprises
MLS#:12770058
Source:MLSNI
Price summary
- Price:$405,000
- Price per sq. ft.:$225.25
About this home
This much loved family home is a super clean and nice split level with a first floor family room addition. Many updates. Kitchen has custom cabinets, granite counters, double gas ovens, a six burner gas range and a pot filler. Hardwood floors on the main and second levels. Full bath has a whirlpool tub. The First floor Family Room is open to the kitchen and has a wood burning fireplace with a gas starter. Skylights in the Family Room and Kitchen. Three bedrooms up and the fourth Bedroom is on the lower level with an escape window. Gorgeous, manicured yard with mature trees. Garden shed and deck. Roof 2015, furnace and air 2022, water heater 2023. Jeldwen casement windows replaced in approx 2015.
Contact an agent
Home facts
- Year built:1975
- Listing ID #:12770058
- Updated:October 06, 2026 at 09:24 AM
Rooms and interior
- Bedrooms:4
- Total bathrooms:2
- Full bathrooms:1
- Half bathrooms:1
- Rooms Total:9
- Dining Description:L-Shaped
- Bathrooms Description:Whirlpool
- Kitchen Description:Dishwasher, Disposal, Double Oven, Gas Cooktop, Gas Oven, High End Refrigerator, Microwave, Range Hood, Stainless Steel Appliance(s)
- Basement Description:Finished
- Living area:1,798 sq. ft.
Heating and cooling
- Cooling:Central Air
- Heating:Forced Air, Natural Gas
- Central air:Yes
Structure and exterior
- Roof:Asphalt
- Year built:1975
- Building area:1,798 sq. ft.
- Lot area:0.32 Acres
- Lot Features:Landscaped, Mature Trees
- Architectural Style:Bi-level
- Foundation Description:Concrete Perimeter
- Levels:Split Level
Utilities
- Water:Public
- Sewer:Public Sewer
Finances and disclosures
- Price:$405,000
- Price per sq. ft.:$225.25
- Tax amount:$8,236 (2025)
Features and amenities
- Laundry features:Dryer, Washer
- Amenities:Ceiling Fan(s), Sump Pump, TV-Cable
Parking
- Total parking spaces:2
- Parking description:Asphalt, Attached Garage, Garage
- Garage:Yes
- Garage spaces:2
 Copyright 2026 Midwest Real Estate Data LLC. All rights reserved. The data relating to real estate for sale on this web site comes in part from the Broker Reciprocity Program of the Midwest Real Estate Data LLC. Listing information is deemed reliable but not guaranteed.
New listings near 9953 S 82nd Court
- New
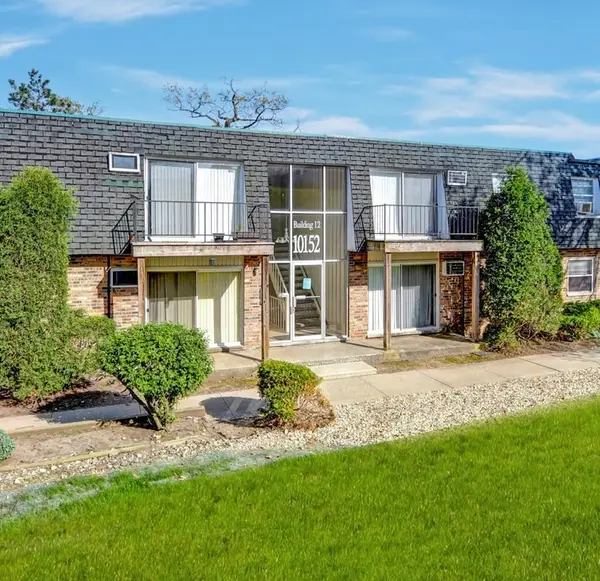 $143,500Active2 beds 1 baths1,043 sq. ft.
10152 S 84th Terrace #12-109, Palos Hills, IL 60465
MLS# 12776787Listed by: HOMESMART REALTY GROUP - New
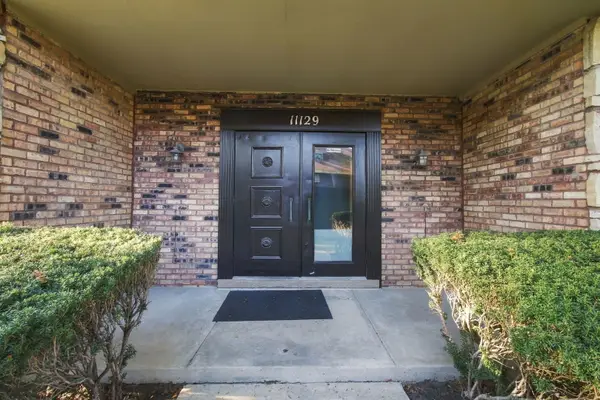 $299,900Active3 beds 2 baths1,700 sq. ft.
11129 Northwest Road #F, Palos Hills, IL 60465
MLS# 12776362Listed by: EPIQUE REALTY INC - New
 $170,000Active2 beds 1 baths900 sq. ft.
10213 S 86th Terrace #103, Palos Hills, IL 60465
MLS# 12774846Listed by: HOMESMART CONNECT - New
 $249,900Active2 beds 2 baths1,500 sq. ft.
11018 Theresa Circle #2D, Palos Hills, IL 60465
MLS# 12774157Listed by: GRANDVIEW REALTY, LLC - New
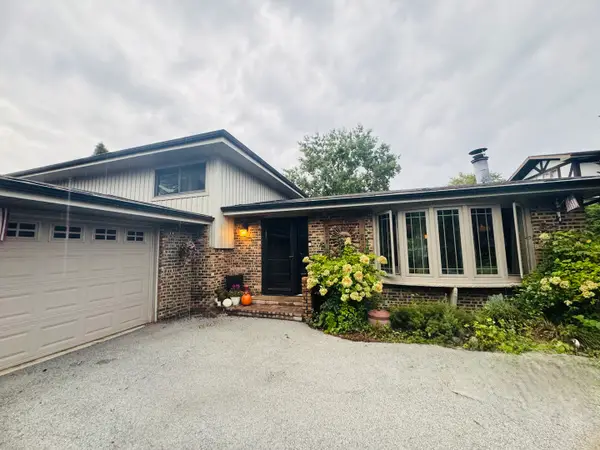 $399,900Active3 beds 2 baths1,913 sq. ft.
8740 W 99th Street, Palos Hills, IL 60465
MLS# 12776049Listed by: BOUTIQUE HOME REALTY - New
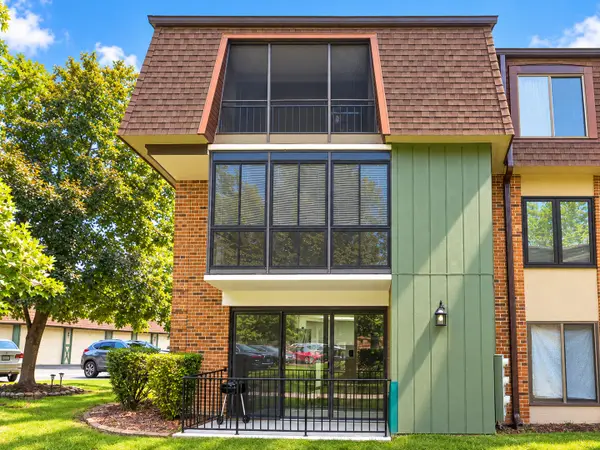 $229,000Active2 beds 2 baths1,200 sq. ft.
9165 North Road #F, Palos Hills, IL 60465
MLS# 12767454Listed by: COLDWELL BANKER REALTY - New
 $575,000Active4 beds 4 baths3,740 sq. ft.
9727 S Meryton Court, Palos Hills, IL 60465
MLS# 12771625Listed by: RE/MAX 10 - New
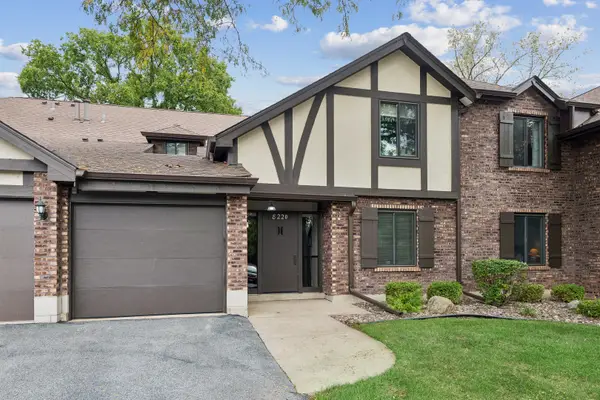 $254,999Active2 beds 2 baths1,128 sq. ft.
8220 Mulberry Court #7B, Palos Hills, IL 60465
MLS# 12762228Listed by: BAIRD & WARNER - New
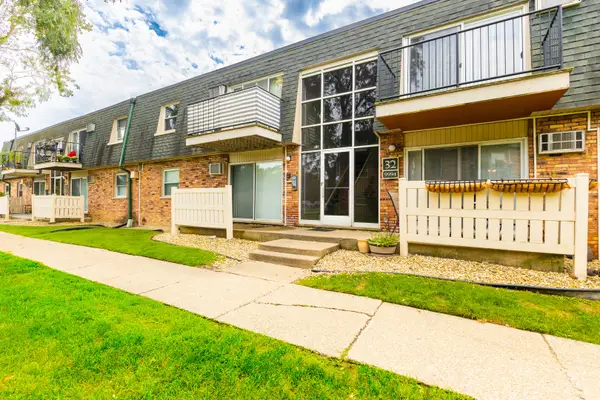 $169,000Active2 beds 1 baths900 sq. ft.
9994 S 84th Terrace #310, Palos Hills, IL 60465
MLS# 12769344Listed by: ELITE VALUE REAL ESTATE


Protect your home and budget from life's surprises with an Assurant Home Warranty, backed by a partner that supports you through every step of homeownership. Explore Plans.
© 2026 Better Homes and Gardens Real Estate LLC. An Anywhere Real Estate company. All rights reserved. Better Homes and Gardens® Real Estate is a registered trademark owned by Meredith Operations Corporation, licensed to Better Homes and Gardens Real Estate LLC and used with permission. Better Homes and Gardens Real Estate LLC fully supports the principles of the Fair Housing Act and the Equal Opportunity Act. Listing information is deemed reliable but is not guaranteed accurate.
Each office is independently owned and operated.
Any services or products provided by third parties are not provided by, affiliated with or related to Better Homes and Gardens Real Estate LLC, or its affiliated companies.