
43 Lake Shore Drive, Pana, IL 62557
Local realty services provided by:Better Homes and Gardens Real Estate Service First
43 Lake Shore Drive,Pana, IL 62557
$425,000
- 3 Beds
- 2 Baths
- 3,343 sq. ft.
- Single family
- Active
Listed by: carol spracklen
Office: carol & company
MLS#:6257110
Source:IL_CIBOR
Price summary
- Price:$425,000
- Price per sq. ft.:$127.13
About this home
VIEW! VIEW! VIEW! Beautiful lakefront property! Two homes. One lakefront setting. Endless possibilities! The main ranch home offers 3 bedrooms, 2 baths with a walk out basement and 2.5 car attached garage. Step outside onto the decks and enjoy peaceful mornings, spectacular sunsets, and the beauty of the lakefront living throughout the seasons. The second home has a 20.5 X 25.5 living room with fireplace and hardwood floors and beautiful view of the lake. The 10X15 kitchen has tile and corian countertops. The office is 11.5X14.5 and has a half bath. Downstairs is the master bedroom, 11X28 with a full master bath and 13.5X20 bedroom and a full bathroom. Whether you're looking for a private family retreat, space for multiple generations, a guest residence, or simply room to enjoy everything lake life has to offer, this property provides an exceptional opportunity. Come experience the views, privacy, and year-round beauty of Pana Lake for yourself!
Contact an agent
Home facts
- Year built:1992
- Subdivision & Development:Oakland Ridge Second Sub
- Listing ID #:6257110
- Added:236 day(s) ago
- Updated:October 08, 2026 at 04:05 PM
Rooms and interior
- Bedrooms:3
- Total bathrooms:2
- Full bathrooms:2
- Rooms Total:7
- Kitchen Description:Dishwasher, Microwave, Oven, Range, Refrigerator
- Basement:Yes
- Basement Description:Full, Unfinished, Walk Out Access
- Living area:3,343 sq. ft.
Heating and cooling
- Cooling:Central Air
- Heating:Forced Air, Gas
- Central air:Yes
Structure and exterior
- Year built:1992
- Building area:3,343 sq. ft.
- Lot area:0.95 Acres
- Architectural Style:Ranch
- Construction Materials:Brick
- Exterior Features:Deck, Shed
- Levels:1 Story
Utilities
- Water:Public
- Sewer:Public Sewer
Finances and disclosures
- Price:$425,000
- Price per sq. ft.:$127.13
- Tax amount:$8,445 (2025)
Features and amenities
- Appliances:Dishwasher, Gas Water Heater, Microwave, Oven, Range, Refrigerator
- Laundry features:Laundry Main Level
- Amenities:Pull Down Attic Stairs
Parking
- Parking description:2 Car Garage, Attached, Garage
- Garage:Yes
- Garage spaces:3
New listings near 43 Lake Shore Drive
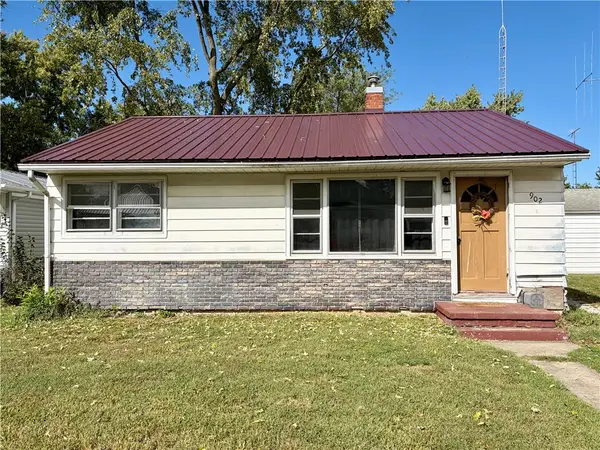 $59,900Pending2 beds 1 baths720 sq. ft.
902 E First Street, Pana, IL 62557
MLS# 6261219Listed by: CAROL & COMPANY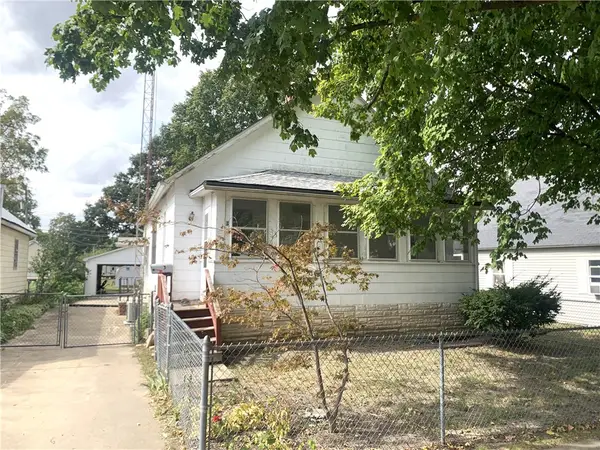 $49,900Pending2 beds 1 baths878 sq. ft.
3 N Johns Street, Pana, IL 62557
MLS# 6261118Listed by: CAROL & COMPANY $249,900Active3 beds 2 baths1,980 sq. ft.
607 Kitchell Street, Pana, IL 62557
MLS# 6261105Listed by: GRISSOM-SCHMITZ REALTY $110,000Pending3 beds 2 baths1,320 sq. ft.
510 W 3rd Street, Pana, IL 62557
MLS# 6260886Listed by: PHIL DRESSEN REALTORS $360,000Active3 beds 3 baths2,506 sq. ft.
1267 N 700 East Road, Pana, IL 62557
MLS# 6261070Listed by: CAROL & COMPANY $20,000Active0.24 Acres
175 Beyers Lake Estate, Pana, IL 62557
MLS# 6261075Listed by: PHIL DRESSEN REALTORS $5,000Active0.13 Acres
454 Beyers Lake Estate, Pana, IL 62557
MLS# 6261076Listed by: PHIL DRESSEN REALTORS $189,500Active2 beds 1 baths1,200 sq. ft.
8 High Point Drive, Pana, IL 62557
MLS# 6260943Listed by: PHIL DRESSEN REALTORS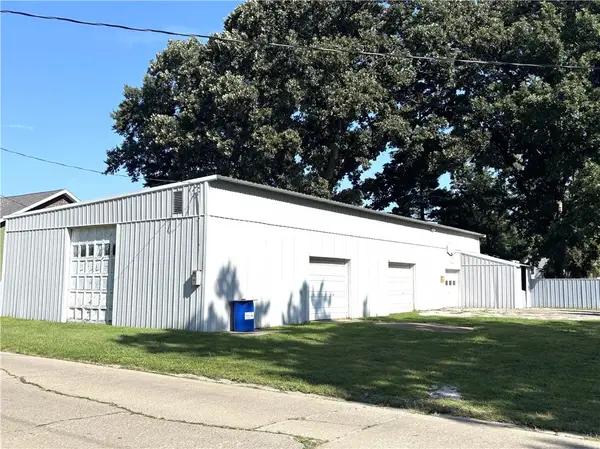 $32,500Active0.15 Acres
206 E 9th Street, Pana, IL 62557
MLS# 6260994Listed by: CAROL & COMPANY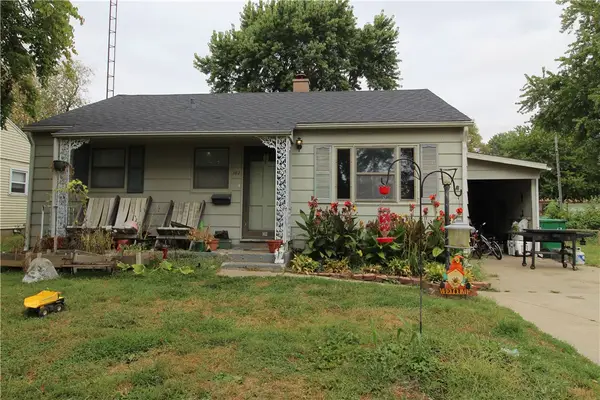 $49,900Active2 beds 2 baths1,504 sq. ft.
102 Macarthur Boulevard, Pana, IL 62557
MLS# 6260923Listed by: GLENDA SPHAR REALTY


Protect your home and budget from life's surprises with an Assurant Home Warranty, backed by a partner that supports you through every step of homeownership. Explore Plans.
© 2026 Better Homes and Gardens Real Estate LLC. An Anywhere Real Estate company. All rights reserved. Better Homes and Gardens® Real Estate is a registered trademark owned by Meredith Operations Corporation, licensed to Better Homes and Gardens Real Estate LLC and used with permission. Better Homes and Gardens Real Estate LLC fully supports the principles of the Fair Housing Act and the Equal Opportunity Act. Listing information is deemed reliable but is not guaranteed accurate.
Each office is independently owned and operated.
Any services or products provided by third parties are not provided by, affiliated with or related to Better Homes and Gardens Real Estate LLC, or its affiliated companies.