
907 S Chestnut Street, Pana, IL 62557
Local realty services provided by:Better Homes and Gardens Real Estate Service First
907 S Chestnut Street,Pana, IL 62557
$499,900
- 4 Beds
- 4 Baths
- 4,603 sq. ft.
- Single family
- Active
Listed by: twila bumgardner
Office: grissom-schmitz realty
MLS#:6259439
Source:IL_CIBOR
Price summary
- Price:$499,900
- Price per sq. ft.:$108.6
About this home
Private 3-Acre Estate | Exceptional 4,603 Sq. Ft. Brick Ranch
Tucked behind a distinctive stone entry wall, this exceptional 4-bedroom, 4-bath brick ranch offers 4,603 sq. ft. of finished living space on a beautiful 3-acre property—a rare blend of privacy, quality, and in-town convenience. Designed for comfortable main-level living, it features generous bedrooms, main-floor laundry, hardwood floors, and a dramatic great room with a floor-to-ceiling natural stone fireplace.
The open kitchen features granite countertops, custom wood cabinetry, a spacious center island, and abundant workspace, flowing into a bright four-season sunroom overlooking the peaceful grounds.
The expansive finished lower level offers all-new flooring, a dedicated office, custom wet bar, recreation space, and plenty of room for entertaining, hobbies, guests, or additional living.
Outside, the privacy-fenced backyard is a private retreat with mature trees, established landscaping, abundant flowers, a charming gazebo, stone walkway, and fountain pond with goldfish. The attached two-car garage adds convenience and storage.
Meticulously maintained and thoughtfully updated, the home includes a newer roof, dual water heaters, and high-efficiency HVAC. Few properties offer 3 acres, 4,603 sq. ft. of finished space, privacy, and true single-level convenience so close to Pana amenities. A truly special place to call home....
Contact an agent
Home facts
- Year built:1979
- Listing ID #:6259439
- Added:47 day(s) ago
- Updated:October 08, 2026 at 04:05 PM
Rooms and interior
- Bedrooms:4
- Total bathrooms:4
- Full bathrooms:4
- Rooms Total:13
- Kitchen Description:Dishwasher, Range, Refrigerator
- Basement:Yes
- Basement Description:Finished, Full
- Living area:4,603 sq. ft.
Heating and cooling
- Cooling:Central Air
- Heating:Electric
- Central air:Yes
Structure and exterior
- Year built:1979
- Building area:4,603 sq. ft.
- Lot area:3 Acres
- Architectural Style:Ranch
- Construction Materials:Brick
- Exterior Features:Enclosed, Front Porch
- Levels:1 Story
Utilities
- Water:Public
- Sewer:Public Sewer
Finances and disclosures
- Price:$499,900
- Price per sq. ft.:$108.6
- Tax amount:$9,707 (2025)
Features and amenities
- Appliances:Dishwasher, Electric Water Heater, Range, Refrigerator
- Laundry features:Laundry Main Level
- Amenities:Cathedral Ceilings
Parking
- Parking description:2 Car Garage, Attached, Garage
- Garage:Yes
- Garage spaces:2
New listings near 907 S Chestnut Street
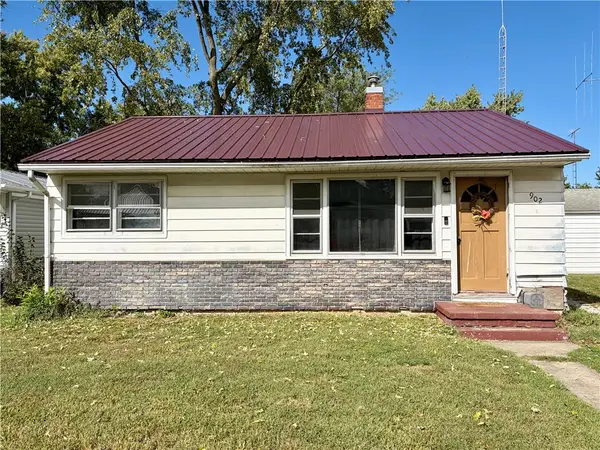 $59,900Pending2 beds 1 baths720 sq. ft.
902 E First Street, Pana, IL 62557
MLS# 6261219Listed by: CAROL & COMPANY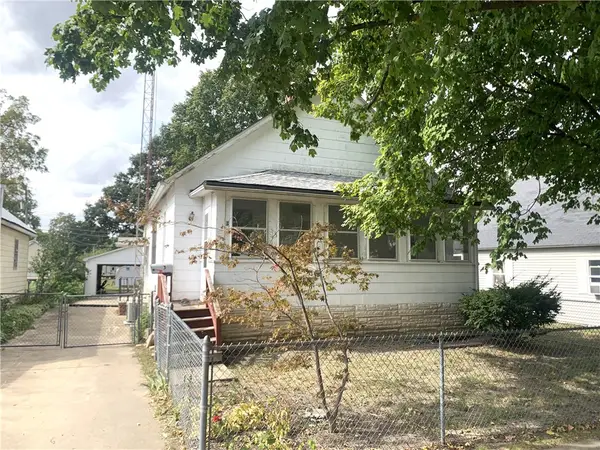 $49,900Pending2 beds 1 baths878 sq. ft.
3 N Johns Street, Pana, IL 62557
MLS# 6261118Listed by: CAROL & COMPANY $249,900Active3 beds 2 baths1,980 sq. ft.
607 Kitchell Street, Pana, IL 62557
MLS# 6261105Listed by: GRISSOM-SCHMITZ REALTY $110,000Pending3 beds 2 baths1,320 sq. ft.
510 W 3rd Street, Pana, IL 62557
MLS# 6260886Listed by: PHIL DRESSEN REALTORS $360,000Active3 beds 3 baths2,506 sq. ft.
1267 N 700 East Road, Pana, IL 62557
MLS# 6261070Listed by: CAROL & COMPANY $20,000Active0.24 Acres
175 Beyers Lake Estate, Pana, IL 62557
MLS# 6261075Listed by: PHIL DRESSEN REALTORS $5,000Active0.13 Acres
454 Beyers Lake Estate, Pana, IL 62557
MLS# 6261076Listed by: PHIL DRESSEN REALTORS $189,500Active2 beds 1 baths1,200 sq. ft.
8 High Point Drive, Pana, IL 62557
MLS# 6260943Listed by: PHIL DRESSEN REALTORS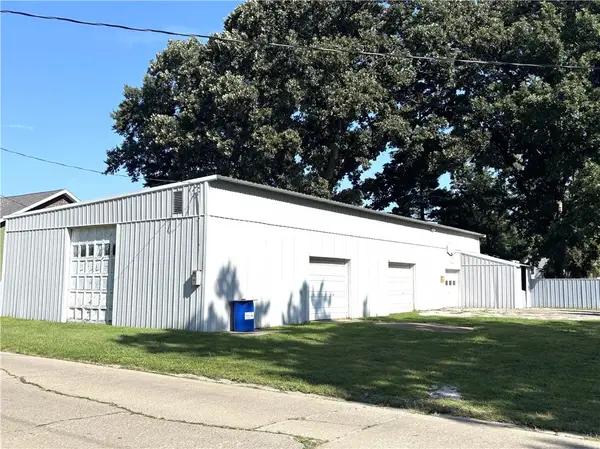 $32,500Active0.15 Acres
206 E 9th Street, Pana, IL 62557
MLS# 6260994Listed by: CAROL & COMPANY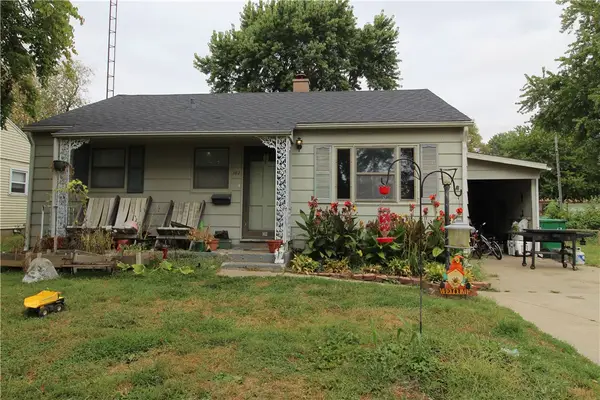 $49,900Active2 beds 2 baths1,504 sq. ft.
102 Macarthur Boulevard, Pana, IL 62557
MLS# 6260923Listed by: GLENDA SPHAR REALTY


Protect your home and budget from life's surprises with an Assurant Home Warranty, backed by a partner that supports you through every step of homeownership. Explore Plans.
© 2026 Better Homes and Gardens Real Estate LLC. An Anywhere Real Estate company. All rights reserved. Better Homes and Gardens® Real Estate is a registered trademark owned by Meredith Operations Corporation, licensed to Better Homes and Gardens Real Estate LLC and used with permission. Better Homes and Gardens Real Estate LLC fully supports the principles of the Fair Housing Act and the Equal Opportunity Act. Listing information is deemed reliable but is not guaranteed accurate.
Each office is independently owned and operated.
Any services or products provided by third parties are not provided by, affiliated with or related to Better Homes and Gardens Real Estate LLC, or its affiliated companies.