
306 W Blackburn Street, Paris, IL 61944
Local realty services provided by:Better Homes and Gardens Real Estate Service First
Listed by: zack janis
Office: crossroads realty
MLS#:6260395
Source:IL_CIBOR
Price summary
- Price:$180,000
- Price per sq. ft.:$96.05
About this home
Welcome to 306 W Blackburn, a spacious and solid 3-bedroom, 2-full-bath brick home offering 1,874 square feet of living space with plenty of room inside and out. The home features two separate living areas, giving you flexibility for a family room, additional entertaining space, home office, or playroom. The comfortable layout provides plenty of space to spread out while still offering a warm and inviting feel throughout. Outside, enjoy a nice front porch, a screened-in back porch, and a fenced backyard that's perfect for pets, kids, entertaining, or simply relaxing outdoors. Storage and garage space are another big plus, with a 1-car attached garage, a separate 2-car detached garage out back, and an additional storage shed. With its solid brick construction, generous living space, multiple garages, fenced yard, and versatile floor plan, 306 W Blackburn has a lot to offer and plenty of potential to make it your own. Come take a look and see what this property have to offer!
Contact an agent
Home facts
- Year built:1953
- Subdivision & Development:Deems Sub
- Listing ID #:6260395
- Added:52 day(s) ago
- Updated:October 10, 2026 at 02:54 PM
Rooms and interior
- Bedrooms:3
- Total bathrooms:2
- Full bathrooms:2
- Rooms Total:9
- Kitchen Description:Dishwasher, Range, Refrigerator
- Living area:1,874 sq. ft.
Heating and cooling
- Cooling:Central Air
- Heating:Forced Air, Gas
- Central air:Yes
Structure and exterior
- Year built:1953
- Building area:1,874 sq. ft.
- Lot area:0.25 Acres
- Architectural Style:Ranch
- Construction Materials:Brick
- Exterior Features:Fence, Front Porch, Rear Porch, Shed
- Foundation Description:Slab
- Levels:1 Story
Utilities
- Water:Public
- Sewer:Public Sewer
Finances and disclosures
- Price:$180,000
- Price per sq. ft.:$96.05
- Tax amount:$3,202 (2024)
Features and amenities
- Appliances:Dishwasher, Dryer, Gas Water Heater, Range, Refrigerator, Washer
- Laundry features:Dryer, Laundry Main Level, Washer
Parking
- Parking description:3 Car Garage, Attached, Detached, Garage
- Garage:Yes
- Garage spaces:3
New listings near 306 W Blackburn Street
- New
 $275,000Active5.5 Acres
899 South Main St, Paris, ID 83261
MLS# 2189924Listed by: ROGUE REAL ESTATE - New
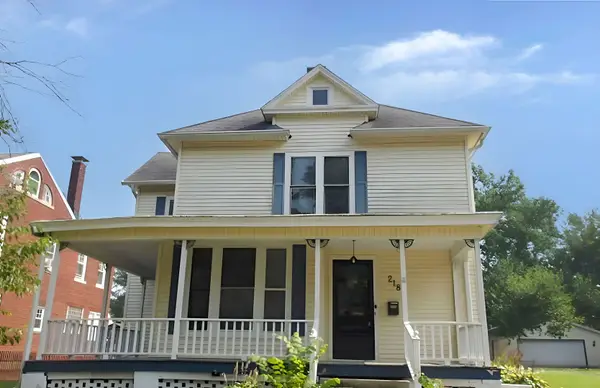 $120,000Active3 beds 2 baths1,881 sq. ft.
218 E Washington Street, Paris, IL 61944
MLS# 12779679Listed by: FOUR SEASONS REALTY, INC.
- New
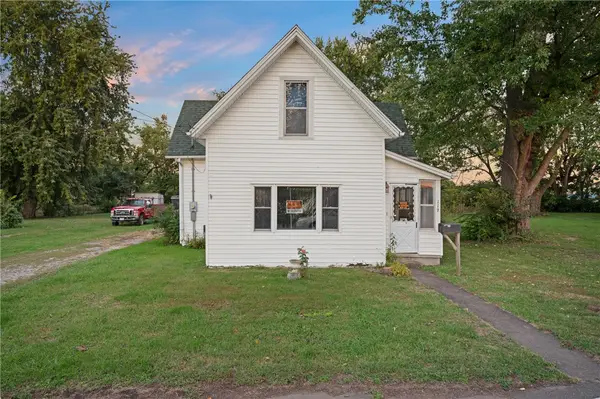 $69,900Active4 beds 2 baths1,480 sq. ft.
112 N Austin Street, Paris, IL 61944
MLS# 6261287Listed by: CROSSROADS REALTY - New
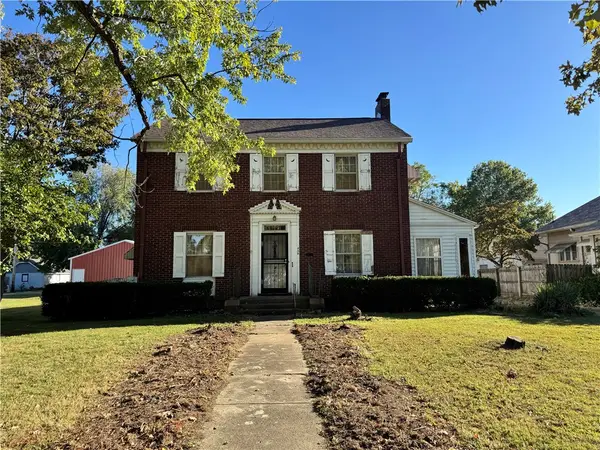 $134,500Active3 beds 3 baths2,168 sq. ft.
434 W Crawford Street, Paris, IL 61944
MLS# 6261108Listed by: KEYS REALTY & APPRAISALS - New
 Active3 beds 1 baths
503 W Van Buren Street, Paris, IL 61944
MLS# 12776414Listed by: EXP REALTY - CHICAGO NORTH AVE - New
 Active3 beds 1 baths
1613 S Central Avenue, Paris, IL 61944
MLS# 12776132Listed by: EXP REALTY - CHICAGO NORTH AVE - New
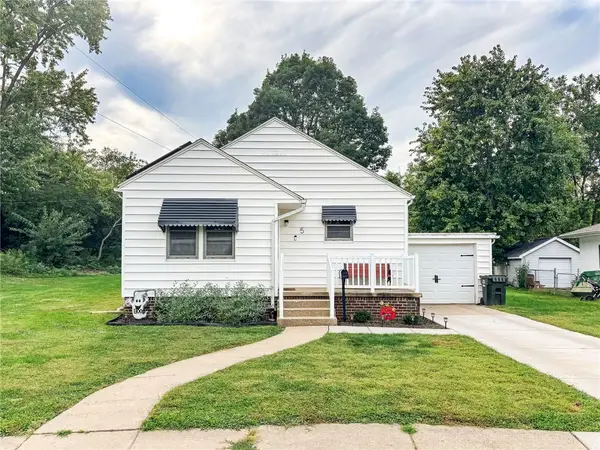 $107,000Active2 beds 1 baths756 sq. ft.
5 Parisian Court, Paris, IL 61944
MLS# 6261138Listed by: STENCE REALTY - New
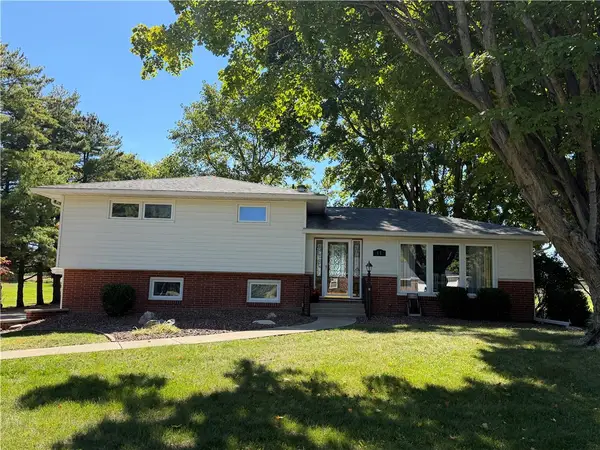 $249,900Active4 beds 2 baths2,640 sq. ft.
11 Payne Drive, Paris, IL 61944
MLS# 6261171Listed by: CROSSROADS REALTY  $225,000Active4 beds 2 baths2,689 sq. ft.
414 W Madison Street, Paris, IL 61944
MLS# 6261133Listed by: CROSSROADS REALTY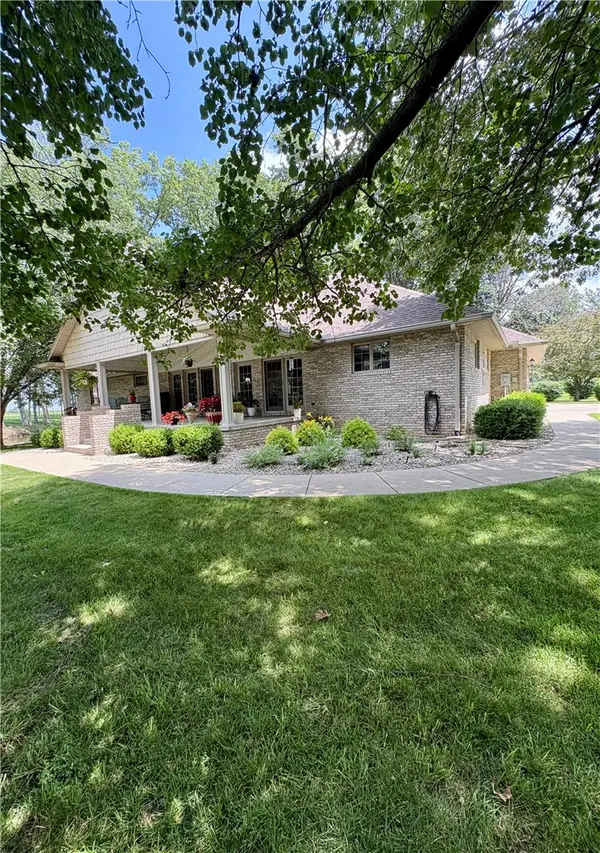 $445,000Active3 beds 3 baths3,670 sq. ft.
11411 Red Bud Lane, Paris, IL 61944
MLS# 6260929Listed by: PARIS REALTY


Protect your home and budget from life's surprises with an Assurant Home Warranty, backed by a partner that supports you through every step of homeownership. Explore Plans.
© 2026 Better Homes and Gardens Real Estate LLC. An Anywhere Real Estate company. All rights reserved. Better Homes and Gardens® Real Estate is a registered trademark owned by Meredith Operations Corporation, licensed to Better Homes and Gardens Real Estate LLC and used with permission. Better Homes and Gardens Real Estate LLC fully supports the principles of the Fair Housing Act and the Equal Opportunity Act. Listing information is deemed reliable but is not guaranteed accurate.
Each office is independently owned and operated.
Any services or products provided by third parties are not provided by, affiliated with or related to Better Homes and Gardens Real Estate LLC, or its affiliated companies.