
414 W Madison Street, Paris, IL 61944
Local realty services provided by:Better Homes and Gardens Real Estate Service First
Listed by: zack janis
Office: crossroads realty
MLS#:6261133
Source:IL_CIBOR
Price summary
- Price:$225,000
- Price per sq. ft.:$83.67
About this home
MOTIVATED SELLER! This 4-bedroom, 1.5-bath home in Paris, IL, pairs original character with updates that make everyday living easy. Beautiful woodwork runs throughout the home, while generously sized bedrooms and a walk-in closet provide plenty of space. The updated kitchen features modern finishes and ample cabinet storage, and the welcoming front porch is a great spot to unwind. Out back, a fully fenced yard and inground pool are ready for summer gatherings, cookouts, or a quiet afternoon by the water. Need room for vehicles, hobbies, or extra storage? The property includes a detached 1-car garage plus a separate 2-car garage, giving you plenty of flexibility. Whether you're enjoying the porch, hosting friends by the pool, or making use of the garage space, this home has room for it all. With its mix of charm, indoor space, and outdoor amenities, 414 W. Madison is ready for its next owner. Schedule your showing today!
Contact an agent
Home facts
- Year built:1896
- Subdivision & Development:John Ten Broeck & Others Add
- Listing ID #:6261133
- Added:1 day(s) ago
- Updated:September 29, 2026 at 01:23 PM
Rooms and interior
- Bedrooms:4
- Total bathrooms:2
- Full bathrooms:1
- Half bathrooms:1
- Rooms Total:9
- Kitchen Description:Dishwasher, Disposal, Range, Refrigerator
- Basement:Yes
- Basement Description:Crawl Space, Partial, Unfinished
- Living area:2,689 sq. ft.
Heating and cooling
- Cooling:Attic Fan, Central Air
- Heating:Forced Air, Gas
- Central air:Yes
Structure and exterior
- Year built:1896
- Building area:2,689 sq. ft.
- Lot area:0.22 Acres
- Construction Materials:Plaster
- Exterior Features:Fence, Front Porch, Shed, Workshop
- Levels:2 Stories
Utilities
- Water:Public
- Sewer:Public Sewer
Finances and disclosures
- Price:$225,000
- Price per sq. ft.:$83.67
- Tax amount:$5,449 (2025)
Features and amenities
- Appliances:Dishwasher, Disposal, Gas Water Heater, Range, Refrigerator, Washer
- Laundry features:Washer
- Amenities:Paneling Wainscoting, Walk In Closets
- Pool features:In Ground, Pool
Parking
- Parking description:3 Car Garage, Detached, Garage
- Garage:Yes
- Garage spaces:3
New listings near 414 W Madison Street
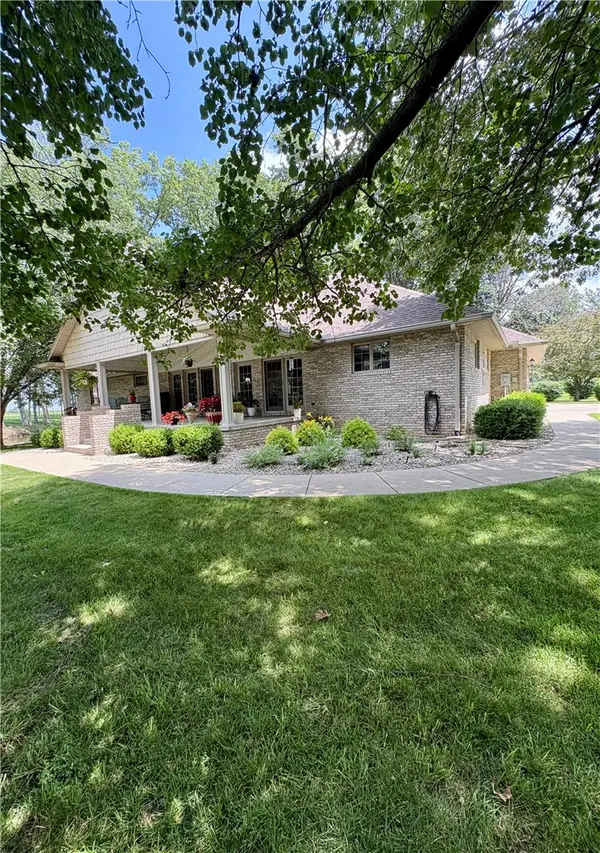 $445,000Active3 beds 3 baths3,670 sq. ft.
11411 Red Bud Lane, Paris, IL 61944
MLS# 6260929Listed by: PARIS REALTY $125,000Active3 beds 1 baths925 sq. ft.
912 W Crawford Street, Paris, IL 61944
MLS# 6260822Listed by: STENCE REALTY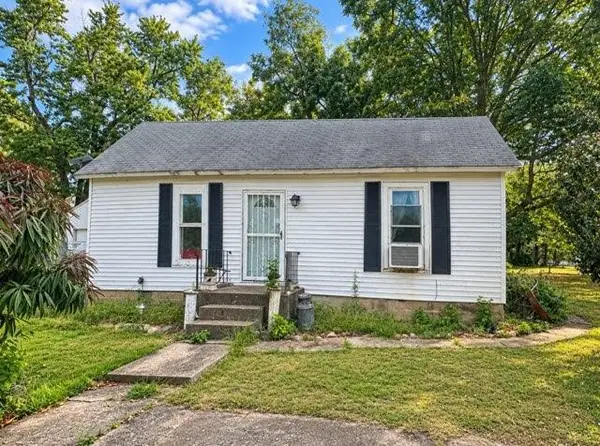 $79,900Active1 beds 1 baths1,072 sq. ft.
5040 N 625th Street, Paris, IL 61944
MLS# 6260818Listed by: PARIS REALTY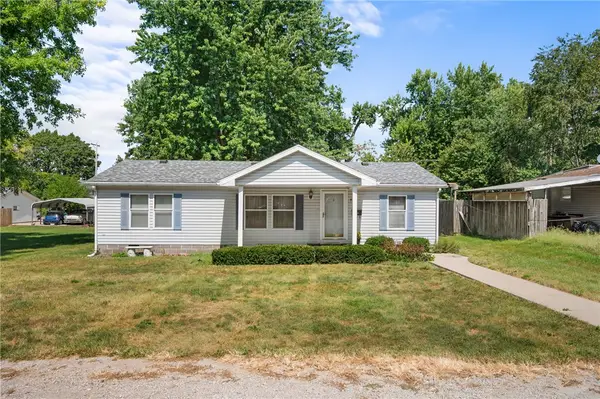 $87,500Pending3 beds 2 baths1,144 sq. ft.
427 Milton Street, Paris, IL 61944
MLS# 6260821Listed by: CROSSROADS REALTY $220,000Active3 beds 2 baths1,440 sq. ft.
1205 Tucker Beach Road, Paris, IL 61944
MLS# 6260687Listed by: PARIS REALTY $149,000Active3 beds 2 baths1,377 sq. ft.
5 Sanders Drive, Paris, IL 61944
MLS# 6260551Listed by: ALL-AMERICAN REALTY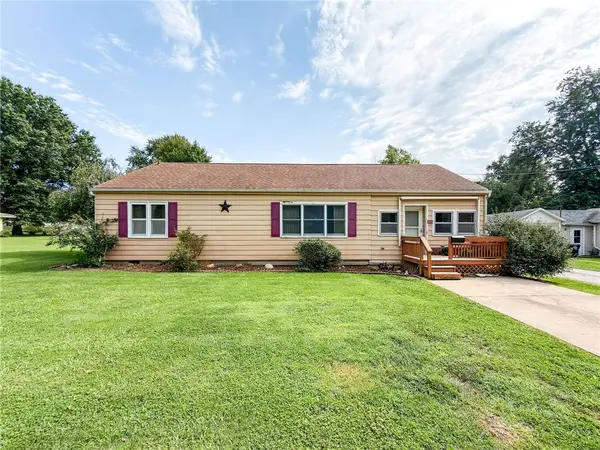 $87,500Pending2 beds 2 baths1,330 sq. ft.
316 W Blackburn Street, Paris, IL 61944
MLS# 6260404Listed by: STENCE REALTY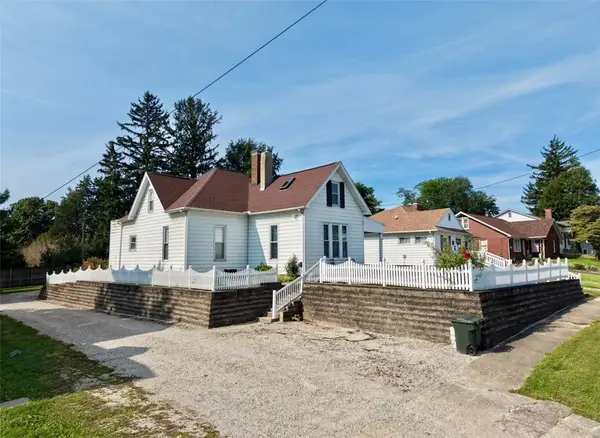 $119,900Active4 beds 1 baths1,864 sq. ft.
424 E Wood Street, Paris, IL 61944
MLS# 6260460Listed by: PARIS REALTY $180,000Active3 beds 2 baths1,874 sq. ft.
306 W Blackburn Street, Paris, IL 61944
MLS# 6260395Listed by: CROSSROADS REALTY


Protect your home and budget from life's surprises with an Assurant Home Warranty, backed by a partner that supports you through every step of homeownership. Explore Plans.
© 2026 Better Homes and Gardens Real Estate LLC. An Anywhere Real Estate company. All rights reserved. Better Homes and Gardens® Real Estate is a registered trademark owned by Meredith Operations Corporation, licensed to Better Homes and Gardens Real Estate LLC and used with permission. Better Homes and Gardens Real Estate LLC fully supports the principles of the Fair Housing Act and the Equal Opportunity Act. Listing information is deemed reliable but is not guaranteed accurate.
Each office is independently owned and operated.
Any services or products provided by third parties are not provided by, affiliated with or related to Better Homes and Gardens Real Estate LLC, or its affiliated companies.