
6 Hillcrest Drive, Paris, IL 61944
Local realty services provided by:Better Homes and Gardens Real Estate Service First
6 Hillcrest Drive,Paris, IL 61944
$289,000
- 4 Beds
- 2 Baths
- 2,473 sq. ft.
- Single family
- Active
Listed by: cynthia wilson
Office: keys realty & appraisals
MLS#:6261809
Source:IL_CIBOR
Price summary
- Price:$289,000
- Price per sq. ft.:$116.86
About this home
One walk inside and you will fall in love with the floorplan of this amazing home in a well maintained subdivision at the edge of Paris. 4 bedrooms, 2 full baths, large living with gas fireplace adjoining an oversized dining room with French doors leading to the massive brand new deck with beautiful composite railing. Enjoy cooking in the great kitchen loaded with lots of cabinets, a breakast bar, and several pantries. More living area in the family room and breakfast dining area. Home features a separate laundry room with extra cabinetry. Did we mention the beautiful hardwood floors throughout the house and the oversized closet spaces? Let's not forget to mention the beautifully landscaped yard! Beds are filled with many perennials for continuous beauty. Roof on house and shed installed in 2016. New fence and gutters with ShurFlo gutter guards (2021), Improvements to crawl and sump pump (2022), All new water lines (pex) under the house and new shut off moved to interior (2023), New driveway drain with clean out (2023), New HVAC equipped with Air Bear hepa filtration and new duct work installed in addition. New vent in laundry and closet ( 2024), Capped attic fan and new blown in insulation, vented guest bathroom exhaust to exterior ( 2023) Replacement windows (2024), Recessed lighting in kitchen has been updated just in the past year....
Contact an agent
Home facts
- Year built:1966
- Subdivision & Development:Richard Eads SD
- Listing ID #:6261809
- Added:1 day(s) ago
- Updated:November 09, 2026 at 04:18 PM
Rooms and interior
- Bedrooms:4
- Total bathrooms:2
- Full bathrooms:2
- Rooms Total:9
- Kitchen Description:Dishwasher, Disposal, Oven, Refrigerator
- Basement:Yes
- Basement Description:Crawl Space
- Living area:2,473 sq. ft.
Heating and cooling
- Cooling:Central Air
- Heating:Forced Air
- Central air:Yes
Structure and exterior
- Year built:1966
- Building area:2,473 sq. ft.
- Lot area:0.42 Acres
- Architectural Style:Ranch
- Construction Materials:Asphalt, Brick, Vinyl Siding
- Exterior Features:Deck, Fence, Patio, Shed
- Levels:1 Story
Utilities
- Water:Public
- Sewer:Public Sewer
Finances and disclosures
- Price:$289,000
- Price per sq. ft.:$116.86
- Tax amount:$5,628 (2025)
Features and amenities
- Appliances:Dishwasher, Disposal, Electric Water Heater, Oven, Refrigerator
- Laundry features:Laundry Main Level
- Amenities:Breakfast Area, Pull Down Attic Stairs
Parking
- Parking description:2 Car Garage, Attached, Garage
- Garage:Yes
- Garage spaces:2
New listings near 6 Hillcrest Drive
- New
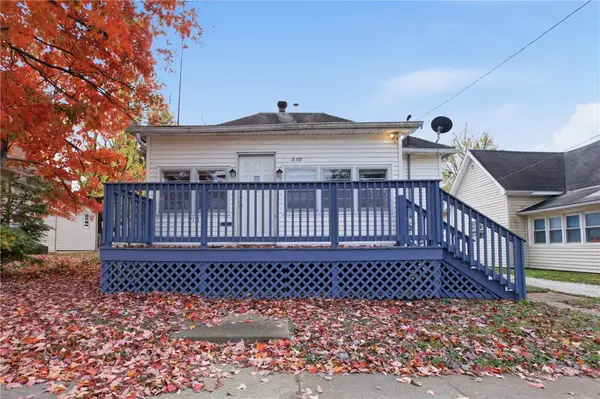 $83,000Active2 beds 1 baths1,093 sq. ft.
310 Parrish Street, Paris, IL 61944
MLS# 6261774Listed by: WOOD REALTY - New
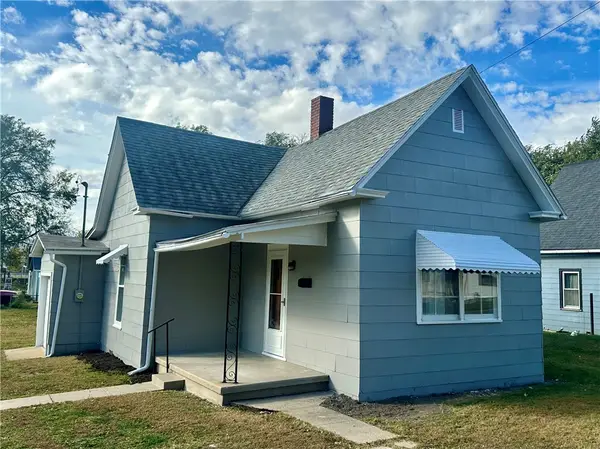 $67,500Active1 beds 1 baths731 sq. ft.
501 Walcott Street, Paris, IL 61944
MLS# 6261734Listed by: PARIS REALTY 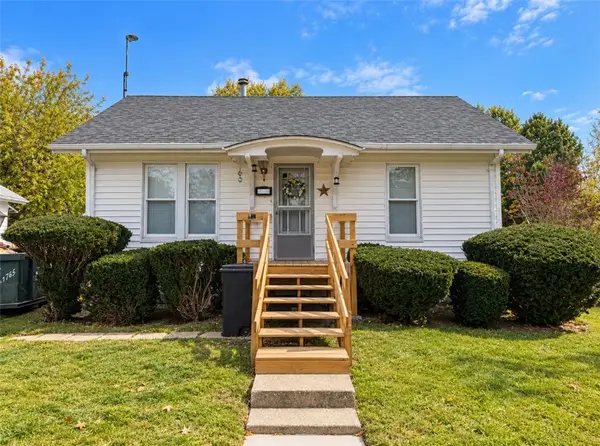 $64,900Pending2 beds 1 baths860 sq. ft.
621 Vance Street, Paris, IL 61944
MLS# 6261644Listed by: PARIS REALTY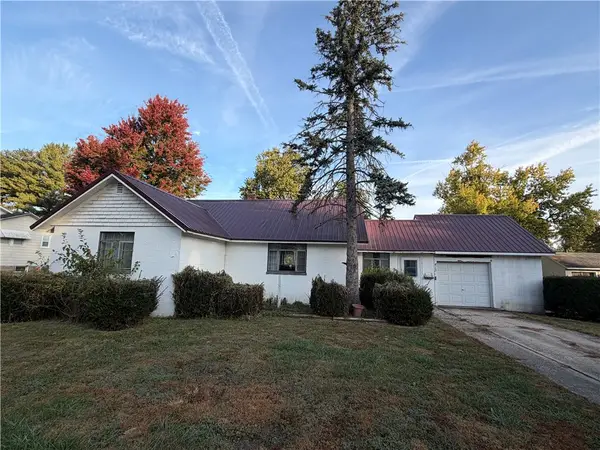 $25,000Pending2 beds 1 baths1,116 sq. ft.
415 Parrish Street, Paris, IL 61944
MLS# 6261634Listed by: CROSSROADS REALTY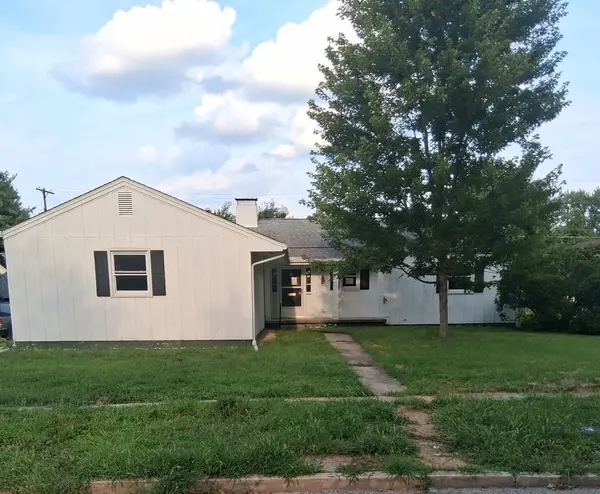 $99,900Pending3 beds 2 baths1,592 sq. ft.
602 Ten Broeck Street, Paris, IL 61944
MLS# 6261550Listed by: SANDERS & COMPANY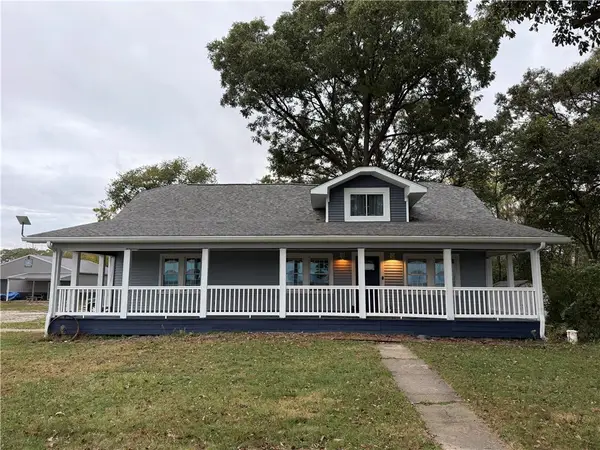 $349,900Active4 beds 2 baths3,428 sq. ft.
9781 E 550th Road, Paris, IL 61944
MLS# 6261488Listed by: KEYS REALTY & APPRAISALS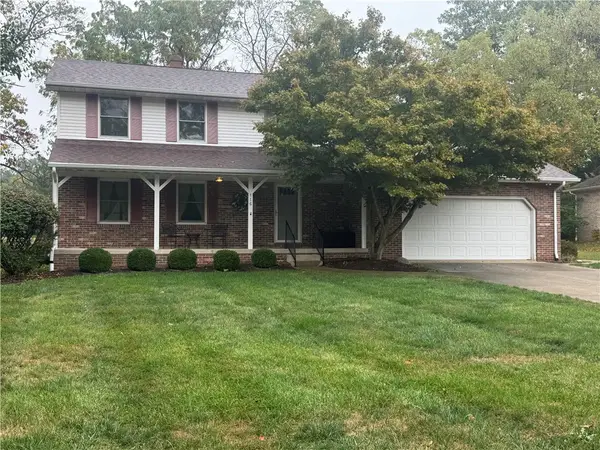 $269,000Active4 beds 3 baths2,393 sq. ft.
116 Allenwood Drive, Paris, IL 61944
MLS# 6261425Listed by: KEYS REALTY & APPRAISALS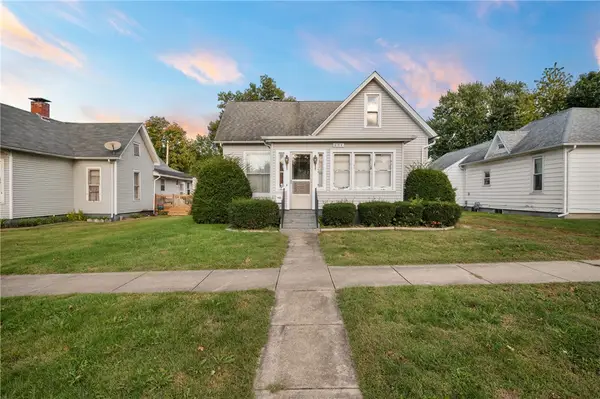 $79,900Pending3 beds 1 baths1,543 sq. ft.
604 Alexander Street, Paris, IL 61944
MLS# 6261370Listed by: CROSSROADS REALTY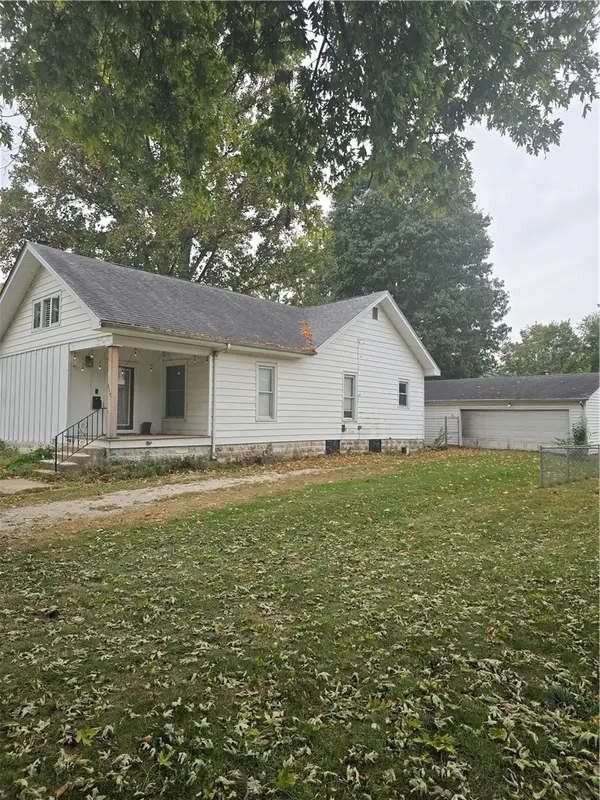 $99,000Active3 beds 1 baths1,284 sq. ft.
517 Vance Street, Paris, IL 61944
MLS# 6261355Listed by: PREMIER REALTORS


Protect your home and budget from life's surprises with an Assurant Home Warranty, backed by a partner that supports you through every step of homeownership. Explore Plans.
© 2026 Better Homes and Gardens Real Estate LLC. An Anywhere Real Estate company. All rights reserved. Better Homes and Gardens® Real Estate is a registered trademark owned by Meredith Operations Corporation, licensed to Better Homes and Gardens Real Estate LLC and used with permission. Better Homes and Gardens Real Estate LLC fully supports the principles of the Fair Housing Act and the Equal Opportunity Act. Listing information is deemed reliable but is not guaranteed accurate.
Each office is independently owned and operated.
Any services or products provided by third parties are not provided by, affiliated with or related to Better Homes and Gardens Real Estate LLC, or its affiliated companies.