
709 Ten Broeck Street, Paris, IL 61944
Local realty services provided by:Better Homes and Gardens Real Estate Service First
709 Ten Broeck Street,Paris, IL 61944
$194,000
- 3 Beds
- 2 Baths
- 2,160 sq. ft.
- Single family
- Pending
Listed by: chris martin
Office: martin real estate & appraisals
MLS#:6259574
Source:IL_CIBOR
Price summary
- Price:$194,000
- Price per sq. ft.:$89.81
About this home
Amazing opportunity to make this your new home.
Lots of space, in this tastefully updated and well-kept home, that comes with 3 bedrooms, 1.5 baths, plus finished rooms in the basement. Updated heating, newer appliances all stay, large family room, wonderful backyard with a delightful in-ground pool perfect for these hot summer days. What more could you want, CALL TODAY!!!!!!
Contact an agent
Home facts
- Year built:1950
- Listing ID #:6259574
- Added:72 day(s) ago
- Updated:September 15, 2026 at 10:36 AM
Rooms and interior
- Bedrooms:3
- Total bathrooms:2
- Full bathrooms:1
- Half bathrooms:1
- Rooms Total:10
- Kitchen Description:Dishwasher, Range, Refrigerator
- Basement:Yes
- Basement Description:Crawl Space, Finished, Partial
- Living area:2,160 sq. ft.
Heating and cooling
- Cooling:Central Air
- Heating:Forced Air, Gas
- Central air:Yes
Structure and exterior
- Year built:1950
- Building area:2,160 sq. ft.
- Lot area:0.27 Acres
- Construction Materials:Aluminum Siding
- Exterior Features:Fence, Front Porch, Patio
Utilities
- Water:Public
- Sewer:Public Sewer
Finances and disclosures
- Price:$194,000
- Price per sq. ft.:$89.81
- Tax amount:$4,430 (2024)
Features and amenities
- Appliances:Dishwasher, Dryer, Gas Water Heater, Range, Refrigerator, Washer
- Laundry features:Dryer, Laundry Main Level, Washer
- Pool features:In Ground
Parking
- Parking description:2 Car Garage, Detached, Garage
- Garage:Yes
- Garage spaces:2
New listings near 709 Ten Broeck Street
- New
 $125,000Active3 beds 1 baths925 sq. ft.
912 W Crawford Street, Paris, IL 61944
MLS# 6260822Listed by: STENCE REALTY - New
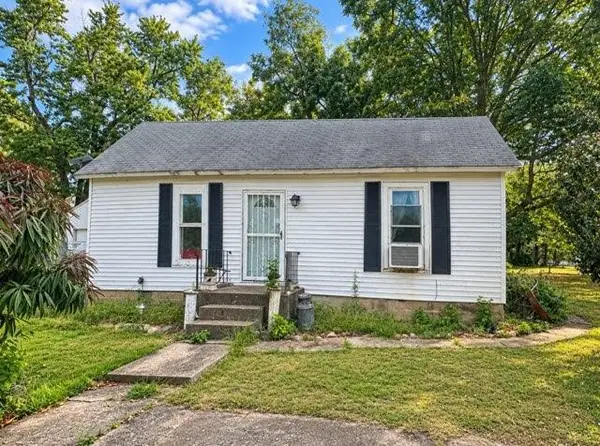 $79,900Active1 beds 1 baths1,072 sq. ft.
5040 N 625th Street, Paris, IL 61944
MLS# 6260818Listed by: PARIS REALTY - New
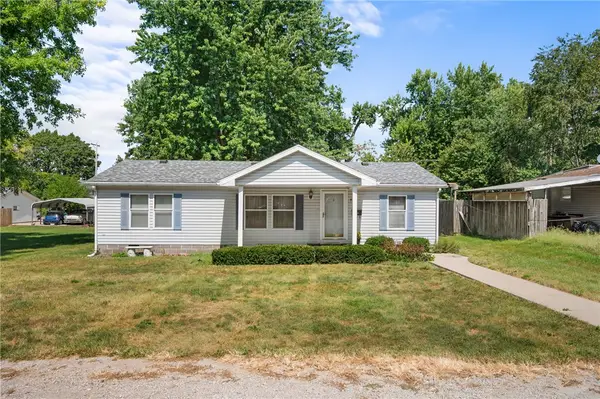 $87,500Active3 beds 2 baths1,144 sq. ft.
427 Milton Street, Paris, IL 61944
MLS# 6260821Listed by: CROSSROADS REALTY  $225,000Active3 beds 2 baths1,440 sq. ft.
1205 Tucker Beach Road, Paris, IL 61944
MLS# 6260687Listed by: PARIS REALTY $149,000Active3 beds 2 baths1,377 sq. ft.
5 Sanders Drive, Paris, IL 61944
MLS# 6260551Listed by: ALL-AMERICAN REALTY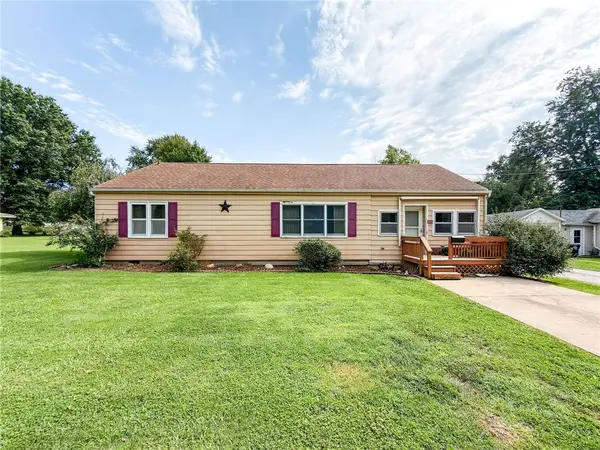 $87,500Active2 beds 2 baths1,330 sq. ft.
316 W Blackburn Street, Paris, IL 61944
MLS# 6260404Listed by: STENCE REALTY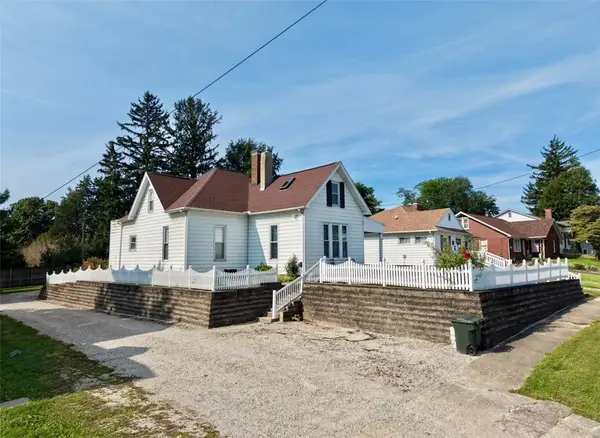 $119,900Active4 beds 1 baths1,864 sq. ft.
424 E Wood Street, Paris, IL 61944
MLS# 6260460Listed by: PARIS REALTY $180,000Active3 beds 2 baths1,874 sq. ft.
306 W Blackburn Street, Paris, IL 61944
MLS# 6260395Listed by: CROSSROADS REALTY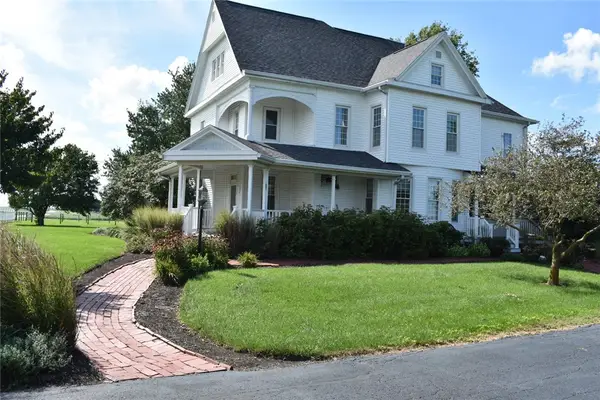 $365,000Pending4 beds 2 baths6,000 sq. ft.
12847 E 1000th Street, Paris, IL 61944
MLS# 6260359Listed by: KEYS REALTY & APPRAISALS $179,000Active3 beds 2 baths1,536 sq. ft.
703 Kenton Street, Paris, IL 61944
MLS# 6259529Listed by: STENCE REALTY


Protect your home and budget from life's surprises with an Assurant Home Warranty, backed by a partner that supports you through every step of homeownership. Explore Plans.
© 2026 Better Homes and Gardens Real Estate LLC. An Anywhere Real Estate company. All rights reserved. Better Homes and Gardens® Real Estate is a registered trademark owned by Meredith Operations Corporation, licensed to Better Homes and Gardens Real Estate LLC and used with permission. Better Homes and Gardens Real Estate LLC fully supports the principles of the Fair Housing Act and the Equal Opportunity Act. Listing information is deemed reliable but is not guaranteed accurate.
Each office is independently owned and operated.
Any services or products provided by third parties are not provided by, affiliated with or related to Better Homes and Gardens Real Estate LLC, or its affiliated companies.