
10 N Delphia Avenue, Park Ridge, IL 60068
Local realty services provided by:Better Homes and Gardens Real Estate Connections
10 N Delphia Avenue,Park Ridge, IL 60068
$1,075,000
- 4 Beds
- 4 Baths
- 2,870 sq. ft.
- Single family
- Active
Upcoming open houses
- Wed, Nov 1805:30 pm - 07:30 pm
Listed by: britton iverson
Office: chicago 3 point 0
MLS#:12805251
Source:MLSNI
Price summary
- Price:$1,075,000
- Price per sq. ft.:$374.56
About this home
Custom all-brick home with recent renovations! A grand front entrance leads you into the gorgeous refinished hardwood floors and freshly painted walls throughout. This unique property features coffered and vaulted ceilings, stylized arches, curves, and niches, multiple gas fireplaces, and a thoughtful layout that creates separate spaces for sophisticated hosting. The back entry into the kitchen leads to a large entertaining space with a fireplace in the rear of the home along with a basement entry. The first floor features an office, a stunning bedroom at the front of the house, and a separate laundry room to go along with a full bathroom. A laundry chute carefully hidden in the second floor full bathroom leads to the first floor laundry room. The master bedroom features two closets, a separate sitting space with fireplace, a walk-in closet, and a balcony. The attached master bathroom features a whirlpool tub, separate shower, double vanity, and linen closet. The oversized second bedroom features two closets, while the third bedroom features yet another niche that is one of the trademarks of the home. A massive finished portion of the basement lets you imagine how to configure, with even more space for another separate finished room that could become a fitness room or the rare fifth bedroom option. A separate utility room in the basement provides a significant amount of additional storage space. The fourth bathroom in the basement is once again a full with a shower. Additional lighting updates, electrical work, and plumbing fixes have restored this gem! Within the Carpenter Elementary district in the always sought after District 64, and under a mile to any number of fitness centers, grocery stores, parks, recreation centers, and the Park Ridge Metra stop. Be conveniently close to all that Uptown has to offer!...
Contact an agent
Home facts
- Year built:2008
- Listing ID #:12805251
- Updated:November 13, 2026 at 12:59 PM
Rooms and interior
- Bedrooms:4
- Total bathrooms:4
- Full bathrooms:4
- Rooms Total:8
- Basement Description:Finished, Full
- Living area:2,870 sq. ft.
Heating and cooling
- Cooling:Central Air
- Heating:Gas
- Central air:Yes
Structure and exterior
- Year built:2008
- Building area:2,870 sq. ft.
- Levels:2 Story
Schools
- High school:Maine South High School
- Middle school:Emerson Middle School
- Elementary school:George B Carpenter Elementary Sc
Utilities
- Water:Public
- Sewer:Public Sewer
Finances and disclosures
- Price:$1,075,000
- Price per sq. ft.:$374.56
- Tax amount:$19,478 (2023)
Parking
- Total parking spaces:4
- Parking description:Detached Garage, Garage
- Garage:Yes
- Garage spaces:2
 Copyright 2026 Midwest Real Estate Data LLC. All rights reserved. The data relating to real estate for sale on this web site comes in part from the Broker Reciprocity Program of the Midwest Real Estate Data LLC. Listing information is deemed reliable but not guaranteed.
New listings near 10 N Delphia Avenue
- Open Sun, 12 to 2pmNew
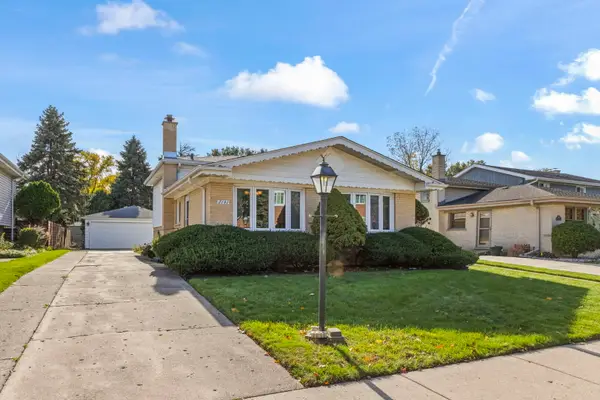 $450,000Active3 beds 2 baths1,843 sq. ft.
2191 Mary Jane Lane, Park Ridge, IL 60068
MLS# 12805899Listed by: KELLER WILLIAMS PREMIERE PROPERTIES - Open Sat, 12 to 2pmNew
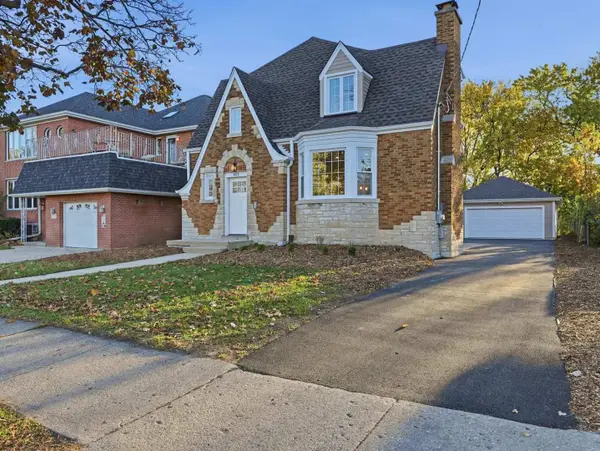 $895,000Active4 beds 4 baths2,380 sq. ft.
402 N Northwest Highway, Park Ridge, IL 60068
MLS# 12807971Listed by: KOMAR - New
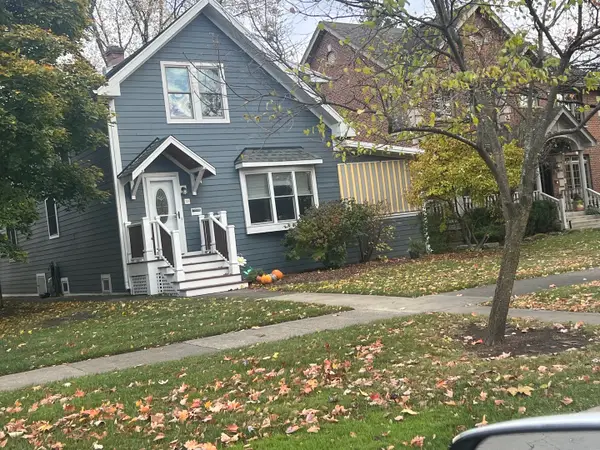 $799,000Active4 beds 3 baths2,233 sq. ft.
305 S Chester Avenue, Park Ridge, IL 60068
MLS# 12806598Listed by: BAIRD & WARNER - Open Sat, 12 to 2pmNew
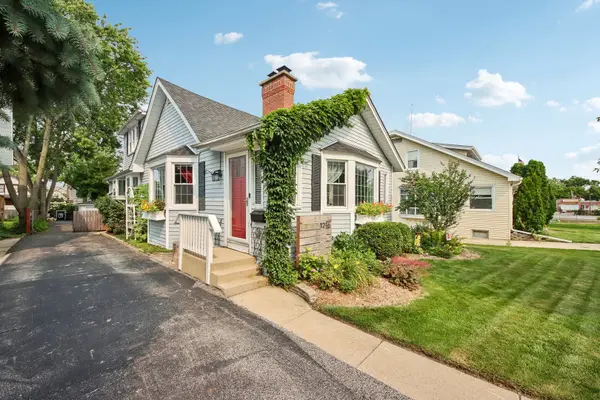 $549,000Active3 beds 2 baths
1216 Canfield Road, Park Ridge, IL 60068
MLS# 12807729Listed by: REDFIN CORPORATION - Open Sat, 11am to 1pmNew
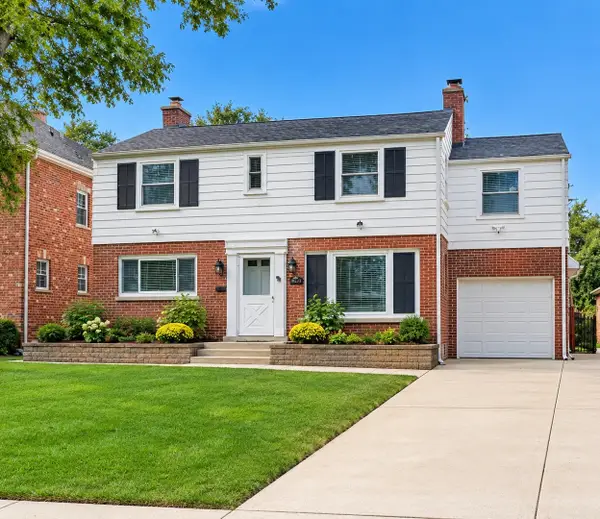 $674,900Active3 beds 2 baths2,497 sq. ft.
204 S Home Avenue, Park Ridge, IL 60068
MLS# 12807555Listed by: BERKSHIRE HATHAWAY HOMESERVICES CHICAGO - New
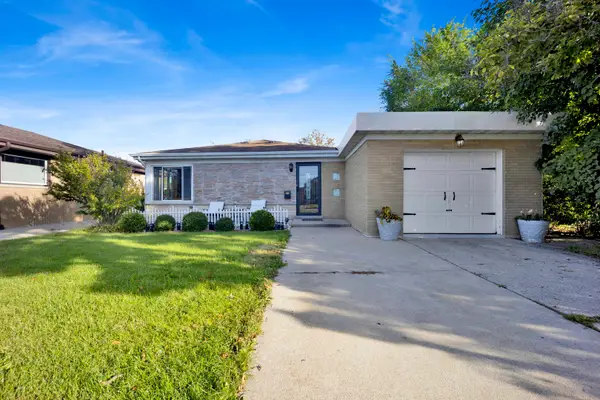 $675,000Active4 beds 2 baths
1520 Oakton Street, Park Ridge, IL 60068
MLS# 12807653Listed by: BAIRD & WARNER - New
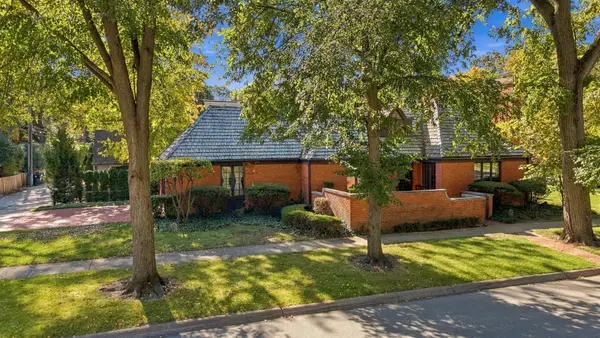 $849,000Active3 beds 2 baths1,825 sq. ft.
1821 Arthur Street, Park Ridge, IL 60068
MLS# 12807340Listed by: RE/MAX PROPERTIES NORTHWEST - New
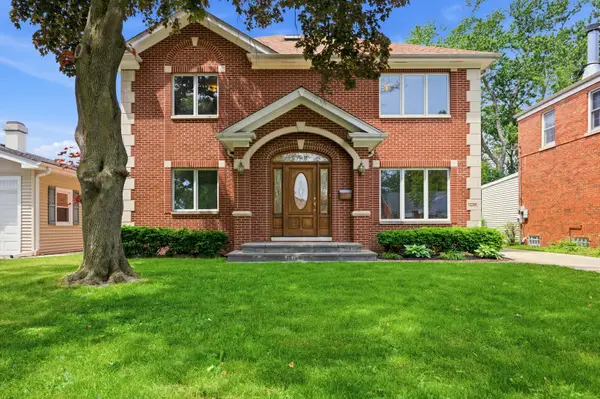 $899,900Active4 beds 3 baths2,355 sq. ft.
1236 S Brophy Avenue, Park Ridge, IL 60068
MLS# 12806679Listed by: HOMESMART CONNECT LLC - New
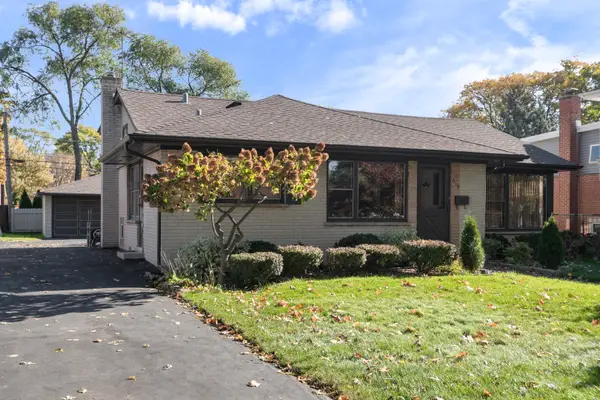 $549,900Active3 beds 2 baths1,281 sq. ft.
619 Goodwin Drive, Park Ridge, IL 60068
MLS# 12805437Listed by: RE/MAX PROPERTIES NORTHWEST - New
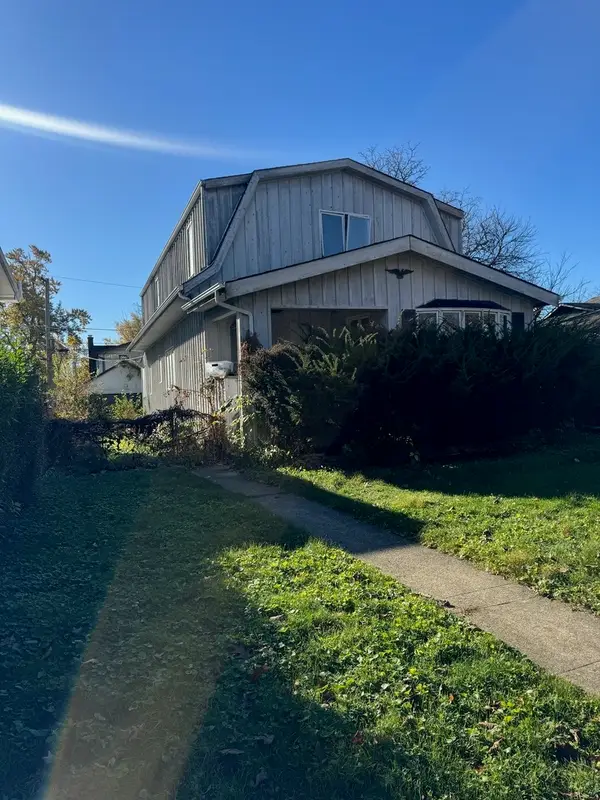 $499,000Active0 Acres
115 Belleplaine Avenue, Park Ridge, IL 60068
MLS# 12805954Listed by: RE/MAX PROPERTIES NORTHWEST


Protect your home and budget from life's surprises with an Assurant Home Warranty, backed by a partner that supports you through every step of homeownership. Explore Plans.
© 2026 Better Homes and Gardens Real Estate LLC. An Anywhere Real Estate company. All rights reserved. Better Homes and Gardens® Real Estate is a registered trademark owned by Meredith Operations Corporation, licensed to Better Homes and Gardens Real Estate LLC and used with permission. Better Homes and Gardens Real Estate LLC fully supports the principles of the Fair Housing Act and the Equal Opportunity Act. Listing information is deemed reliable but is not guaranteed accurate.
Each office is independently owned and operated.
Any services or products provided by third parties are not provided by, affiliated with or related to Better Homes and Gardens Real Estate LLC, or its affiliated companies.