
619 Goodwin Drive, Park Ridge, IL 60068
Local realty services provided by:Better Homes and Gardens Real Estate Star Homes
619 Goodwin Drive,Park Ridge, IL 60068
$549,900
- 3 Beds
- 2 Baths
- 1,281 sq. ft.
- Single family
- Active
Listed by: michael lohens
Office: re/max properties northwest
MLS#:12805437
Source:MLSNI
Price summary
- Price:$549,900
- Price per sq. ft.:$429.27
About this home
WELCOME HOME TO THIS MOVE-IN READY, MID-CENTURY-INSPIRED BI-LEVEL FEATURING DRAMATIC VAULTED BEAM CEILINGS, RICH HARDWOOD FLOORS, AND AN EXPANSIVE LIVING AND DINING SPACE THAT FLOODS WITH CHARACTER. THE GENEROUS KITCHEN COMES FULLY EQUIPPED WITH STAINLESS STEEL APPLIANCES (NEWER DISHWASHER 2025, STOVE/MICROWAVE 2023, REFRIGERATOR 2022), WHILE THE UPPER LEVEL HOSTS THREE COMFORTABLE BEDROOMS AND A FULL BATH. HEAD DOWN TO THE SUN-FILLED LOWER-LEVEL FAMILY ROOM, COMPLETE WITH A SECOND FULL BATH WITH WALK-IN SHOWER, MUDROOM, DRY CRAWL SPACE, AND A DIRECT WALK-OUT TO A GREAT BACKYARD - ALL BACKED BY MAJOR UPDATES INCLUDING NEW HVAC, NEW HOT WATER TANK, WASHER/DRYER (2023), AND A ROOF FROM 2018. SITUATED IN AN EXCEPTIONALLY CONVENIENT LOCATION CLOSE TO METRA, MAINE PARK, THE PARK DISTRICT, PRE-SCHOOL, AND AWARD-WINNING SCHOOLS, THIS OUTSTANDING PROPERTY IS READY FOR ITS NEXT CHAPTER!
Contact an agent
Home facts
- Year built:1958
- Listing ID #:12805437
- Updated:November 12, 2026 at 02:04 PM
Rooms and interior
- Bedrooms:3
- Total bathrooms:2
- Full bathrooms:2
- Rooms Total:7
- Dining Description:Combined With Living Room
- Kitchen Description:Dishwasher, Double Oven, Gas Cooktop, Microwave, Refrigerator, Stainless Steel Appliance(s)
- Basement Description:Finished, Partial
- Living area:1,281 sq. ft.
Heating and cooling
- Cooling:Central Air
- Heating:Forced Air, Gas
- Central air:Yes
Structure and exterior
- Roof:Asphalt
- Year built:1958
- Building area:1,281 sq. ft.
- Architectural Style:Bi-level
- Foundation Description:Concrete Perimeter
- Levels:Split Level
Schools
- High school:Maine South High School
- Middle school:Emerson Middle School
- Elementary school:George B Carpenter Elementary Sc
Utilities
- Water:Lake Michigan
- Sewer:Public Sewer
Finances and disclosures
- Price:$549,900
- Price per sq. ft.:$429.27
- Tax amount:$8,263 (2025)
Features and amenities
- Laundry features:Dryer, Washer
Parking
- Total parking spaces:2
- Parking description:Asphalt, Detached Garage, Garage
- Garage:Yes
- Garage spaces:2
 Copyright 2026 Midwest Real Estate Data LLC. All rights reserved. The data relating to real estate for sale on this web site comes in part from the Broker Reciprocity Program of the Midwest Real Estate Data LLC. Listing information is deemed reliable but not guaranteed.
New listings near 619 Goodwin Drive
- New
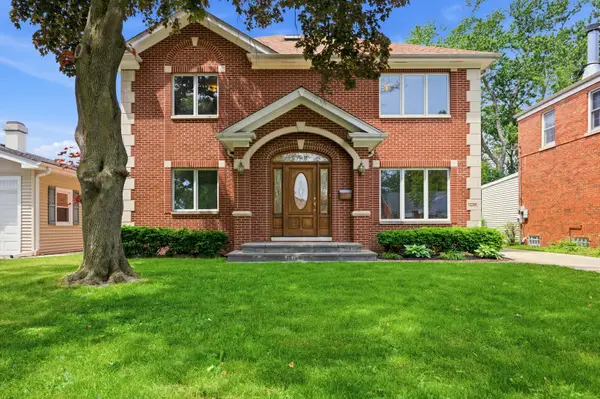 $899,900Active4 beds 3 baths2,355 sq. ft.
1236 S Brophy Avenue, Park Ridge, IL 60068
MLS# 12806679Listed by: HOMESMART CONNECT LLC - New
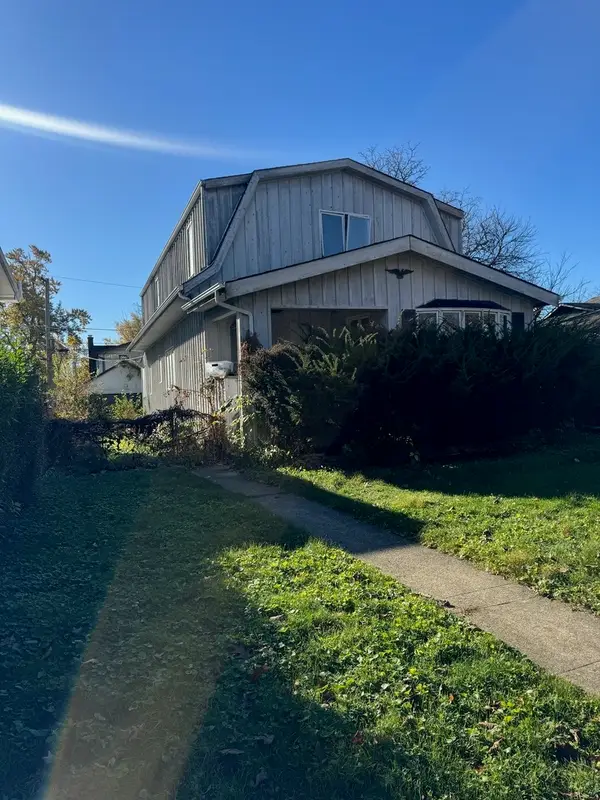 $499,000Active0 Acres
115 Belleplaine Avenue, Park Ridge, IL 60068
MLS# 12805954Listed by: RE/MAX PROPERTIES NORTHWEST - New
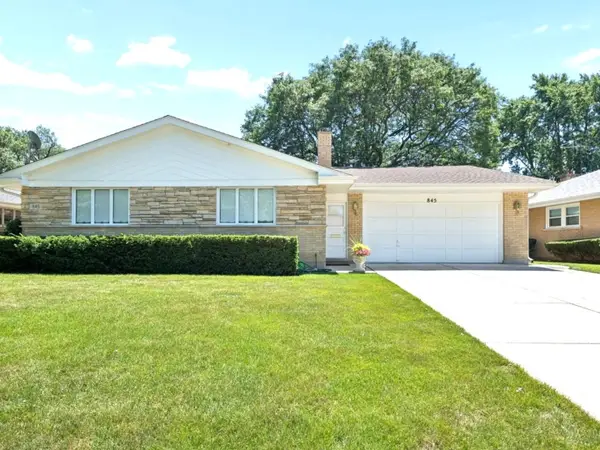 $750,000Active3 beds 2 baths2,260 sq. ft.
845 N Merrill Street, Park Ridge, IL 60068
MLS# 12806442Listed by: KELLER WILLIAMS ONECHICAGO - Open Sun, 12 to 2pmNew
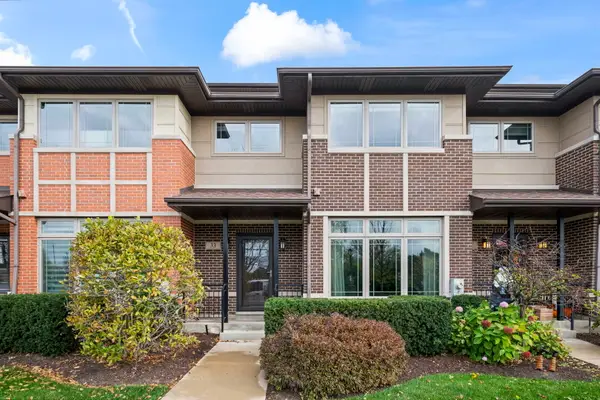 $899,000Active3 beds 3 baths2,942 sq. ft.
33 Morris Street, Park Ridge, IL 60068
MLS# 12802328Listed by: KELLER WILLIAMS THRIVE - New
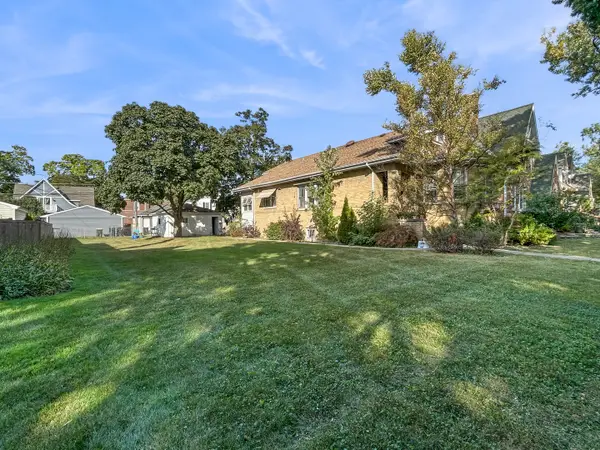 $675,000Active0 Acres
912 Harrison Street, Park Ridge, IL 60068
MLS# 12806016Listed by: RE/MAX PROPERTIES NORTHWEST - New
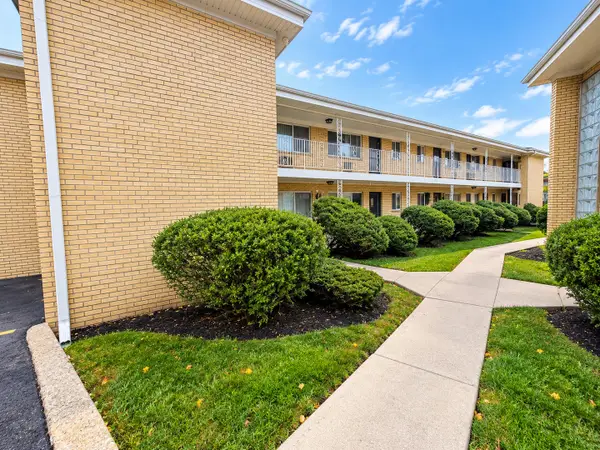 $227,000Active2 beds 1 baths
1039 N Northwest Highway #A5, Park Ridge, IL 60068
MLS# 12805332Listed by: EHOMES REALTY, LTD - New
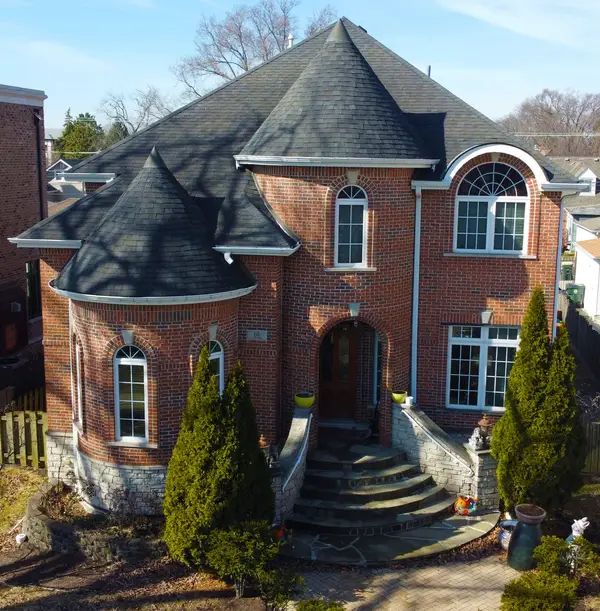 $1,075,000Active4 beds 4 baths2,870 sq. ft.
10 N Delphia Avenue, Park Ridge, IL 60068
MLS# 12805251Listed by: CHICAGO 3 POINT 0 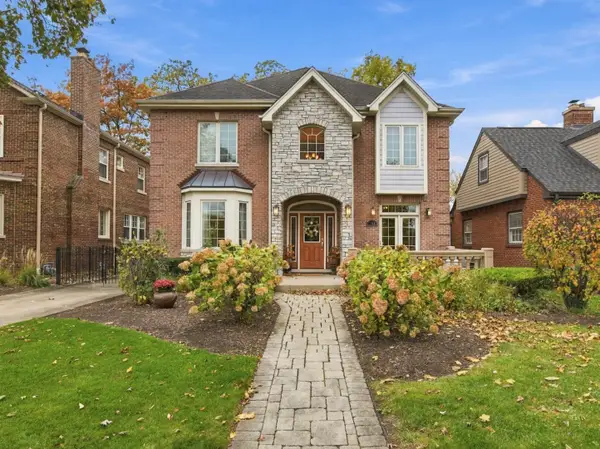 $1,399,000Pending4 beds 3 baths3,194 sq. ft.
104 S Merrill Street, Park Ridge, IL 60068
MLS# 12801694Listed by: RE/MAX PROPERTIES NORTHWEST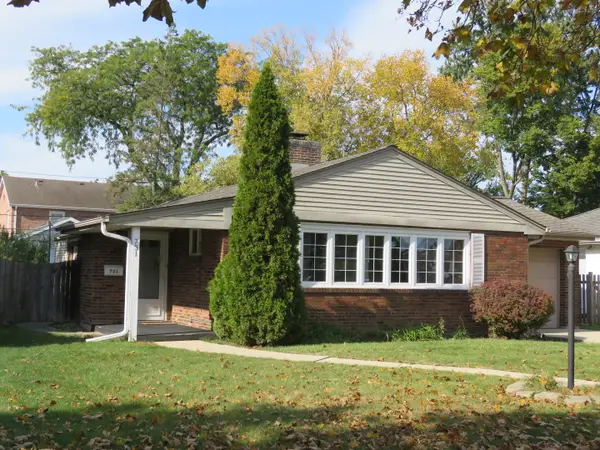 $449,000Pending2 beds 2 baths1,740 sq. ft.
731 Oriole Avenue, Park Ridge, IL 60068
MLS# 12794564Listed by: PRELLO REALTY


Protect your home and budget from life's surprises with an Assurant Home Warranty, backed by a partner that supports you through every step of homeownership. Explore Plans.
© 2026 Better Homes and Gardens Real Estate LLC. An Anywhere Real Estate company. All rights reserved. Better Homes and Gardens® Real Estate is a registered trademark owned by Meredith Operations Corporation, licensed to Better Homes and Gardens Real Estate LLC and used with permission. Better Homes and Gardens Real Estate LLC fully supports the principles of the Fair Housing Act and the Equal Opportunity Act. Listing information is deemed reliable but is not guaranteed accurate.
Each office is independently owned and operated.
Any services or products provided by third parties are not provided by, affiliated with or related to Better Homes and Gardens Real Estate LLC, or its affiliated companies.