
104 S Merrill Street, Park Ridge, IL 60068
Local realty services provided by:Better Homes and Gardens Real Estate Connections
104 S Merrill Street,Park Ridge, IL 60068
$1,399,000
- 4 Beds
- 3 Baths
- 3,194 sq. ft.
- Single family
- Active
Upcoming open houses
- Sat, Nov 0710:00 am - 11:00 am
- Sun, Nov 0801:00 pm - 03:00 pm
Listed by: danny mcgovern
Office: re/max properties northwest
MLS#:12801694
Source:MLSNI
Price summary
- Price:$1,399,000
- Price per sq. ft.:$438.01
About this home
Custom built in 2004, this brick and stone home offers the best of both worlds with a walk to town location and an easy commute downtown from either the Park Ridge or Edison Park Metra station, both less than a mile away. Beautiful curb appeal welcomes you home to this property set on a generous 50x153 lot, where the front porch off the office offers the perfect spot to enjoy the morning sun before your day begins. Step inside to a dramatic two story foyer that sets the tone for the entire home, with a formal living room and dining room on one side and a private office on the other. The heart of the first floor is the expansive kitchen featuring a large island, full walk-in pantry, and a dedicated breakfast room overlooking the backyard. It opens seamlessly to the family room, where a wood burning fireplace serves as a stunning centerpiece, creating a large open space ideal for everyday living and entertaining. First floor laundry and a powder room add everyday convenience. Upstairs, the primary suite is a true retreat with a private balcony overlooking the backyard, dual closets, and an ensuite bath offering a double vanity with makeup area, walk-in shower, and separate soaking tub. Three additional bedrooms and another full bathroom complete the second floor, one with its own charming bonus room above the front entry, perfect as a playroom, reading nook, or space for decor. The unfinished basement with 10 foot ceilings is already framed out and ready for your vision, with a bar area, second wood burning fireplace, and a room planned for a bathroom and sauna, offering the opportunity to create your own dedicated wellness room. A sump pump and sprinkler system provide added peace of mind. Outside, the large backyard with patio is enclosed by a classic wrought iron fence and complemented by a two car detached garage and driveway. This is a home that truly has it all in one of the most desirable Park Ridge locations....
Contact an agent
Home facts
- Year built:2004
- Listing ID #:12801694
- Updated:November 07, 2026 at 12:19 PM
Rooms and interior
- Bedrooms:4
- Total bathrooms:3
- Full bathrooms:2
- Half bathrooms:1
- Rooms Total:12
- Dining Description:Breakfast Room, Separate Dining Room
- Bathrooms Description:Double Sinks, Separate Shower, Soaking Tub
- Kitchen Description:Dishwasher, Disposal, Microwave, Range, Refrigerator, Stainless Steel Appliance(s), Wine Refrigerator
- Basement Description:Full, Unfinished
- Living area:3,194 sq. ft.
Heating and cooling
- Cooling:Central Air, Zoned
- Heating:Forced Air, Gas, Zoned
- Central air:Yes
Structure and exterior
- Roof:Asphalt
- Year built:2004
- Building area:3,194 sq. ft.
- Exterior Features:Balcony
- Foundation Description:Concrete Perimeter
- Levels:2 Story
Schools
- High school:Maine South High School
- Middle school:Emerson Middle School
- Elementary school:Eugene Field Elementary School
Utilities
- Water:Public
- Sewer:Public Sewer
Finances and disclosures
- Price:$1,399,000
- Price per sq. ft.:$438.01
- Tax amount:$23,527 (2023)
Features and amenities
- Laundry features:Dryer, Washer
- Amenities:Sprinkler-Lawn, Sump Pump
Parking
- Total parking spaces:2
- Parking description:Detached Garage, Garage
- Garage:Yes
- Garage spaces:2
 Copyright 2026 Midwest Real Estate Data LLC. All rights reserved. The data relating to real estate for sale on this web site comes in part from the Broker Reciprocity Program of the Midwest Real Estate Data LLC. Listing information is deemed reliable but not guaranteed.
New listings near 104 S Merrill Street
- New
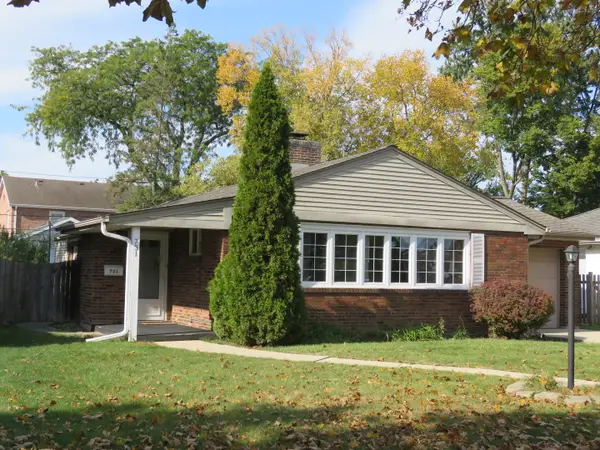 $449,000Active2 beds 2 baths1,740 sq. ft.
731 Oriole Avenue, Park Ridge, IL 60068
MLS# 12794564Listed by: PRELLO REALTY - New
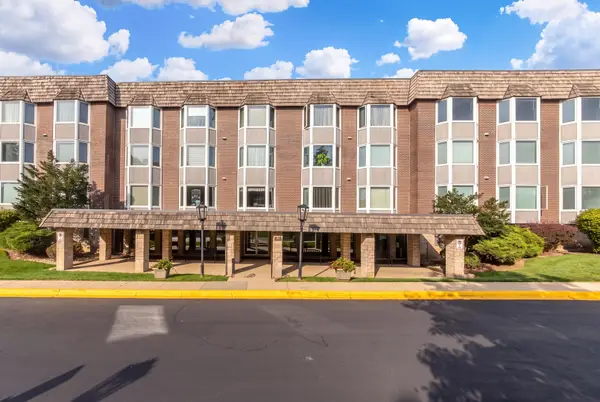 $265,000Active2 beds 2 baths1,330 sq. ft.
400 Ascot Drive #3E, Park Ridge, IL 60068
MLS# 12802048Listed by: @PROPERTIES CHRISTIES INTERNATIONAL REAL ESTATE - New
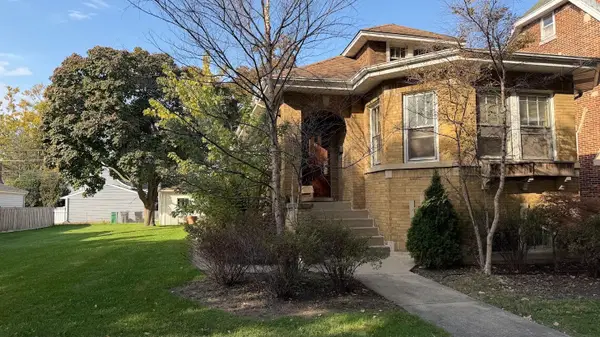 $699,900Active3 beds 1 baths1,585 sq. ft.
912 Harrison Street, Park Ridge, IL 60068
MLS# 12797424Listed by: RE/MAX PROPERTIES NORTHWEST - New
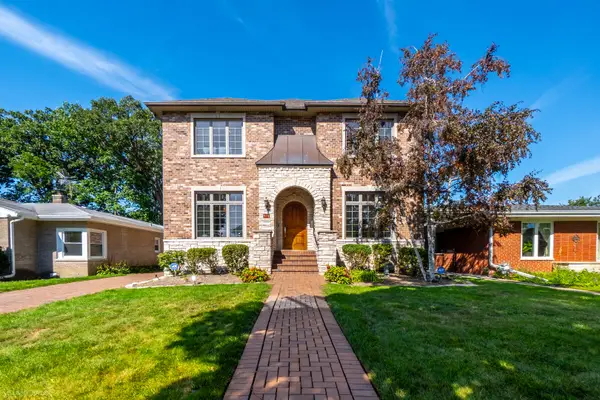 $1,110,000Active5 beds 5 baths3,388 sq. ft.
824 Shibley Avenue, Park Ridge, IL 60068
MLS# 12799435Listed by: COMPASS - New
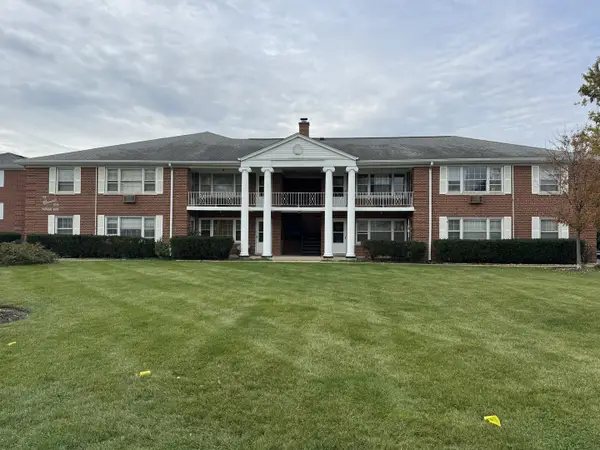 $179,000Active1 beds 1 baths800 sq. ft.
2000 Parkside Drive #I1, Park Ridge, IL 60068
MLS# 12798624Listed by: COLDWELL BANKER REALTY - New
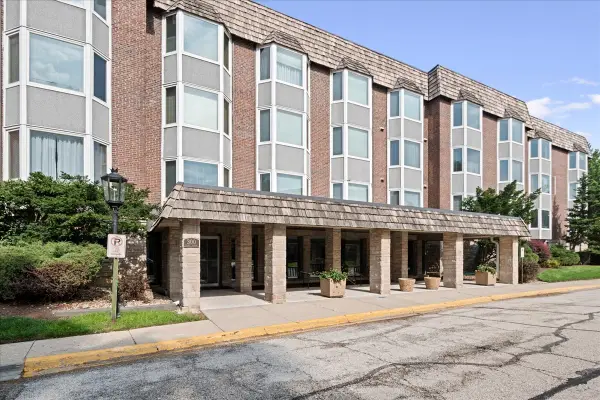 $255,000Active2 beds 2 baths1,297 sq. ft.
300 Thames Parkway #3F, Park Ridge, IL 60068
MLS# 12798513Listed by: RE/MAX PROPERTIES NORTHWEST - New
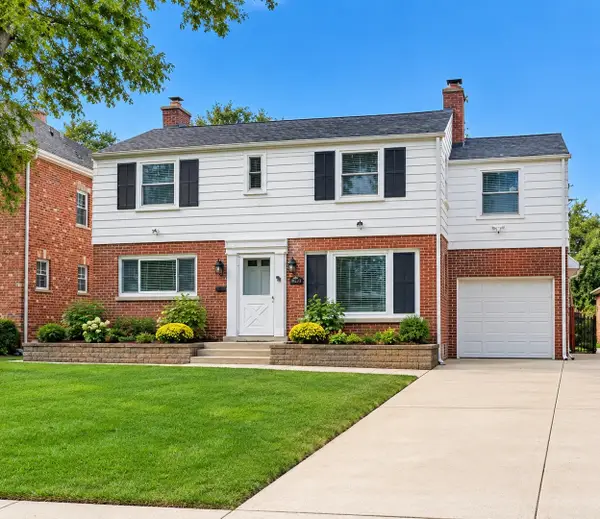 $689,900Active3 beds 2 baths2,497 sq. ft.
204 S Home Avenue, Park Ridge, IL 60068
MLS# 12790748Listed by: BERKSHIRE HATHAWAY HOMESERVICES CHICAGO - New
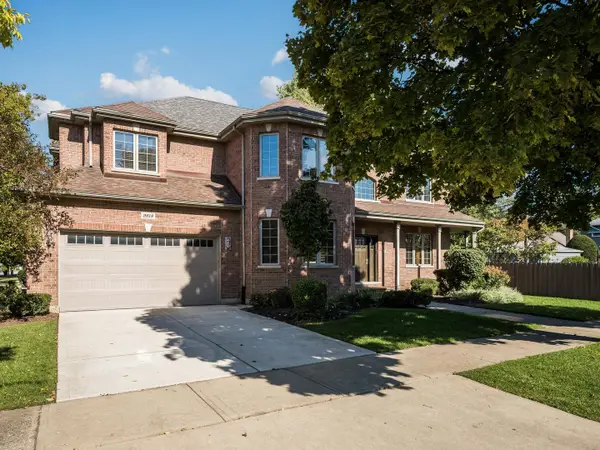 $1,495,000Active4 beds 3 baths3,800 sq. ft.
2618 Glenview Avenue, Park Ridge, IL 60068
MLS# 12795757Listed by: LUCID REALTY, INC. 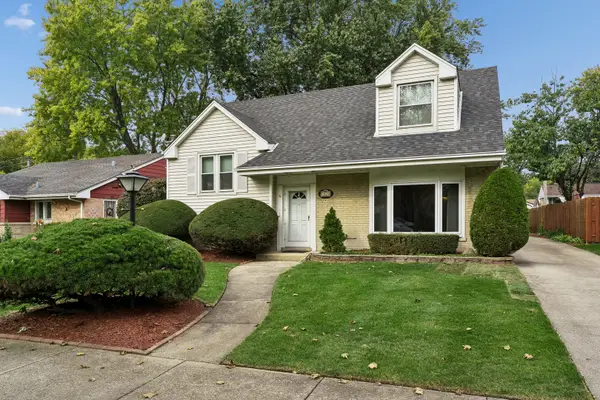 $550,000Pending4 beds 3 baths1,700 sq. ft.
1028 Peterson Avenue, Park Ridge, IL 60068
MLS# 12795315Listed by: BAIRD & WARNER


Protect your home and budget from life's surprises with an Assurant Home Warranty, backed by a partner that supports you through every step of homeownership. Explore Plans.
© 2026 Better Homes and Gardens Real Estate LLC. An Anywhere Real Estate company. All rights reserved. Better Homes and Gardens® Real Estate is a registered trademark owned by Meredith Operations Corporation, licensed to Better Homes and Gardens Real Estate LLC and used with permission. Better Homes and Gardens Real Estate LLC fully supports the principles of the Fair Housing Act and the Equal Opportunity Act. Listing information is deemed reliable but is not guaranteed accurate.
Each office is independently owned and operated.
Any services or products provided by third parties are not provided by, affiliated with or related to Better Homes and Gardens Real Estate LLC, or its affiliated companies.