
731 Oriole Avenue, Park Ridge, IL 60068
Local realty services provided by:Better Homes and Gardens Real Estate Connections
Listed by: nayibe garces
Office: prello realty
MLS#:12794564
Source:MLSNI
Price summary
- Price:$449,000
- Price per sq. ft.:$258.05
About this home
Enjoy one level living in this large 1740 square foot brick ranch home with 2 bedrooms and 1.5 baths. Large living room with fireplace, dining room, eat in kitchen, large family room with fireplace. Central air conditioning, updated bathroom, fully fenced private yard with beautiful mature landscaping, attached garage. Walk to park and shopping. Award winning Park Ridge schools and Maine South High School attendance area. Newer roof and HVAC. Seller is a licensed real estate Broker in Illinois.
Contact an agent
Home facts
- Year built:1951
- Subdivision & Development:Country Club
- Listing ID #:12794564
- Updated:November 07, 2026 at 12:19 PM
Rooms and interior
- Bedrooms:2
- Total bathrooms:2
- Full bathrooms:1
- Half bathrooms:1
- Rooms Total:7
- Dining Description:Combined With Living Room, Eating Area, L-Shaped
- Kitchen Description:Dishwasher, Disposal, Double Oven, Range, Refrigerator
- Living area:1,740 sq. ft.
Heating and cooling
- Cooling:Central Air, Window Unit(s)
- Heating:Forced Air, Gas, Sep Heating Systems - 2+
- Central air:Yes
Structure and exterior
- Roof:Asphalt
- Year built:1951
- Building area:1,740 sq. ft.
- Architectural Style:Ranch
- Foundation Description:Concrete Perimeter
- Levels:1 Story
Schools
- High school:Maine South High School
- Middle school:Emerson Middle School
- Elementary school:Eugene Field Elementary School
Utilities
- Water:Lake Michigan
- Sewer:Public Sewer
Finances and disclosures
- Price:$449,000
- Price per sq. ft.:$258.05
- Tax amount:$11,776 (2025)
Features and amenities
- Laundry features:Dryer, Washer
- Amenities:CO Detectors, Ceiling Fan(s)
Parking
- Total parking spaces:3
- Parking description:Attached Garage, Concrete, Garage
- Garage:Yes
- Garage spaces:1
 Copyright 2026 Midwest Real Estate Data LLC. All rights reserved. The data relating to real estate for sale on this web site comes in part from the Broker Reciprocity Program of the Midwest Real Estate Data LLC. Listing information is deemed reliable but not guaranteed.
New listings near 731 Oriole Avenue
- Open Sat, 10 to 11amNew
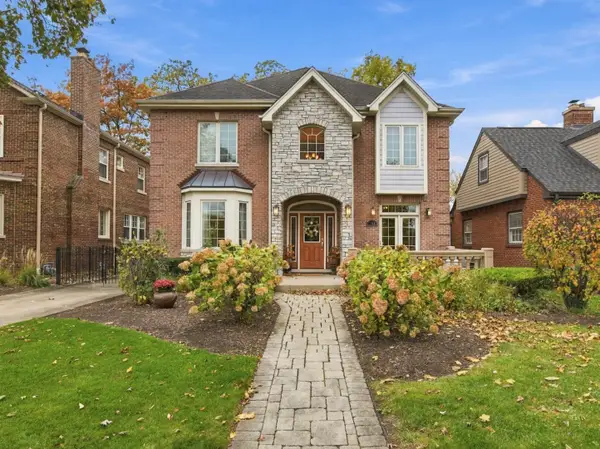 $1,399,000Active4 beds 3 baths3,194 sq. ft.
104 S Merrill Street, Park Ridge, IL 60068
MLS# 12801694Listed by: RE/MAX PROPERTIES NORTHWEST - New
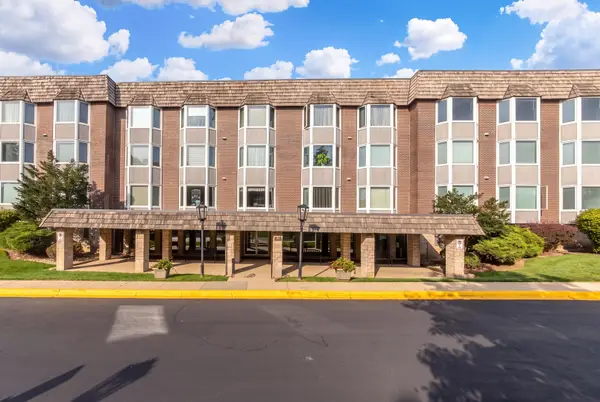 $265,000Active2 beds 2 baths1,330 sq. ft.
400 Ascot Drive #3E, Park Ridge, IL 60068
MLS# 12802048Listed by: @PROPERTIES CHRISTIES INTERNATIONAL REAL ESTATE - New
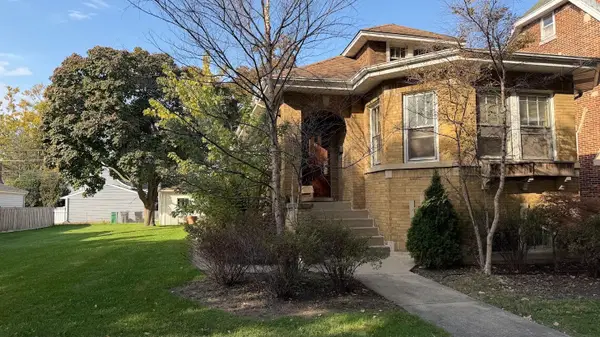 $699,900Active3 beds 1 baths1,585 sq. ft.
912 Harrison Street, Park Ridge, IL 60068
MLS# 12797424Listed by: RE/MAX PROPERTIES NORTHWEST - New
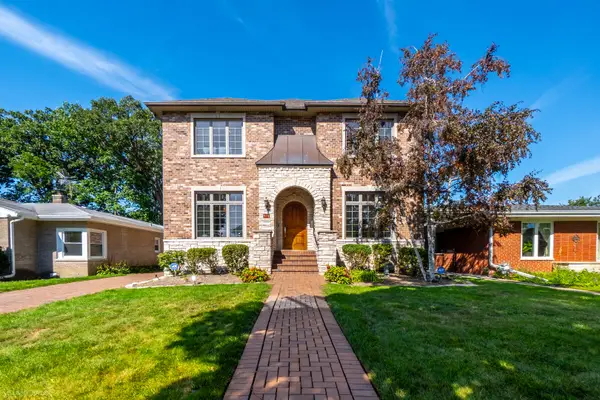 $1,110,000Active5 beds 5 baths3,388 sq. ft.
824 Shibley Avenue, Park Ridge, IL 60068
MLS# 12799435Listed by: COMPASS - New
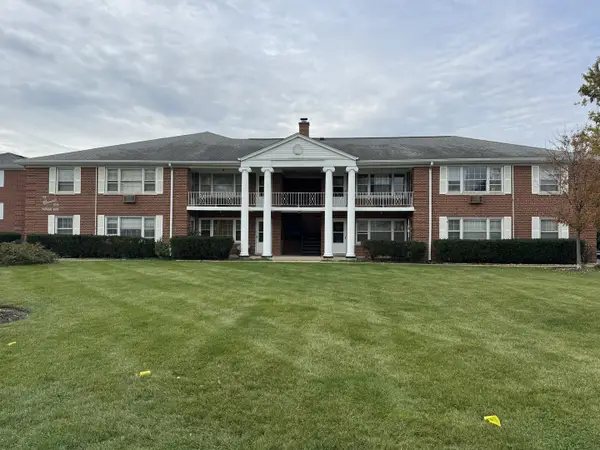 $179,000Active1 beds 1 baths800 sq. ft.
2000 Parkside Drive #I1, Park Ridge, IL 60068
MLS# 12798624Listed by: COLDWELL BANKER REALTY - New
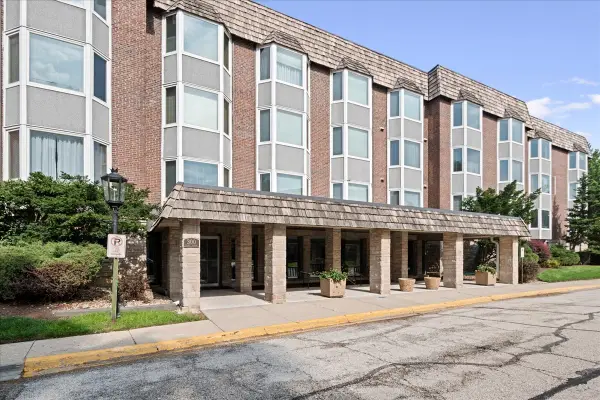 $255,000Active2 beds 2 baths1,297 sq. ft.
300 Thames Parkway #3F, Park Ridge, IL 60068
MLS# 12798513Listed by: RE/MAX PROPERTIES NORTHWEST - New
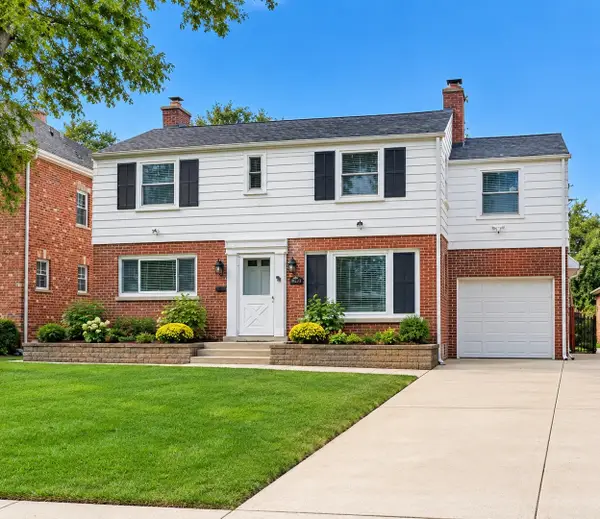 $689,900Active3 beds 2 baths2,497 sq. ft.
204 S Home Avenue, Park Ridge, IL 60068
MLS# 12790748Listed by: BERKSHIRE HATHAWAY HOMESERVICES CHICAGO - New
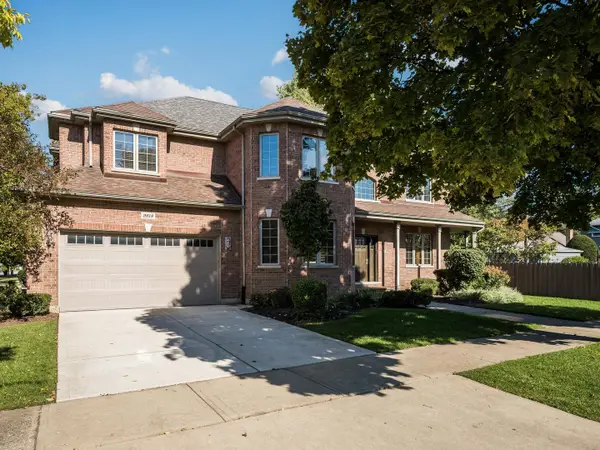 $1,495,000Active4 beds 3 baths3,800 sq. ft.
2618 Glenview Avenue, Park Ridge, IL 60068
MLS# 12795757Listed by: LUCID REALTY, INC. 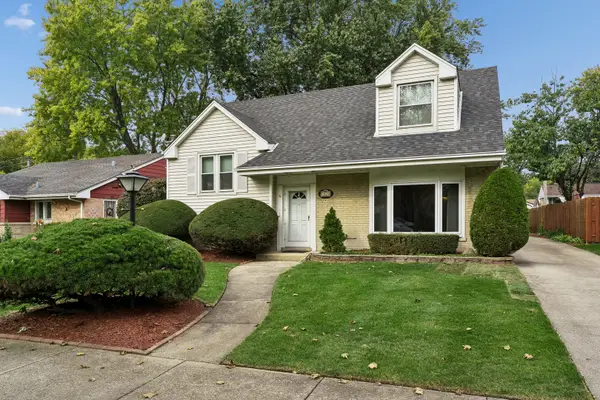 $550,000Pending4 beds 3 baths1,700 sq. ft.
1028 Peterson Avenue, Park Ridge, IL 60068
MLS# 12795315Listed by: BAIRD & WARNER


Protect your home and budget from life's surprises with an Assurant Home Warranty, backed by a partner that supports you through every step of homeownership. Explore Plans.
© 2026 Better Homes and Gardens Real Estate LLC. An Anywhere Real Estate company. All rights reserved. Better Homes and Gardens® Real Estate is a registered trademark owned by Meredith Operations Corporation, licensed to Better Homes and Gardens Real Estate LLC and used with permission. Better Homes and Gardens Real Estate LLC fully supports the principles of the Fair Housing Act and the Equal Opportunity Act. Listing information is deemed reliable but is not guaranteed accurate.
Each office is independently owned and operated.
Any services or products provided by third parties are not provided by, affiliated with or related to Better Homes and Gardens Real Estate LLC, or its affiliated companies.